

Tonbridge, Kent · TN11
Maidstone Road, Hadlow
Maidstone Road, Hadlow, Tonbridge, Kent, TN11
Guide price
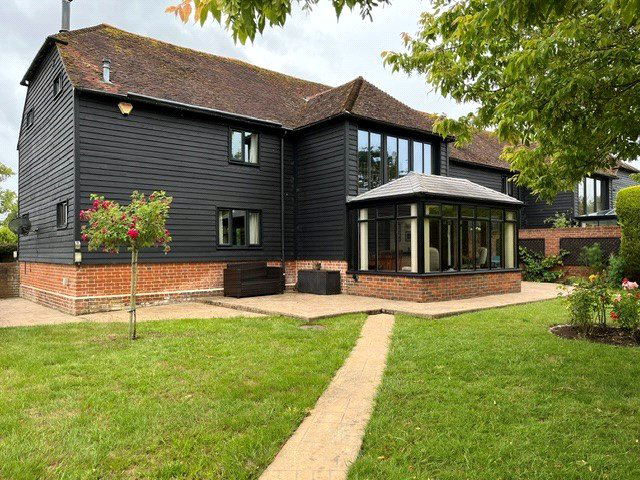
Period barn conversion of over 2,230 sq ft with generous living spaces, landscaped gardens, summerhouse, double garage, countryside views and village amenities within 1 mile.
DESCRIPTION
A characterful barn conversion rich in period features, including exposed beams and light-filled interiors. Extending to over 2,230 sq ft, the property offers generous and versatile accommodation comprising of four bedrooms, two bathrooms and three reception rooms. Outside, beautifully landscaped gardens, thoughtfully designed by the current owners, are complemented by an extended garden with a summerhouse enjoying attractive rural orchard views. A separate and spacious barn provides excellent garaging and workshop facilities.
FEATURES
- The property is entered via a covered porch into a spacious entrance hall, where a striking double-height gallery landing floods the space with nat…
The home, in the agent’s words
Read the full agent description
Period barn conversion of over 2,230 sq ft with generous living spaces, landscaped gardens, summerhouse, double garage, countryside views and village amenities within 1 mile.
DESCRIPTION
A characterful barn conversion rich in period features, including exposed beams and light-filled interiors. Extending to over 2,230 sq ft, the property offers generous and versatile accommodation comprising of four bedrooms, two bathrooms and three reception rooms. Outside, beautifully landscaped gardens, thoughtfully designed by the current owners, are complemented by an extended garden with a summerhouse enjoying attractive rural orchard views. A separate and spacious barn provides excellent garaging and workshop facilities.
FEATURES
-
The property is entered via a covered porch into a spacious entrance hall, where a striking double-height gallery landing floods the space with natural light and sets the tone for the character and quality found throughout the home.
-
Located at the front of the property, the kitchen/breakfast room is fitted with a comprehensive range of units, including a pantry cupboard and peninsula island with quartz worktops. Integrated appliances include an induction hob, oven, microwave, warming drawer, dishwasher, fridge/freezer and a Qettle, instant hot and cold tap and filtered water, creating a well-equipped and sociable space for everyday living.
-
Adjacent to the kitchen, the utility room provides additional storage, space for a laundry appliance and convenient access to the garden.
-
The impressive sitting room spans the depth of the property and enjoys a triple aspect with attractive views over the gardens. Characterful original beams and a wood-burning stove create a warm and inviting atmosphere, while a door provide access to the dining room.
-
Positioned at the rear of the property, the dining room is accessed from both the entrance hall and sitting room and flows seamlessly into the conservatory, allowing natural light to pour through the space. The conservatory offers a peaceful retreat with delightful garden views and doors opening onto the terrace, ideal for indoor-outdoor living.
-
The study enjoys views over the garden and benefits from a fitted workstation, making it an ideal space for home working.
-
A conveniently located cloakroom completes the ground floor accommodation.
-
To the first floor, the striking galleried landing enjoys views over the gardens and features a double-height ceiling, creating a wonderful sense of space and light. A seating area provides the perfect spot for a reading nook, study area or home office space.
-
The principal bedroom is positioned at the front of the property with fitted wardrobes and an ensuite shower room, accessed via a walk-through dressing area with additional built-in storage.
-
There are three further bedrooms, including two generous doubles. One enjoys a fitted wardrobe, while the other overlooks the gardens. The fourth bedroom, currently used as a study, enjoys far-reaching views across orchards. These bedrooms are served by a well-appointed family bathroom featuring a luxurious Jacuzzi bath and separate shower.
-
The gardens immediately surrounding the house have been thoughtfully designed by the current owners to create a series of attractive outdoor spaces. Multiple terraces provide areas for entertaining and relaxation, complemented by mature planting, specimen trees, colourful flowering borders and a greenhouse.
-
A substantial barn is situated to the rear of the garden and provides garaging for two vehicles and space for a work bench. There is also a car port with gated access and storage space.
-
Beyond the barn lies a further garden, predominantly laid to lawn, incorporating a large vegetable garden and a summerhouse. Enjoying peaceful views across the neighbouring orchard and surrounding fields, the summerhouse offers excellent versatility as a home office, hobby room or garden retreat.
SITUATION
The property is situated on the outskirts of Hadlow, a quaint village offering good local facilities including a post office/convenience store, grocers/off-licence, hairdressers, pharmacy, village bakers, medical centre and primary school. There is also a vintage homeware shop with cafe and the Agricultural College, which also has a garden centre, gift shop and cafe.
Tonbridge High Street and industrial estate is only 4.9 miles away with a handy bus route linking the two. Sevenoaks, West Malling and Maidstone are also within about a 25-minute drive. There are supermarkets in Tonbridge and Kings Hill. Bluewater is only about 22 miles to the North.
Tonbridge (5.4 Miles) or Hildenborough stations have fast and frequent services to London Charring Cross or Cannon Street (Tonbridge to London Bridge from 32 minutes). West Malling station has services to London Victoria in about an hour.
There are several primary schools in Hadlow and the surrounding villages. Tonbridge, Tunbridge Wells and Maidstone all have grammar schools. Tonbridge also has a highly regarded public school for boys and two popular preparatory schools.
Road connections are good with access to the M20 and M26 only about 7.2 miles to the North, thereby connecting to the M25, international ports and airports.
DIRECTIONS
From Tonbridge High Street head north and turn right onto Bordyke and continue for 4 miles towards Hadlow. Once you pass the village of Hadlow, after 1 mile you will see a tractor sign on a lane on your left, turn down the lane and follow the sign to The Barns and 1 The Barns is on the left-hand side.
PROPERTY INFORMATION
- Services: Mains water and electricity, private drainage and oil tank.
- Local Authority: Tonbridge & Malling Borough Council, 01732 844522
- Council Tax band: G (£4,156.35 for 2026/27)
- Fixtures and fittings are excluded from the sale but may be available by separate negotiation.
Key facts
- EPC rating: C (score 71; potential rating C).
- Parking: double garage.
- Outside: garden, land, conservatory.
A feel for the area
Connected for everyday life
0%of homes in the postcode can access 100+ Mbps broadband.
Available speed bands
- 30+ Mbps
- 20%
- 100+ Mbps
- 0%
- 300+ Mbps
- 0%
- 1,000+ Mbps
- 0%
Getting about
2.4 milesto Yalding Rail Station
Approximate straight-line distance · DfT NaPTAN · 13 Sept 2026Background air quality
- Fine particles · PM₂.₅
- 6.9 µg/m³ · Above the WHO guideline · well within the UK legal limit
- Nitrogen dioxide · NO₂
- 7.1 µg/m³ · Meets the WHO guideline
Annual background levels. For scale: the WHO 2021 guideline is 5 µg/m³ for PM₂.₅ and 10 for NO₂; the UK legal limit is 20 and 40. Lower is better; this is a 1 km model, not a reading at the door.
Defra · 2024 annual model · 1 km areaLocal information is approximate. Distances are straight-line estimates from the available location. Broadband describes postcode coverage, not the speed or service available at this home; check the address with a provider. Air quality is a modelled annual background estimate.
Checking nearby places…
Picture your everyday
Start with the agent's details and explore the area guide to get a feel for daily life here.
Other homes nearby
Homes in TN11 postcode area →About these property details
The information provided in this listing is for general information purposes only and does not constitute property particulars. We make no warranties or guarantees, express or implied, regarding the accuracy, completeness, or availability of the information.
Property details are provided by the listing agent, developer, or other third parties, and we have no control over the content provided. Prospective buyers or tenants should make their own enquiries and verify all information directly with the agent or relevant party.
Information relating to Energy Performance Certificates, Home Reports, or other statutory documents should be obtained directly from the selling agent or developer where applicable.