

Haynes · MK45
Quin Drive, Haynes
Quin Drive, Haynes, MK45
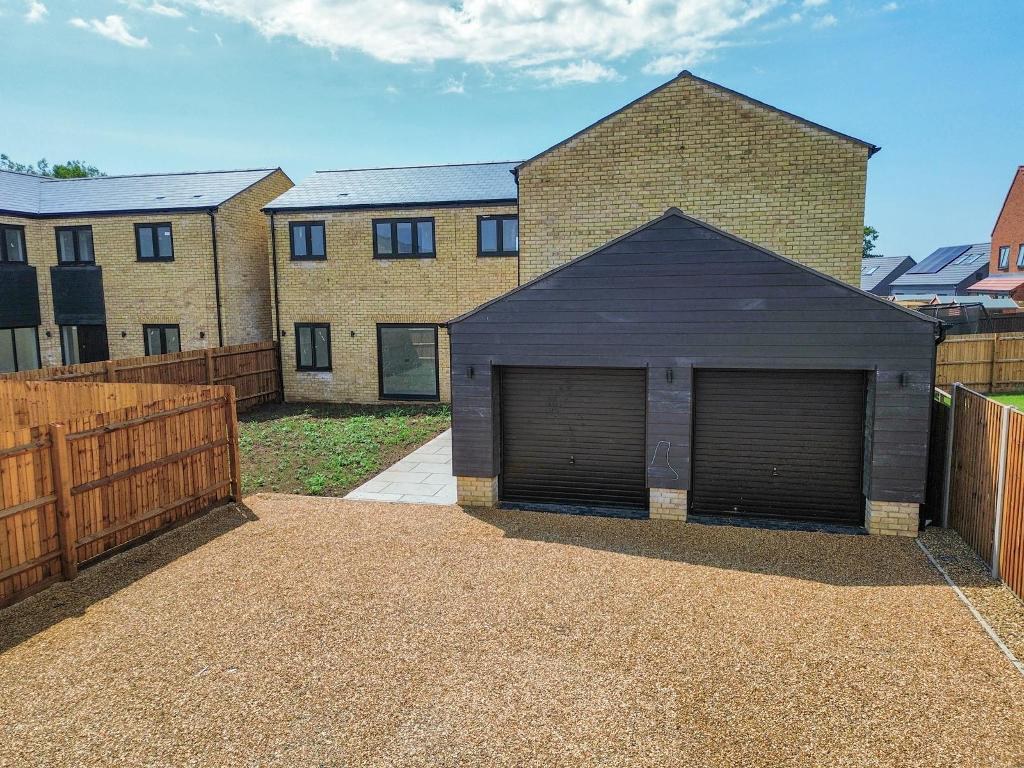
Quin Drive, Haynes is a very select development of "marquee homes" comprising of three large brand new detached houses and two significantly sized barn conversions. All the properties have now been built and finished in 2026 and are ready for occupation.
The home, in the agent’s words
- 3 Bedrooms And A First Floor Study
- New Home Warranty and EV Charger
- 2414 Sq, Ft. Including Garage
- Large Turfed Rear Garden
- Stunning Kitchen With Bosch Appliances
- Family Bathroom, Utility, Cloakroom
- LVT Flooring And Carpets
- 2 Stunning En-Suites
- Under Floor Heating
- Ready For Immediate Occupation
Read the full agent description
Quin Drive, Haynes is a very select development of "marquee homes" comprising of three large brand new detached houses and two significantly sized barn conversions.
All the properties have now been built and finished in 2026 and are ready for occupation.
All of the properties are sold with new home warranties and have been developed to an exceptional standard inside and out by JE Estates developers of high repute.
A reservation fee of £5000 is required to secure a purchase. (terms and conditions applies).
An annual estate management fee of approximately £250 P.A. is required to go towards the annual upkeep of common areas and lighting etc.
Quality German fitted kitchen with stone worktops and Bosch appliances.
Heating is economic and efficient via an air source heat pump and under floor heating to the ground floor and radiators to the first floor.
All windows are double glazed.
Fitted wardrobes to master bedroom with feature LED lighting.
High end Porcelanosa tiles to all bathrooms,.
Outside water supply and power points and turfed gardens.
Located in a peaceful rural setting with farmland and many different walking routes on hand.
Haynes is surrounded by open countryside and the Greensand ridge, ideal for buyers looking for tranquillity, noise avoidance and little congestion.
The village offers a local shop, public house, primary school and village hall. Excellent transport links are close at hand. Nearest mainline train station is located at Flitwick (6 miles) and Bedford (7 miles). The A6 is 2 miles distant.
The newest major towns are Bedford (6 miles), Luton (8 miles) and central Milton Keynes (16 miles).
All of the properties on this exclusive development are sold with new home warranties and have been developed to an exceptional standard inside and out by JE Estates whom are respected local developers. A reservation fee of £5000 is required to secure a purchase. (terms and conditions applies).
PLEASE NOTE These photographs are examples of the interior fittings and are provided for illustrative purposes only. Actual fixtures, fittings, finishes, layouts, and specifications may vary.
- map (opens in a new window)
Ground Floor
Entrance Hall
Cloakroom
Living Area/Kitchen:
17' 9'' x 39' 1'' (5.42m x 11.92m)
Utility Room:
First Floor
Landing
Bedroom:
8' 11'' x 17' 10'' (2.72m x 5.46m)
En-Suite:
Bedroom:
15' 9'' x 13' 4'' (4.82m x 4.08m)
Bathroom:
Bedroom:
14' 0'' x 9' 8'' (4.29m x 2.95m)
Exterior
Garage:
16' 11'' x 17' 10'' (5.18m x 5.46m)
Additional Information
For more details please call us on 01525 213321 or send an email to graeme@indigo-res.co.uk.
A feel for the area
Connected for everyday life
0%of homes in the postcode can access 100+ Mbps broadband.
Available speed bands
- 30+ Mbps
- 100%
- 100+ Mbps
- 0%
- 300+ Mbps
- 0%
- 1,000+ Mbps
- 0%
Getting about
5.1 milesto Kempston Hardwick Rail Station
Approximate straight-line distance · DfT NaPTAN · 13 Sept 2026Background air quality
- Fine particles · PM₂.₅
- 6.8 µg/m³ · Above the WHO guideline · well within the UK legal limit
- Nitrogen dioxide · NO₂
- 5.9 µg/m³ · Meets the WHO guideline
Annual background levels. For scale: the WHO 2021 guideline is 5 µg/m³ for PM₂.₅ and 10 for NO₂; the UK legal limit is 20 and 40. Lower is better; this is a 1 km model, not a reading at the door.
Defra · 2024 annual model · 1 km areaLocal information is approximate. Distances are straight-line estimates from the available location. Broadband describes postcode coverage, not the speed or service available at this home; check the address with a provider. Air quality is a modelled annual background estimate.
Checking nearby places…
Picture your everyday
Start with the agent's details and explore the area guide to get a feel for daily life here.
Other homes nearby
Homes in MK45 postcode area →About these property details
The information provided in this listing is for general information purposes only and does not constitute property particulars. We make no warranties or guarantees, express or implied, regarding the accuracy, completeness, or availability of the information.
Property details are provided by the listing agent, developer, or other third parties, and we have no control over the content provided. Prospective buyers or tenants should make their own enquiries and verify all information directly with the agent or relevant party.
Information relating to Energy Performance Certificates, Home Reports, or other statutory documents should be obtained directly from the selling agent or developer where applicable.