

Batley, West Yorkshire · WF17
Grosvenor Road, Batley
Grosvenor Road, Batley, West Yorkshire, WF17
Offers over · Originally listed at £500,000
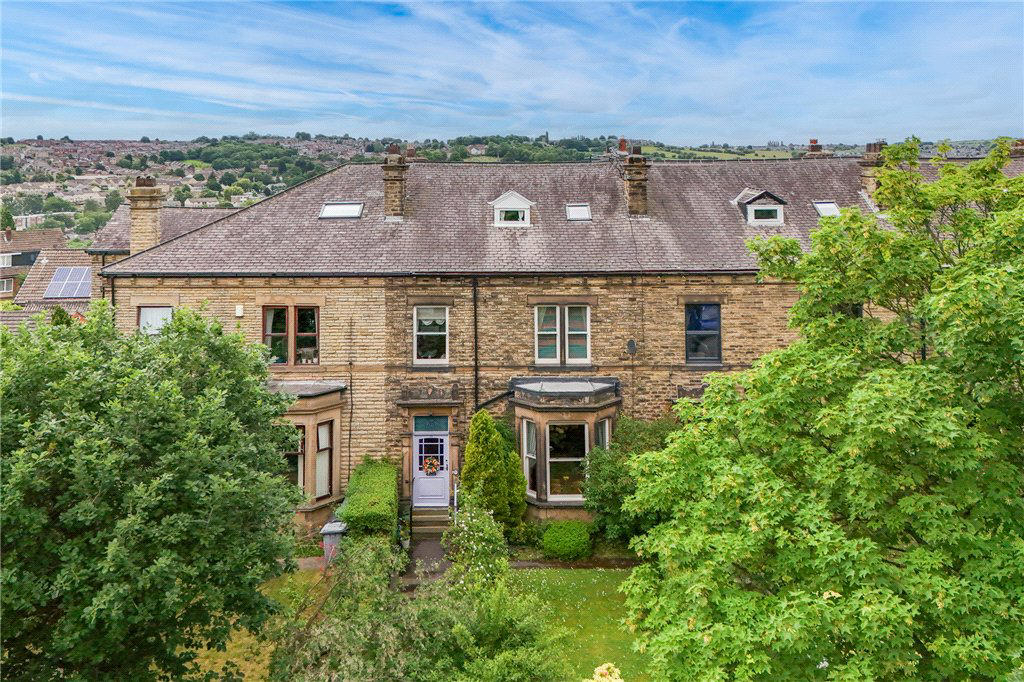
Ideally situated in a highly regarded residential area this impressive property still retains many original features and offers an increasingly rare opportunity to purchase a period property with spacious living accommodation arranged in a highly practical way. An early viewing is highly recommended to fully appreciate everything this fabulous property has to offer.
The home, in the agent’s words
- Impressive five bedroom mid-terrace
- Many original period features
- Full width dining kitchen with appliances included
- En-suite to master bedroom
- Fitted wardrobes to four bedrooms
- South-West facing rear garden with outbuildings
- Double length garage and off-street parking
- Sought after location
- Council Tax Band D
Read the full agent description
An impressive mid-terrace property offering spacious and highly flexible living accommodation arranged over three floors plus a cellar. Seamlessly combining a wealth of period features (including an original ‘naughty step’) with everything required for modern living it would make a fabulous family home and a viewing is essential.
The ground floor accommodation comprises;- spacious entrance hall with a wooden floor that extends through to most of the ground floor, large living room which enjoys plenty of natural light through the bay window and has a multi-fuel burner inset to the fireplace and a full width dining kitchen with access to the rear garden.
The well-appointed kitchen has fitted wall and base units, granite worktops, centre island with integrated dishwasher and included with the sale is a Rangemaster oven and American style fridge freezer.
To the first floor there are three generously proportioned bedrooms, two of which have original feature fireplaces and fitted wardrobes, the rear facing master bedroom enjoys fabulous far-reaching views and has an en-suite shower, WC and wash basin. The family bathroom has a four-piece suite including a shower cubicle, bath with centre taps and a useful linen cupboard with a second storage cupboard below. The landing has an original stained-glass window to the ceiling and provides access to the second floor.
On the second floor there are a further two double bedrooms, one having the original feature fireplace and both benefitting from fitted wardrobes and under-eaves storage. Completing this floor is a part-tiled Jack & Jill bathroom having a three-piece suite including bath with shower attachment. The landing provides access to a boarded loft which is complete with retractable ladder and offers an additional storage space.
The property benefits from having a good-sized cellar with plumbing for a washing machine, space for a tumble dryer and the potential for further development.
Externally, the front garden is laid to lawn with borders well stocked with established plants and bushes. The rear garden is South-West facing and is an absolute suntrap having a lawned area, Yorkshire stone path, decked area and patio which combine to provide the perfect space for relaxing, entertaining or alfresco dining. Completing this fabulous space are a number of outbuildings including the original gardeners shed, woodshed, coal shed and WC. Separate to the property there is off-street parking leading to a double length garage.
Local Authority, Council Tax Band
Kirklees Council
Council Tax Band D
Tenure, Services & Parking
Freehold
All mains services; central heating and multi-fuel burner
Double length garage and off-street parking
A feel for the area
Connected for everyday life
100%of homes in the postcode can access 100+ Mbps broadband.
Available speed bands
- 30+ Mbps
- 100%
- 100+ Mbps
- 100%
- 300+ Mbps
- 100%
- 1,000+ Mbps
- 100%
Getting about
0.6 milesto Batley Rail Station
Approximate straight-line distance · DfT NaPTAN · 13 Sept 2026Background air quality
- Fine particles · PM₂.₅
- 7.5 µg/m³ · Above the WHO guideline · well within the UK legal limit
- Nitrogen dioxide · NO₂
- 13.9 µg/m³ · Above the WHO guideline · well within the UK legal limit
Annual background levels. For scale: the WHO 2021 guideline is 5 µg/m³ for PM₂.₅ and 10 for NO₂; the UK legal limit is 20 and 40. Lower is better; this is a 1 km model, not a reading at the door.
Defra · 2024 annual model · 1 km areaLocal information is approximate. Distances are straight-line estimates from the available location. Broadband describes postcode coverage, not the speed or service available at this home; check the address with a provider. Air quality is a modelled annual background estimate.
Picture your everyday
Start with the agent's details and explore the area guide to get a feel for daily life here.
Other homes nearby
Homes in WF17 postcode area →About these property details
The information provided in this listing is for general information purposes only and does not constitute property particulars. We make no warranties or guarantees, express or implied, regarding the accuracy, completeness, or availability of the information.
Property details are provided by the listing agent, developer, or other third parties, and we have no control over the content provided. Prospective buyers or tenants should make their own enquiries and verify all information directly with the agent or relevant party.
Information relating to Energy Performance Certificates, Home Reports, or other statutory documents should be obtained directly from the selling agent or developer where applicable.