

Ilminster, Somerset · TA19
Ilton, Ilminster
Ilton, Ilminster, Somerset, TA19
Guide price · Originally listed at £875,000
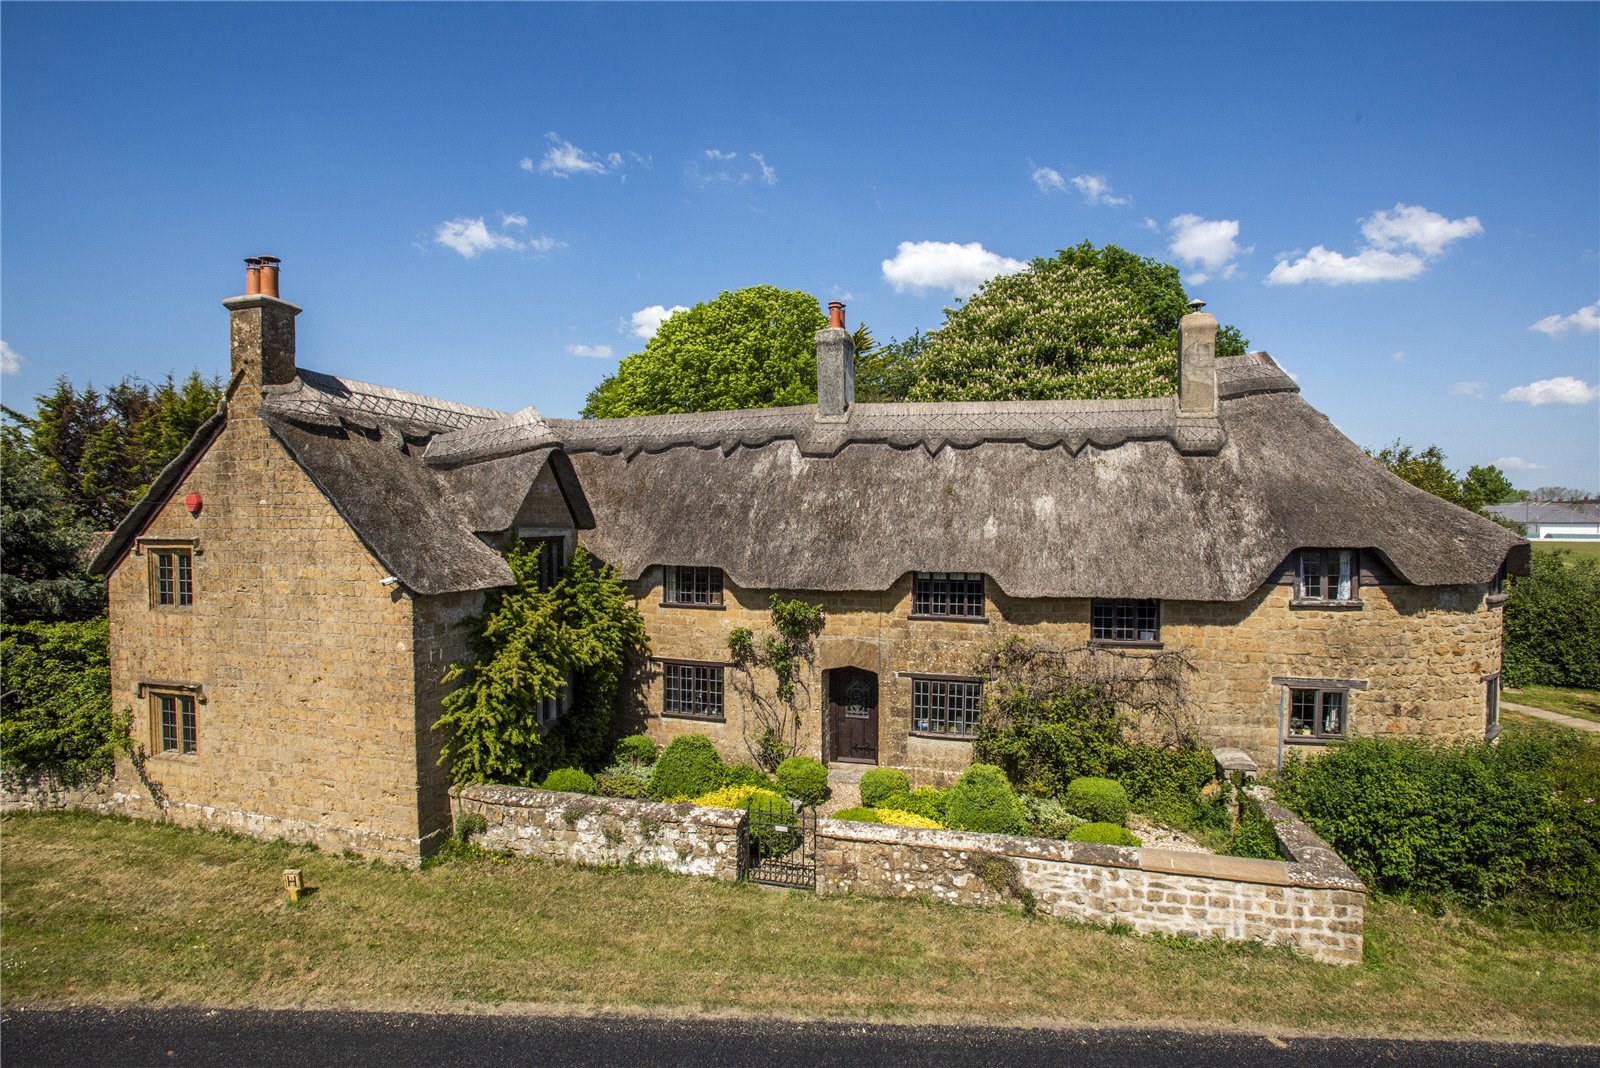
A beautiful historic village house set in delightful gardens with excellent access to the A303.
This beautiful old house is one of the principal properties of the area and its origins are believed to date back to 1550. It is Listed Grade II, being of Historical and Architectural Interest, and is certainly worthy of its listing, retaining a wealth of period features. These include handsome fireplaces with cut stone surrounds, an inglenook, stone mullioned windows, oak panelling and exposed beams. The house has been sympathetically restored over the years to preserve its character whilst adding modern conveniences.
On the ground floor, there is a range of generously sized reception rooms. The sitting room features an inglenook fireplace, while the snooker room, formerly used as a dining room, has a ham stone fireplace and two charming window seats. The triple-aspect drawing room is filled with natural light and includes a stone fireplace and two window seats, creating a bright y…
The home, in the agent’s words
- Listed (I/II)
Read the full agent description
A beautiful historic village house set in delightful gardens with excellent access to the A303.
This beautiful old house is one of the principal properties of the area and its origins are believed to date back to 1550. It is Listed Grade II, being of Historical and Architectural Interest, and is certainly worthy of its listing, retaining a wealth of period features. These include handsome fireplaces with cut stone surrounds, an inglenook, stone mullioned windows, oak panelling and exposed beams. The house has been sympathetically restored over the years to preserve its character whilst adding modern conveniences.
On the ground floor, there is a range of generously sized reception rooms. The sitting room features an inglenook fireplace, while the snooker room, formerly used as a dining room, has a ham stone fireplace and two charming window seats. The triple-aspect drawing room is filled with natural light and includes a stone fireplace and two window seats, creating a bright yet cosy atmosphere.
A rear hallway, with oak panelling, provides ample coat storage and houses the staircase leading to the principal bedroom area. At the other end of the house, the kitchen/breakfast room is fitted with shaker-style units, granite worktops, and an oil-fired AGA with an additional electric module for summer use. There is space for a large dining table, as well as a walk-in pantry and a utility area. Additional ground floor features include a boot room with a stable door opening out to the garden and one of the sun terraces, as well as a downstairs cloakroom.
The first floor offers five double bedrooms, each with its own unique character and charm. The principal bedroom area is particularly impressive, featuring a spacious, triple-aspect bedroom with a vaulted ceiling, an attractive stone fireplace, built-in storage, and lovely views overlooking the gardens. This room is served by a well-appointed bathroom with a freestanding bath, separate shower cubicle, and a walk-in wardrobe. A further family bathroom completes the accommodation on this floor.
Ilton Court is approached through a charming thatched lychgate entrance with a lantern above, double wooden gates, and a gravelled driveway leading to the detached double garage. The gardens and grounds, extending to approximately 1.71 acres, are a true highlight and have been thoughtfully designed to create a series of distinct outdoor spaces. The main features include a pretty, thatched summer house with large sash windows, open fire/barbecue, cupboards, refrigerator and a water feature in front, and a sunken garden with a circular pergola adorned with wisteria, roses, and jasmine with an Astrolabe sculpture at its centre surrounded by manicured box hedging. There is also a small copse with a treehouse, a well with a thatched canopy, raised vegetable beds, small ponds with a connecting stream crossed by a pretty bridge, and an avenue of beech trees. There is also a formal garden to the front of the house.
Special Note: Prospective buyers should be aware that there is a footpath along the boundary of Ilton Court between the separately fenced garden and the cricket field.
Tax Band: G
A feel for the area
Connected for everyday life
100%of homes in the postcode can access 100+ Mbps broadband.
Available speed bands
- 30+ Mbps
- 100%
- 100+ Mbps
- 100%
- 300+ Mbps
- 100%
- 1,000+ Mbps
- 100%
Getting about
8.5 milesto Crewkerne Rail Station
Approximate straight-line distance · DfT NaPTAN · 13 Sept 2026Background air quality
- Fine particles · PM₂.₅
- 5.3 µg/m³ · Above the WHO guideline · well within the UK legal limit
- Nitrogen dioxide · NO₂
- 4.0 µg/m³ · Meets the WHO guideline
Annual background levels. For scale: the WHO 2021 guideline is 5 µg/m³ for PM₂.₅ and 10 for NO₂; the UK legal limit is 20 and 40. Lower is better; this is a 1 km model, not a reading at the door.
Defra · 2024 annual model · 1 km areaLocal information is approximate. Distances are straight-line estimates from the available location. Broadband describes postcode coverage, not the speed or service available at this home; check the address with a provider. Air quality is a modelled annual background estimate.
Picture your everyday
Start with the agent's details and explore the area guide to get a feel for daily life here.
Other homes nearby
Homes in TA19 postcode area →About these property details
The information provided in this listing is for general information purposes only and does not constitute property particulars. We make no warranties or guarantees, express or implied, regarding the accuracy, completeness, or availability of the information.
Property details are provided by the listing agent, developer, or other third parties, and we have no control over the content provided. Prospective buyers or tenants should make their own enquiries and verify all information directly with the agent or relevant party.
Information relating to Energy Performance Certificates, Home Reports, or other statutory documents should be obtained directly from the selling agent or developer where applicable.