

Lenham, Kent · ME17
The Square, Lenham
The Square, Lenham, Kent, ME17
Offers in excess
A HANDSOME GRADE II* LISTED, 3 BEDROOM VILLAGE HOUSE LOCATED ON THE MARKET SQUARE IN THE PICTURESQUE, MEDIEVAL VILLAGE OF LENHAM AND
ON THE EDGE OF THE NORTH DOWNS * CHAIN FREE *
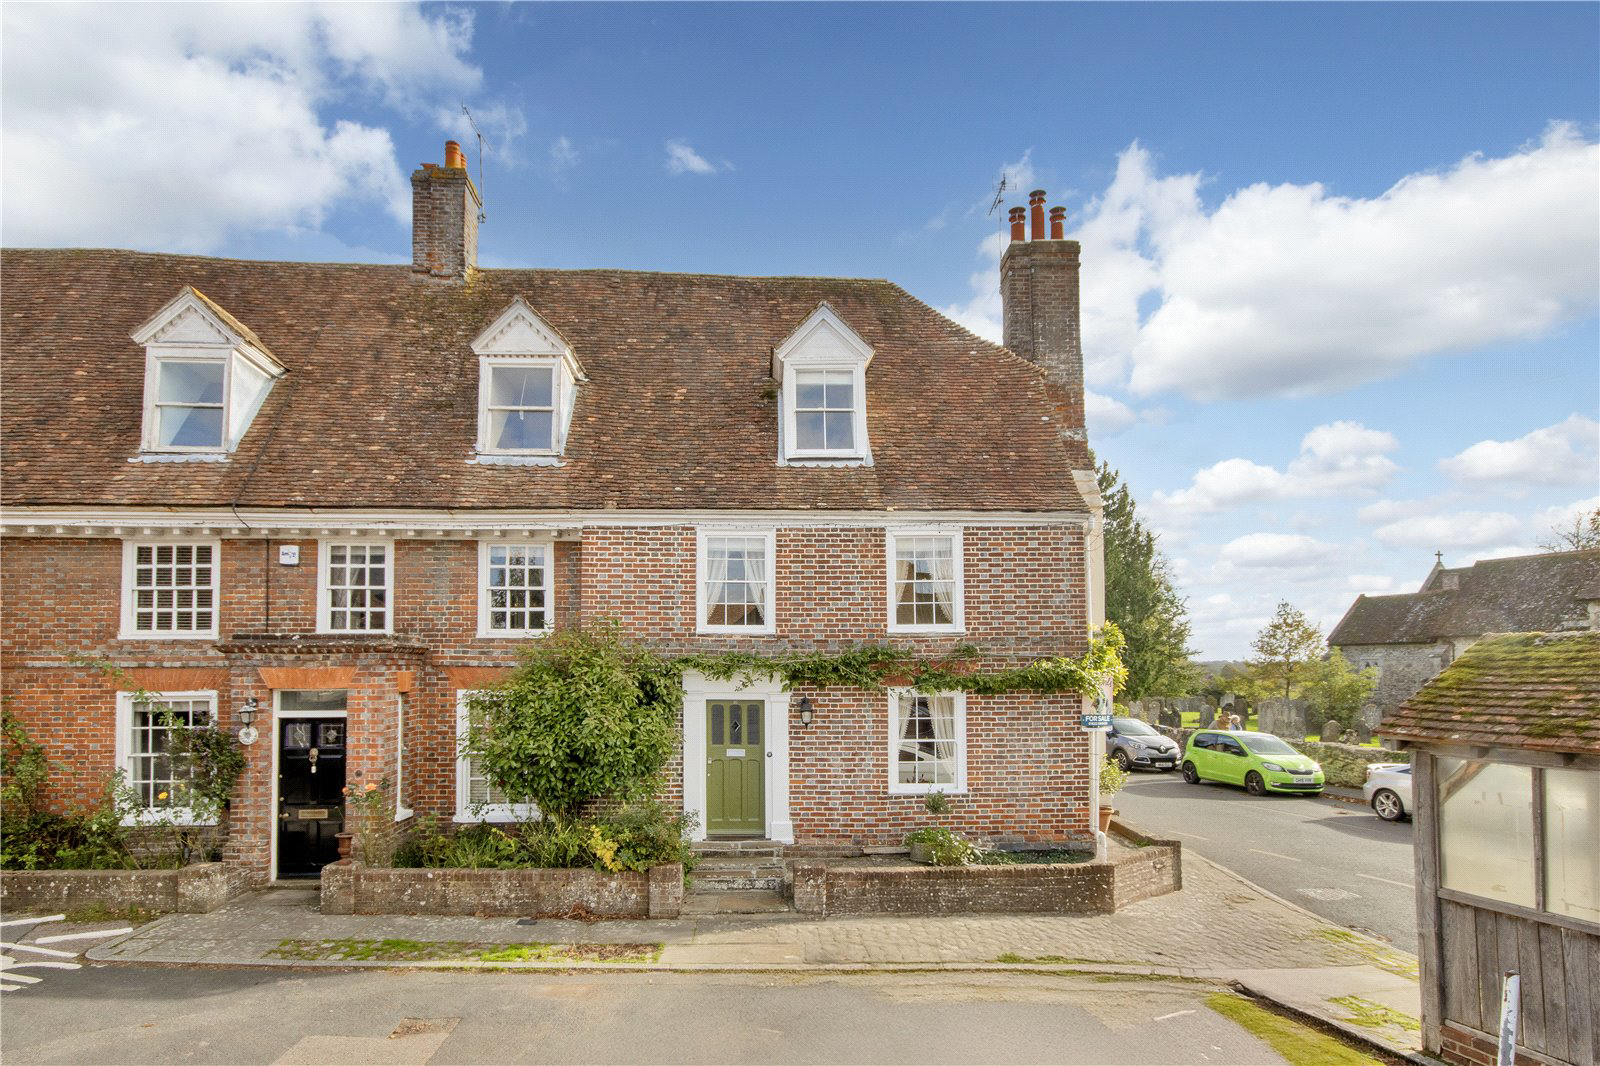
Stepping in to this beautiful market square mid 15th Century, Grade II* Listed Wealden Hall House, you are welcomed by a wealth of period features. The house has fabulous views of the market square to the front and St Mary’s Church to the side.
An eighty year old wisteria adorns the brick exterior of the property adding further appeal to the handsome exterior.
Originally a single dwelling, the property has since been converted into three separate homes, with number 16 forming the end of the terrace on the right-hand side. The property has the benefit of a single garage and a private courtyard garden.
The current owners have restored the house and there are beautiful exposed beams, original wood floors and a stunning Inglenook fireplace in the main living room, also a gas Jøtul wood burning st…
The home, in the agent’s words
- Listed (I/II)
Read the full agent description
A HANDSOME GRADE II* LISTED, 3 BEDROOM VILLAGE HOUSE LOCATED ON THE MARKET SQUARE IN THE PICTURESQUE, MEDIEVAL VILLAGE OF LENHAM AND
ON THE EDGE OF THE NORTH DOWNS * CHAIN FREE *
Stepping in to this beautiful market square mid 15th Century, Grade II* Listed Wealden Hall House, you are welcomed by a wealth of period features. The house has fabulous views of the market square to the front and St Mary’s Church to the side.
An eighty year old wisteria adorns the brick exterior of the property adding further appeal to the handsome exterior.
Originally a single dwelling, the property has since been converted into three separate homes, with number 16 forming the end of the terrace on the right-hand side. The property has the benefit of a single garage and a private courtyard garden.
The current owners have restored the house and there are beautiful exposed beams, original wood floors and a stunning Inglenook fireplace in the main living room, also a gas Jøtul wood burning stove. The kitchen is fully fitted with integrated appliances and granite worktops. The rear kitchen door leads to the courtyard garden.
The master bedroom with ensuite is located on the first floor, together with a spacious family bathroom with a roll top freestanding bath overlooking the church. The landing houses a brick decorative fireplace and stairs lead to a further two bedrooms on the second floor.
The house is convenient for all that Lenham has to offer - including both primary and secondary schools, Co-op supermarket, hotel, bakery, cafes, a fish restaurant and medical centre - and is a 10 minute walk from Lenham Station. Headcorn station is also a short drive. Other larger supermarkets can be found in Headcorn and Maidstone
The Lenham Cross walk and Great Stour Walk are on the doorstep and the famous Leeds Castle is also nearby.
FEATURES
-
Sitting room with dual aspect, featuring beautiful Inglenook open fireplace with stone surround, original exposed beams and wooden floors, radiator and wall lights, corner cupboard
-
Dining room with Jøtul wood burning stove, exposed beams, radiator, wall lights and Church views
-
Fully fitted kitchen with a French La Canche range gas hob with electric oven, integrated fridge and freezer, ample storage units, granite worktops, painted beamed ceiling, painted wood panelled walls, quarry tiled floor, velux roof window, rear door opens to private courtyard
-
Stairs with wooden banister leading up to large master bedroom with ensuite with WC, bath, shower and fitted wardrobes, traditional style heated towel rail and radiator, sink with vanity unit
-
Large family bathroom with half height panelled walls,
free-standing roll top bath, shower enclosure, WC with high level cistern, sink with iron framework base and traditional style heated towel rail and radiator. Cupboards and vanity area with large fitted mirror. Painted shutters at the window overlooking the church -
Stairs lead to two further bedrooms on the second floor, one with a fireplace and walk-in-wardrobe, both are carpeted and one was formerly used as a study
-
Large cellar comprising two rooms underneath the sitting room and dining room.
-
Private Courtyard ideal for alfresco dining access via the kitchen
-
Single garage, blockwork with weatherboarding, light and electricity - accessed through gate at the end of the square
A feel for the area
Connected for everyday life
100%of homes in the postcode can access 100+ Mbps broadband.
Available speed bands
- 30+ Mbps
- 100%
- 100+ Mbps
- 100%
- 300+ Mbps
- 100%
- 1,000+ Mbps
- 100%
Getting about
0.6 milesto Lenham Rail Station
Approximate straight-line distance · DfT NaPTAN · 13 Sept 2026Background air quality
- Fine particles · PM₂.₅
- 7.0 µg/m³ · Above the WHO guideline · well within the UK legal limit
- Nitrogen dioxide · NO₂
- 7.4 µg/m³ · Meets the WHO guideline
Annual background levels. For scale: the WHO 2021 guideline is 5 µg/m³ for PM₂.₅ and 10 for NO₂; the UK legal limit is 20 and 40. Lower is better; this is a 1 km model, not a reading at the door.
Defra · 2024 annual model · 1 km areaLocal information is approximate. Distances are straight-line estimates from the available location. Broadband describes postcode coverage, not the speed or service available at this home; check the address with a provider. Air quality is a modelled annual background estimate.
Checking nearby places…
Picture your everyday
Start with the agent's details and explore the area guide to get a feel for daily life here.
Other homes nearby
Homes in ME17 postcode area →About these property details
The information provided in this listing is for general information purposes only and does not constitute property particulars. We make no warranties or guarantees, express or implied, regarding the accuracy, completeness, or availability of the information.
Property details are provided by the listing agent, developer, or other third parties, and we have no control over the content provided. Prospective buyers or tenants should make their own enquiries and verify all information directly with the agent or relevant party.
Information relating to Energy Performance Certificates, Home Reports, or other statutory documents should be obtained directly from the selling agent or developer where applicable.