

Reception Hall
Property Reference: S2949Listing StatusFor SaleBedrooms4bathrooms2Property typeDetached HouseEPCAsk a questionFloor PlanDownload FPVirtual TourAsk a questionKey Features Recently refurbished property New kitchen New bathroom Four double bedrooms Home office downstairs Home gymFull DescriptionA fantastic recently refurbished family home offering versatile living spaces and modern comforts throughout. This spacious property boasts four double bedrooms, a formal lounge, a stunning open-plan kitchen, dining and living area, a dedicated home office, and a flexible gym/playroom — ensuring there is ample room to suit the needs of a modern family.
The home, in the agent’s words
Read the full agent description
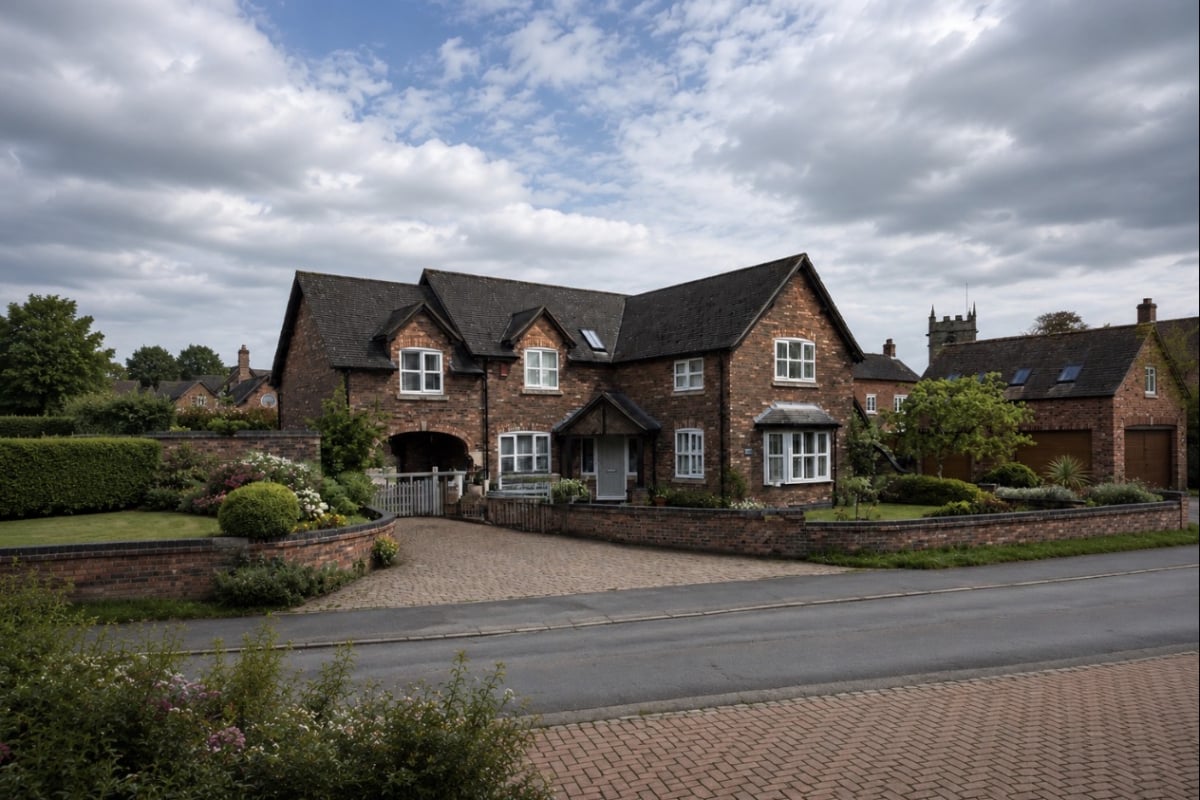
Property Reference: S2949Listing StatusFor SaleBedrooms4bathrooms2Property typeDetached HouseEPCAsk a questionFloor PlanDownload FPVirtual TourAsk a questionKey Features Recently refurbished property New kitchen New bathroom Four double bedrooms Home office downstairs Home gymFull DescriptionA fantastic recently refurbished family home offering versatile living spaces and modern comforts throughout. This spacious property boasts four double bedrooms, a formal lounge, a stunning open-plan kitchen, dining and living area, a dedicated home office, and a flexible gym/playroom — ensuring there is ample room to suit the needs of a modern family. Blending character with contemporary style, the home features beautiful exposed brickwork, bespoke oak joinery, and high-specification bathrooms and kitchen fittings, achieving the perfect balance of charm and luxury. Set in the sought-after and picturesque village of Norton in Hales, the property enjoys a peaceful village setting while remaining within easy reach of Market Drayton, Nantwich, and Newcastle-under-Lyme. With local amenities, countryside walks, and excellent transport links nearby, it offers an ideal lifestyle for families seeking both convenience and tranquility. Reception Hall Having obscure uPVC double glazed panels set either side of the front door, central heating radiator, double doors open to the lounge, lighting and the feature stairway with exposed brick leading to the first floor accommodation. Cloakroom Fitted with a white suite comprising: low level w.c, pedestal wash hand basin, central heating radiator, wood effect flooring, inset light, extractor fan and exposed brick wall. Lounge 5.18m x 4.64m Bay uPVC window to the front elevation, central heating radiator, spot lighting, ceiling coving and a lovely feature to this room is the exposed brick built Inglenook fireplace with inset log burning stove on a raised hearth. Open Plan Family Kitchen 5.89m x 7.22m Beautiful newly fitted kitchen with granite work tops and splash backs. Integrated fridge/freezer, range cooker, dish washer and microwave. Dining and family lounge spaces combine to create the open plan area, incorporating the oak frame orangery. Utility Room 3.12m x 2.31m Housing wall cupboards, work surface, space and plumbing for washing machine, oil fired central heating boiler, and central heating radiator, uPVC double glazed window to the side elevation and a part double glazed composite door opens to the side. Office 3.20m x 1.50m Home office including fitted furniture, power points and broadband point. Gym / Hobby Room 3.20m x 3.40m Home gym space, could be repurposed as children’s play room or similar. Bay window with view to garden and power points. Landing Open landing with oak and glass feature stairs. Principal Bedroom 4.67m x 3.89m Having uPVC double glazed window to the front elevation, central heating radiator, inset lighting. built-in double wardrobe and access to en-suite bathroom. En Suite Bathroom 2.29m x 1.98m Newly fitted ensuite bathroom with walk in shower. Bedroom Two 4.88m x 3.33m Having uPVC double glazed windows to the front and rear elevations and central heating radiator. Bedroom Three 3.51m x 2.84m Having uPVC double glazed window to the rear elevation and central heating radiator. Bedroom Four 3.76m x 3.12m Having uPVC double glazed window to the rear elevation, inset lighting, built-in wardrobe and central heating radiator. Family Bathroom Family bathroom with free standing bath and walk in shower. Outside The front elevation to the property has a shaped lawn, a variety of planted trees, bushes, shrubbery and the brick paved driveway leading to the double garage and gardens.Parking Double Garage Detached Garage DrivewayOutside Space Rear Garden Front GardenHeating OilPrimrose Cottage, Church Walks, Market Drayton, TF9£625,000offers-in-regionHow much can I borrow?Find out moreSelect Time Arrange a viewing Ask the owner a questionMake an offer
A feel for the area
Connected for everyday life
100%of homes in a nearby postcode can access 100+ Mbps broadband.
Available speed bands
- 30+ Mbps
- 100%
- 100+ Mbps
- 100%
- 300+ Mbps
- 100%
- 1,000+ Mbps
- 100%
Getting about
8 milesto Prees Rail Station
Approximate straight-line distance · DfT NaPTAN · 13 Sept 2026Background air quality
- Fine particles · PM₂.₅
- 6.0 µg/m³ · Above the WHO guideline · well within the UK legal limit
- Nitrogen dioxide · NO₂
- 4.9 µg/m³ · Meets the WHO guideline
Annual background levels. For scale: the WHO 2021 guideline is 5 µg/m³ for PM₂.₅ and 10 for NO₂; the UK legal limit is 20 and 40. Lower is better; this is a 1 km model, not a reading at the door.
Defra · 2024 annual model · 1 km areaLocal information is approximate. Distances are straight-line estimates from the available location. Broadband describes postcode coverage, not the speed or service available at this home; check the address with a provider. Air quality is a modelled annual background estimate.
Picture your everyday
Start with the agent's details and explore the area guide to get a feel for daily life here.
Other homes nearby
About these property details
The information provided in this listing is for general information purposes only and does not constitute property particulars. We make no warranties or guarantees, express or implied, regarding the accuracy, completeness, or availability of the information.
Property details are provided by the listing agent, developer, or other third parties, and we have no control over the content provided. Prospective buyers or tenants should make their own enquiries and verify all information directly with the agent or relevant party.
Information relating to Energy Performance Certificates, Home Reports, or other statutory documents should be obtained directly from the selling agent or developer where applicable.