

Leatherhead, Surrey · KT22
Oakshade Road, Oxshott
Oakshade Road, Oxshott, Leatherhead, Surrey, KT22
Asking price
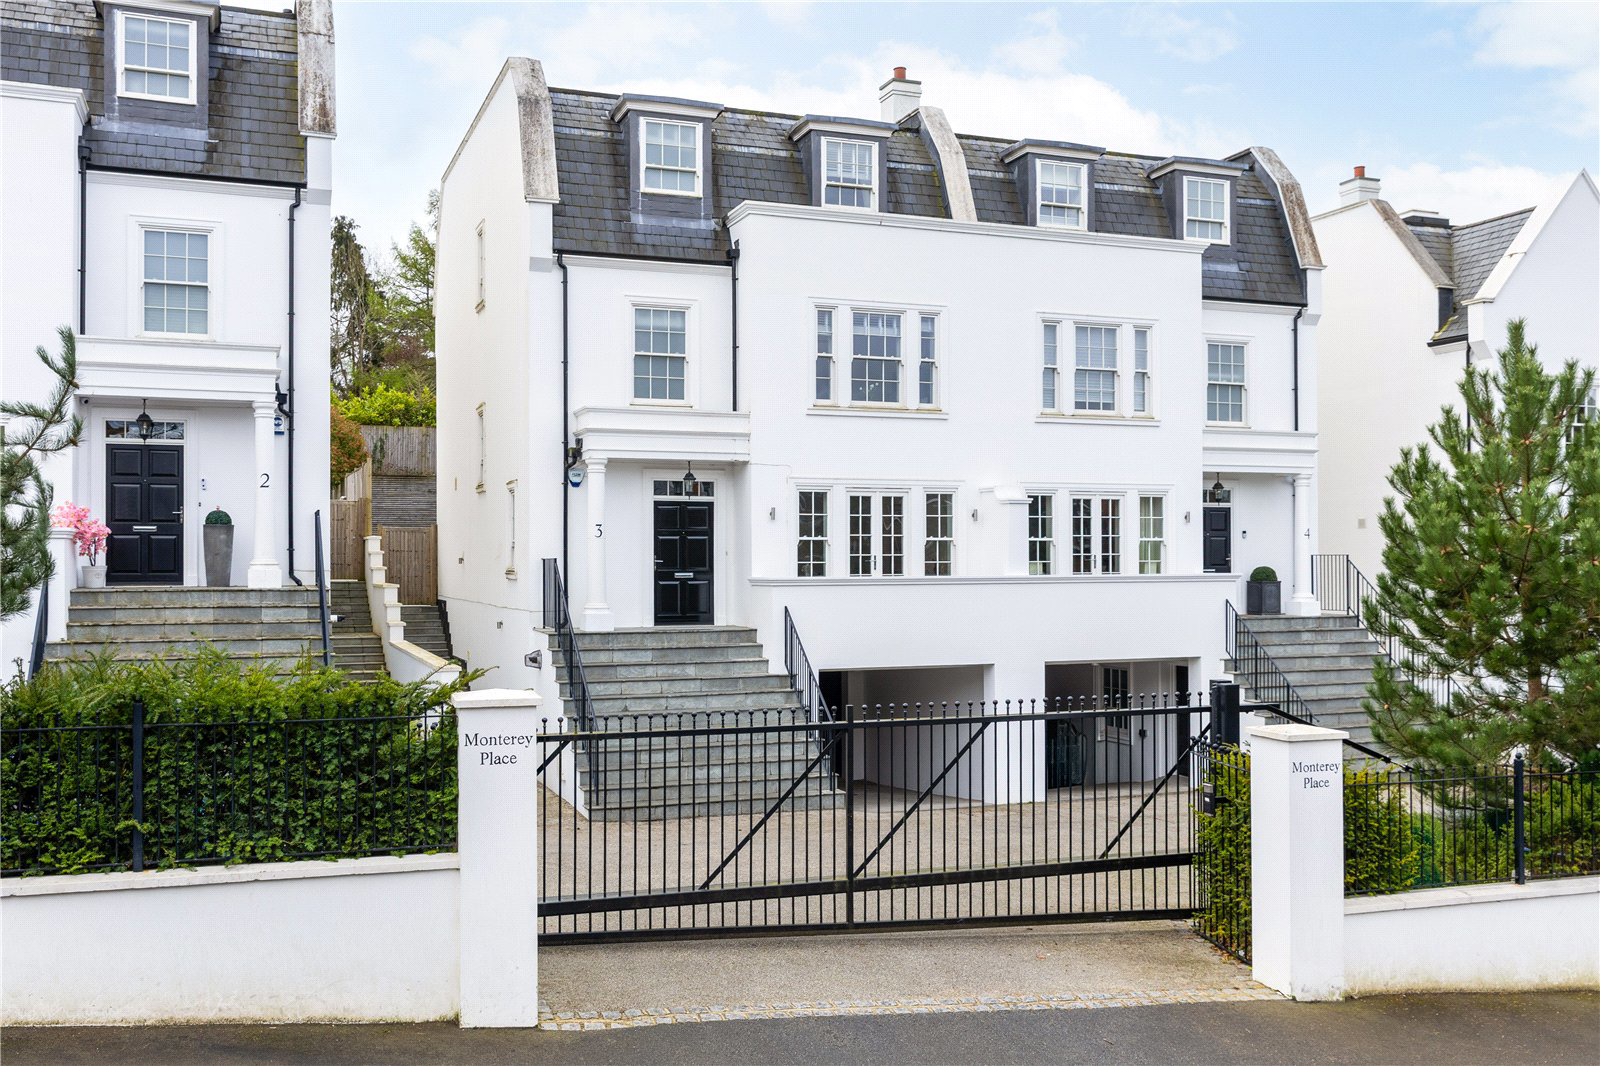
A very impressive 'Regency Style' villa, positioned in the heart of Oxshott Village. This elegantly designed and gated home offers almost 3000 sq. ft of accommodation.
The home, in the agent’s words
Read the full agent description
A very impressive 'Regency Style' villa, positioned in the heart of Oxshott Village. This elegantly designed and gated home offers almost 3000 sq. ft of accommodation.
Monterey Place is an exceptionally designed development of just five luxury houses set among mature trees in the heart of Oxshott. Portchester Estates have a reputation for building exclusive homes in Surrey and Monterey Place is no exception with four semi-detached and one detached house providing only a limited opportunity to be a part of this unique development.
The centre piece of the house is the open plan Kitchen / Dining / Family room with bi folding doors out onto a beautifully landscaped patio garden. The ground floor also plays host to a further living room with access to a terrace. Spread across four floors the accommodation also includes a fantastic master bedroom with separate dressing room, and a spectacular four piece ensuite, three further double bedrooms each catered for by a private bathroom* and a basement with a media room, utility room, garage and car port.
Kitchen / Dining / Family
Open plan living space
Integrated appliances including; Oven, Fridge/Freezer & Dishwasher
6 Ring Gas Hob with Stainless Steel Extractor Over
Stone work surface and upstand
1 and ½ Bowl Stainless Steel Drainer with Mixer Taps
Crestron light and home automation
Breakfast bar
Wooden wall and base Kitchen units with soft close
Wood effect herringbone LVT flooring
5 panel bi fold doors to patio garden
TV & Satellite points
Bathroom / En suite
White Duravit Sanitary Ware
Part Porcelain Tiles
Thermostatically controlled shower with oversized showerheads
Heated Towel Rail
Shaver point
LED Downlighters
LED feature lighting in front of recessed mirror
Bedrooms
Master bedroom with separate dressing room
Carpeted
TV & Satellite points
Living Room
Pocket sliding doors
Double doors leading to decked terrace
Carpeted
TV & Satellite points
Internal
Media room
Utility room
Satin Chrome Sockets & Switch plates
Speaker linked Sonos system to Living Area
Underfloor heating through out
Security alarm system
Timber staircase with carpet runner
French polished oversized internal doors
Ground floor cloakroom with W/C
Air conditioning to Media room, Kitchen/living area and all bedrooms
Crestron lighting throughout
External
Landscaped patio gardens
Garage & Car port
Understairs bin storage area
Key facts
- EPC rating: B (score 85; potential rating B).
- Parking: garage.
- Outside: garden.
A feel for the area
Connected for everyday life
77%of homes in the postcode can access 100+ Mbps broadband.
Available speed bands
- 30+ Mbps
- 100%
- 100+ Mbps
- 77%
- 300+ Mbps
- 77%
- 1,000+ Mbps
- 77%
Getting about
0.4 milesto Oxshott Rail Station
Approximate straight-line distance · DfT NaPTAN · 13 Sept 2026Background air quality
- Fine particles · PM₂.₅
- 7.3 µg/m³ · Above the WHO guideline · well within the UK legal limit
- Nitrogen dioxide · NO₂
- 10.7 µg/m³ · Above the WHO guideline · well within the UK legal limit
Annual background levels. For scale: the WHO 2021 guideline is 5 µg/m³ for PM₂.₅ and 10 for NO₂; the UK legal limit is 20 and 40. Lower is better; this is a 1 km model, not a reading at the door.
Defra · 2024 annual model · 1 km areaLocal information is approximate. Distances are straight-line estimates from the available location. Broadband describes postcode coverage, not the speed or service available at this home; check the address with a provider. Air quality is a modelled annual background estimate.
Checking nearby places…
Picture your everyday
Start with the agent's details and explore the area guide to get a feel for daily life here.
Other homes nearby
Homes in KT22 postcode area →About these property details
The information provided in this listing is for general information purposes only and does not constitute property particulars. We make no warranties or guarantees, express or implied, regarding the accuracy, completeness, or availability of the information.
Property details are provided by the listing agent, developer, or other third parties, and we have no control over the content provided. Prospective buyers or tenants should make their own enquiries and verify all information directly with the agent or relevant party.
Information relating to Energy Performance Certificates, Home Reports, or other statutory documents should be obtained directly from the selling agent or developer where applicable.