

Ely, Cambridgeshire · CB6
The Wyches, Little Thetford
The Wyches, Little Thetford, Ely, Cambridgeshire, CB6
Offers in excess · Originally listed at £650,000
A SUPERBLY PRESENTED DETACHED FAMILY HOME IN A DESIRABLE, EDGE OF VILLAGE LOCATION WITH A CARPORT AND LARGE ESTABLISHED GARDEN
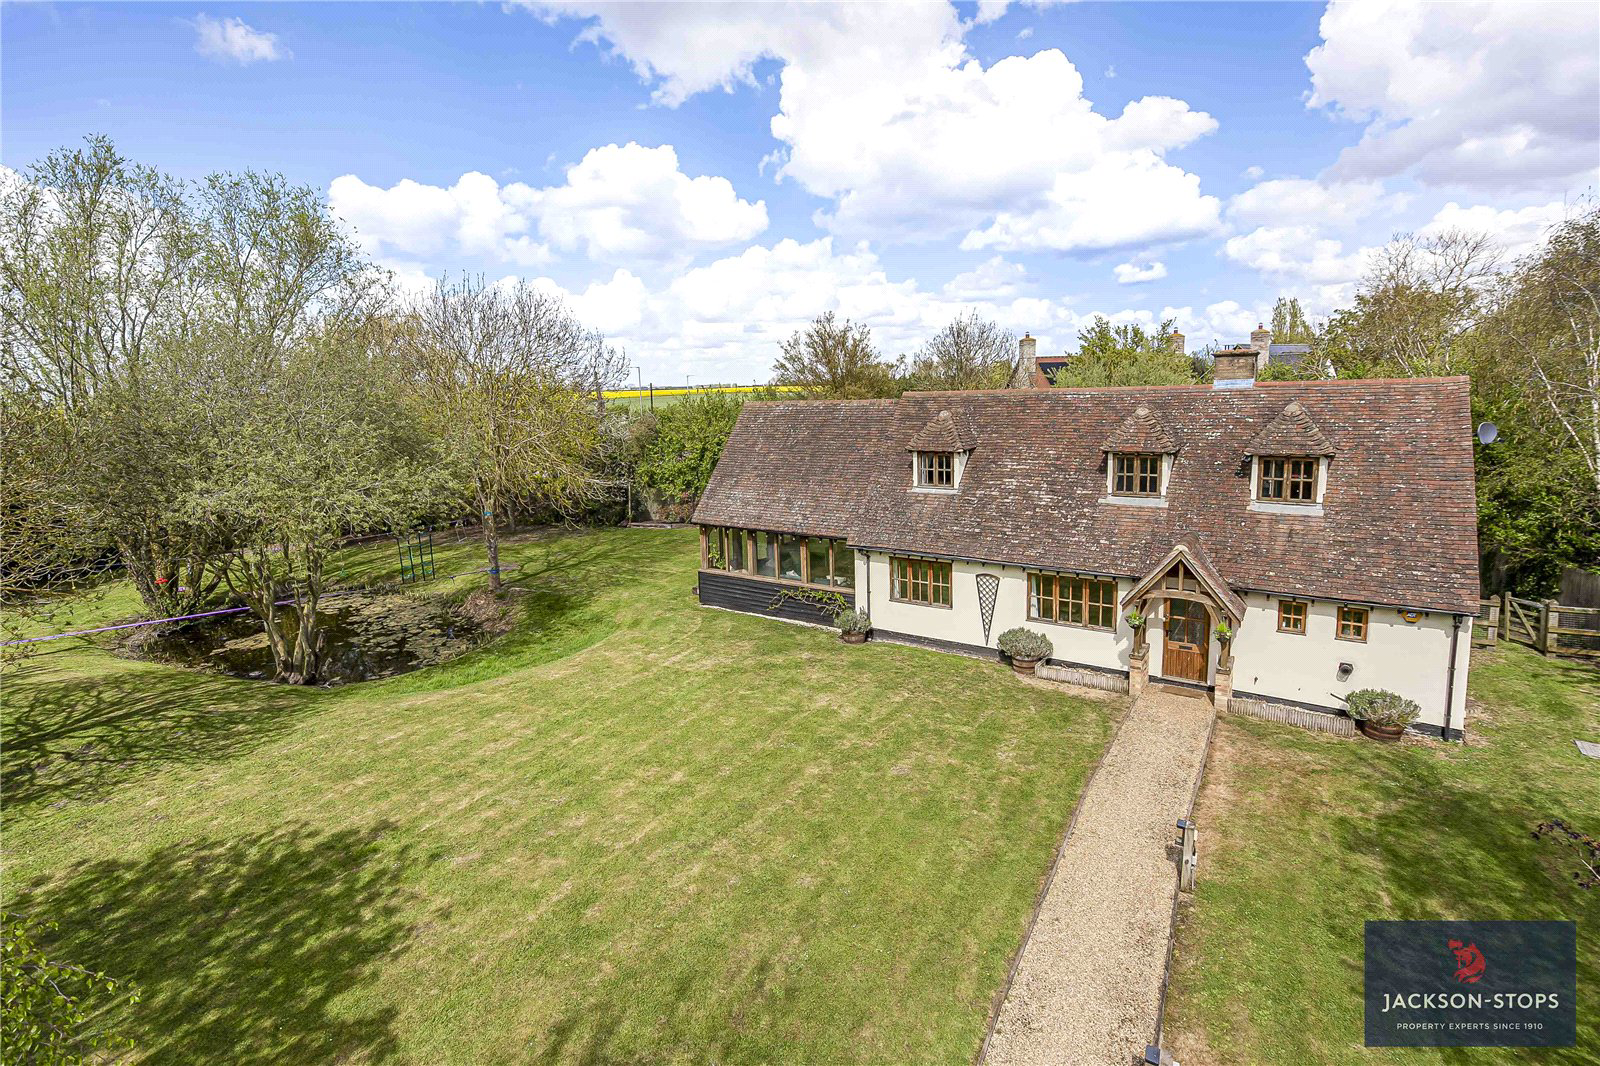
Grove House is a delightful family home with a large established garden. Built in the 1960’s with extensions in the early 2000’s. This well located property has weather boarded and rendered elevations over a brick plinth under a peg tiled roof. The light and spacious accommodation extends to 2,102 sq ft, with double glazing and oil fired central heating.
The welcoming entrance hall a part glazed door to the front, fitted door mat, stairs to the first floor, coat hooks and wood floor. The dining room has a window to the front, wood burning stove, bespoke fitted storage cupboards, hidden door to the study/bedroom 5 and wood floor. The impressive sitting room has a window to the front, recessed ceiling downlights and wood floor. The spacious garden room has views over the garden with double doors to outside, vaulted ceiling, exposed oak beams, wood burning…
Listed 3 November 2025 · agent details updated 2 November 2026. An asking price is not a completed sale.
The home, in the agent’s words
Read the full agent description
A SUPERBLY PRESENTED DETACHED FAMILY HOME IN A DESIRABLE, EDGE OF VILLAGE LOCATION WITH A CARPORT AND LARGE ESTABLISHED GARDEN
Grove House is a delightful family home with a large established garden. Built in the 1960’s with extensions in the early 2000’s. This well located property has weather boarded and rendered elevations over a brick plinth under a peg tiled roof. The light and spacious accommodation extends to 2,102 sq ft, with double glazing and oil fired central heating.
The welcoming entrance hall a part glazed door to the front, fitted door mat, stairs to the first floor, coat hooks and wood floor. The dining room has a window to the front, wood burning stove, bespoke fitted storage cupboards, hidden door to the study/bedroom 5 and wood floor. The impressive sitting room has a window to the front, recessed ceiling downlights and wood floor. The spacious garden room has views over the garden with double doors to outside, vaulted ceiling, exposed oak beams, wood burning stove and wood floor. The study/bedroom 5 has a window to the side, fitted wall units for storage and recessed ceiling downlights. The double aspect kitchen/breakfast room has a window to the side and rear, breakfast island with seating and storage, quartz worktops, base and eye level units, double butler sink, door to the pantry, integrated appliances including a dishwasher, two ovens, five ring induction hob with extractor hood above, recessed ceiling downlights and wood floor. The useful utility room has a window to the side, door to outside, space for an upright fridge freezer, space and plumbing for a washer and dryer, recessed ceiling downlights and wood effect floor. The boot room has a window to the front, door to outside, housing for the boiler and hot water cylinder. The shower room has a frosted window to the front, pedestal wash basin, wc, walk in shower cubicle with tiled surround, chrome heated towel rail, extractor fan, recessed ceiling downlights and tiled floor.
The landing gives access to the bedrooms and bathroom. The double aspect bedroom 1 has a window to the front and rear, free standing wardrobe, recessed ceiling downlights and wood floor. The double aspect bedroom 2 has a window to the front and side with storage in the eaves, decorative fireplace, access to the loft and wood floor. Bedrooms 3 and 4 each have a window to the side. The impressive family bathroom has a window to the front, pedestal wash basin, wc, freestanding roll top bath with shower attachment over, decorative fireplace, storage cupboard with linen shelving, eaves storage, recessed ceiling downlights and wood floor.
OUTSIDE
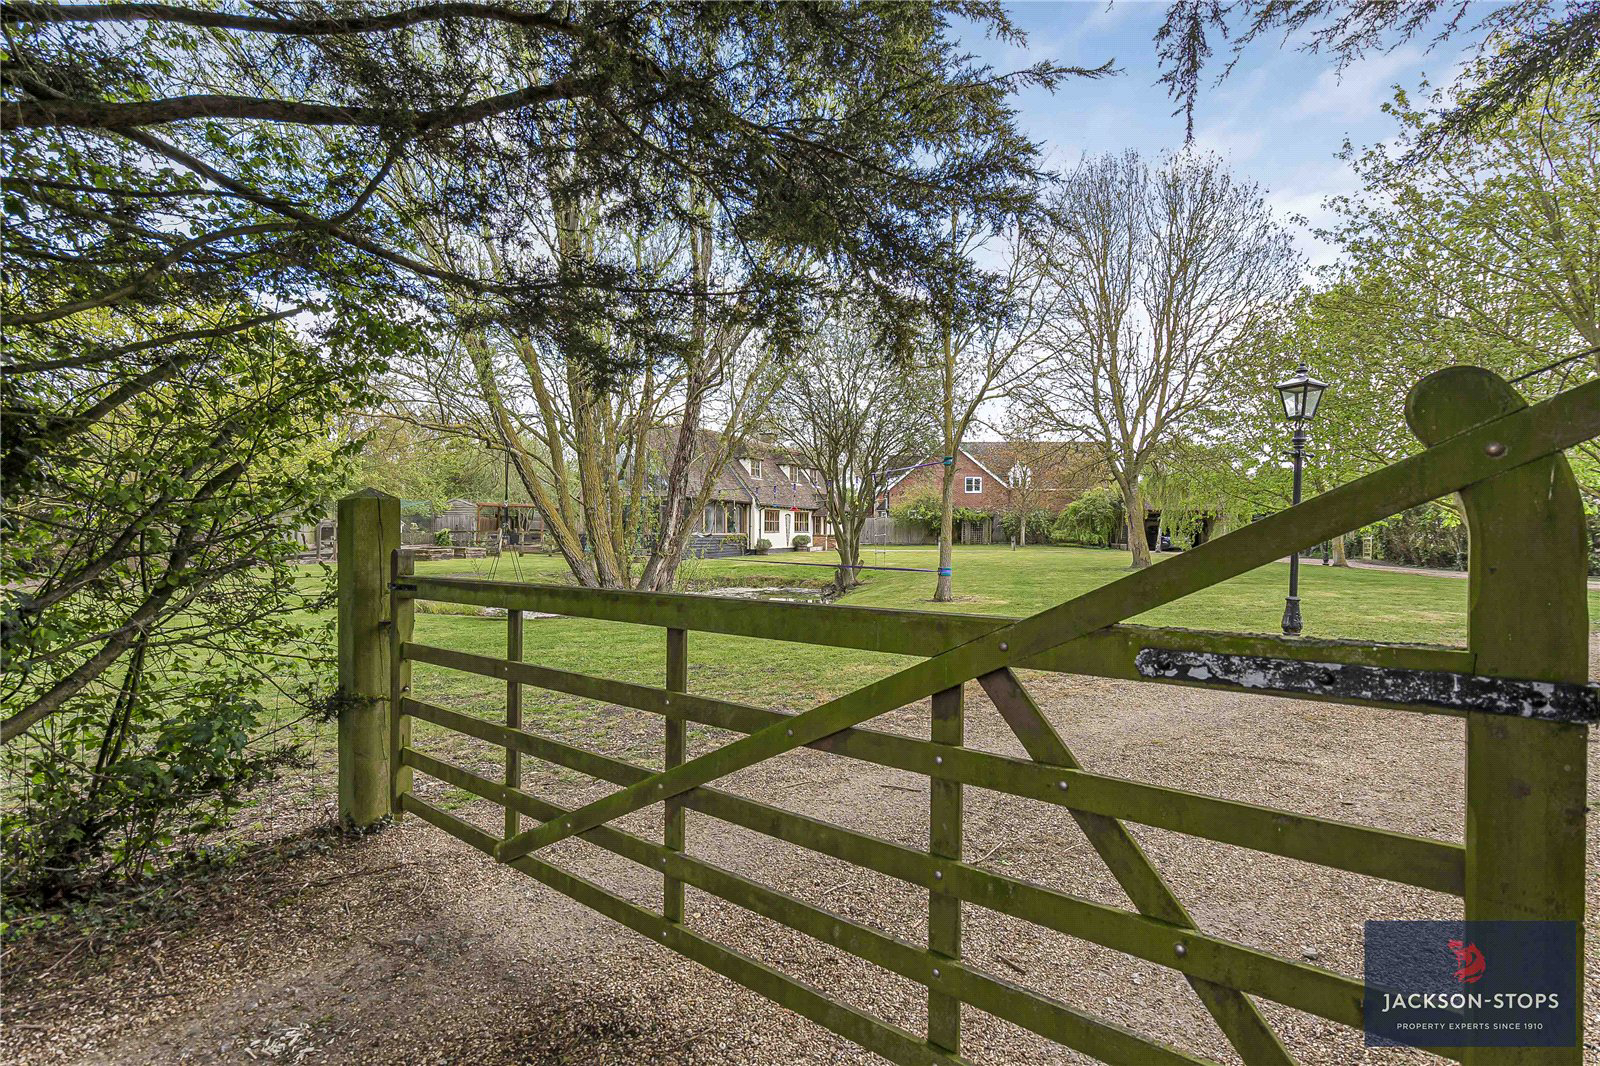
Grove House is approached through a wooden five bar gate leading to a sweeping gravel driveway providing parking for several cars. The front of the property is enclosed by close boarded wooden fencing and hedging and mainly laid to lawn with mature trees, pond, lampposts providing lighting for the driveway, pedestrian gate to the road, vegetable patch and chicken coop. The rear garden is enclosed by close boarded wooden fencing and post and rail fencing with two wooden gates giving access from both sides, decking area for summer entertainment, shed, outside tap and lighting.
The workshop has a door to the front, power and lighting, shelving and work benches.
The carport has weather boarded and brick elevations under a tiled roof with power and lighting and space for two cars.
LOCATION
Little Thetford is a small and sought-after village just two miles south of Ely. The village enjoys a peaceful rural setting surrounded by open countryside, yet offers convenient access to the city’s amenities, schools, and transport links. The heart of the village features a traditional parish church, village hall, and a welcoming community atmosphere, with scenic walks across the nearby Fens and along the River Great Ouse.
Little Thetford is a quintessential Cambridgeshire village known for its quiet charm, attractive mix of period and modern homes, and sense of community. Residents benefit from easy access to Ely’s excellent range of shops, restaurants, and cultural attractions, including its renowned Cathedral, riverside area, and markets. Families are well served by nearby schools in Ely, including King’s Ely and other well-regarded state options.
Commuting is straightforward, with Ely Station offering regular services to Cambridge, London King’s Cross, London Liverpool Street and beyond, while the A10 provides quick road connections to Cambridge and the wider region. Stansted International Airport is approximately 45 miles away.
DIRECTIONS CB6 3HG
From Newmarket, take the A142 towards Ely. Upon reaching Ely, continue following the signs for Cambridge and Little Thetford, joining the A10 southbound. After leaving Ely, remain on the A10 for approximately 2 miles, then take the left turn signposted Little Thetford and the property can be found on the left.
PROPERTY SERVICES
SERVICES: Mains water, electricity and drainage. Oil fired central heating.
TENURE: The property is freehold with vacant possession on completion.
LOCAL AUTHORITY: East Cambridgeshire District Council Tel: 01353 665555
COUNCIL TAX: Band F
Current annual charge: £3,061.07
BROADBAND SPEED: Ofcom states speed available up to 1800 mbps
MOBILE SIGNAL/COVERAGE: Yes
What3words: ///modules.palace.captions
VIEWING: Strictly by appointment only through sole agent: Jackson-Stops – 01638 662231
Key facts
- EPC rating: D (score 56; potential rating C).
- Parking: secure.
- Outside: garden.
What it's like to live in
The practical details that shape daily life here, each with its source. Anything the listing leaves open becomes a question to ask.
 Parking
Carport
A SUPERBLY PRESENTED DETACHED FAMILY HOME IN A DESIRABLE, EDGE OF VILLAGE LOCATION WITH A CARPORT AND LARGE ESTABLISHED GARDEN
Agent's description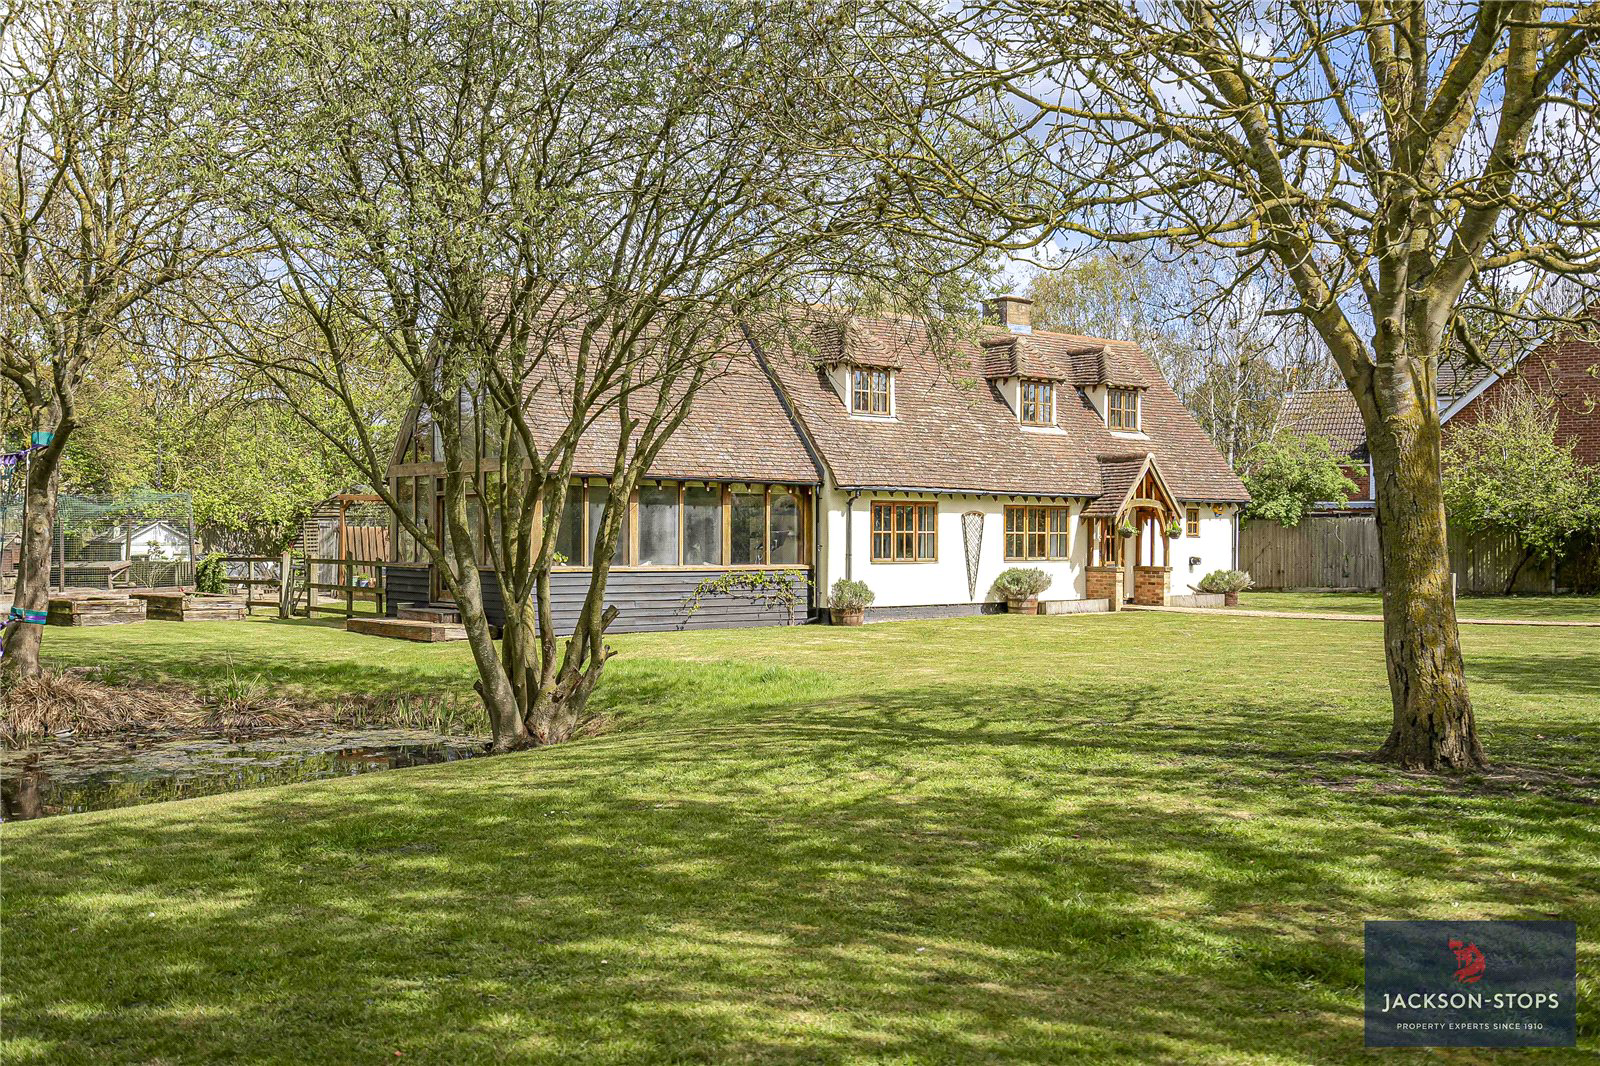 Outdoor space
Rear garden · decking
Agent's descriptionOil central heating
The light and spacious accommodation extends to 2,102 sq ft, with double glazing and oil fired central heating.
Agent's descriptionDouble glazed
The light and spacious accommodation extends to 2,102 sq ft, with double glazing and oil fired central heating.
Agent's descriptionLoft
The double aspect bedroom 2 has a window to the front and side with storage in the eaves, decorative fireplace, access to the loft and wood floor.
Agent's descriptionMains water, electricity and drainage
PROPERTY SERVICES SERVICES: Mains water, electricity and drainage.
Agent's descriptionFreehold
Supplied listing field and any agent features≈ £255 a month
Council tax, Band F: £3,061.07 a year, averaged over 12 months
Agent's descriptionRated D. Check the assessment date on the certificate.
Agent's descriptionQuestions worth asking
The listing doesn't answer these. Tick any you'd like to ask and they'll be added to your enquiry message.
Nothing added yet
Loading room styling…
Life nearby
Picture your everyday
Start with the agent's details and explore the Area Overview to get a feel for daily life here.
Local news
A confirmed locality is needed to select relevant local stories for this home.
Checking connected news sources…
Other homes nearby
Homes in CB6 postcode area →About these property details
The information provided in this listing is for general information purposes only and does not constitute property particulars. We make no warranties or guarantees, express or implied, regarding the accuracy, completeness, or availability of the information.
Property details are provided by the listing agent, developer, or other third parties, and we have no control over the content provided. Prospective buyers or tenants should make their own enquiries and verify all information directly with the agent or relevant party.
Information relating to Energy Performance Certificates, Home Reports, or other statutory documents should be obtained directly from the selling agent or developer where applicable.