

Frodsham, Cheshire · WA6
New Pale Road, Kingswood
New Pale Road, Kingswood, Frodsham, Cheshire, WA6
Asking price
| PANORAMIC RURAL VIEWS | TWO DOUBLE BEDROOMS | LOW MAINTENANCE GARDEN | OFF ROAD PARKING | NEWLY RENOVATED | MUST VIEW |
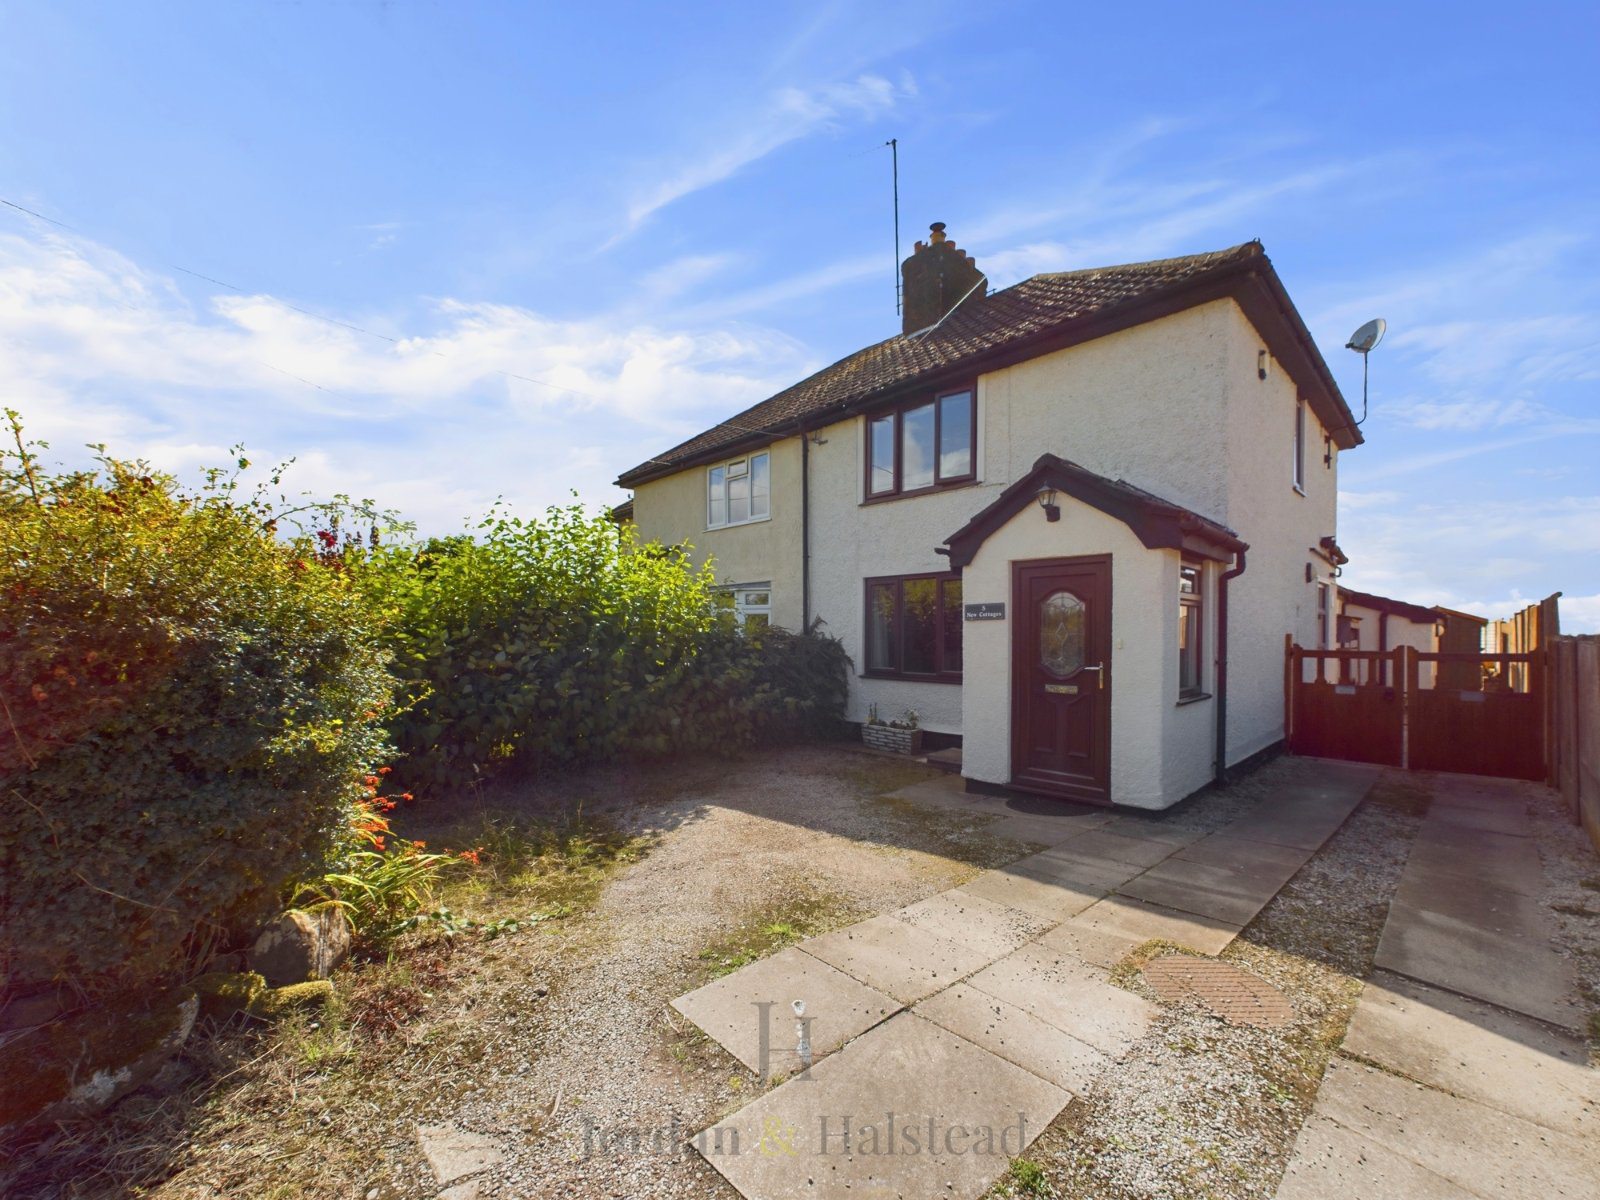
We are pleased to bring to market this stunning two Bedroom character Semi Detached Cottage, which benefits from a recent modernisation project, in which the charm of the original cottage now flows beautifully, with the modern touches put together by an inspired professional interior designer. The recently upgraded electric heating system, comprises of a combination of infrared and ceramic electric heaters, all carefully selected for their efficiency and aesthetics. The property has also had a partial rewire, to allow for more electrical access points throughout. All the lighting at the property is now energy efficient LED. All the windows and doors are UPVC double glazed units and are in good working order. The inside of the cottage has been fitted with new flooring throughout.
In brief the property comprises of an entrance porch, two reception rooms, kitch…
The home, in the agent’s words
Read the full agent description
| PANORAMIC RURAL VIEWS | TWO DOUBLE BEDROOMS | LOW MAINTENANCE GARDEN | OFF ROAD PARKING | NEWLY RENOVATED | MUST VIEW |
We are pleased to bring to market this stunning two Bedroom character Semi Detached Cottage, which benefits from a recent modernisation project, in which the charm of the original cottage now flows beautifully, with the modern touches put together by an inspired professional interior designer. The recently upgraded electric heating system, comprises of a combination of infrared and ceramic electric heaters, all carefully selected for their efficiency and aesthetics. The property has also had a partial rewire, to allow for more electrical access points throughout. All the lighting at the property is now energy efficient LED. All the windows and doors are UPVC double glazed units and are in good working order. The inside of the cottage has been fitted with new flooring throughout.
In brief the property comprises of an entrance porch, two reception rooms, kitchen and downstairs utility with W/C. To the first floor there are two bedrooms and a family bathroom. Externally there is off road parking, with a drive to the side of the property through a wooden gate and gardens rear.
The rear garden of this property is a true feature and selling point.
With breathtaking, open and unobstructed views of the Cheshire countryside, with the added benefit of a real degree of privacy, provided by a line of Cherry Laurel trees.
With the recent addition of a fabulous summer house and gazebo, constructed with high quality, pressure treated 45mm logs, this is the perfect setting for enjoying summer evenings and alfresco dining.”
The location of this charming character property benefits from a magnificent setting, in which the views of the surrounding hills and farmland are truly inspiring. The local walks, especially those leading directly to Delamere Forest, are beautiful and would provide anyone with a sense of peace, being so close to nature. The nearby local bowling green is lovingly maintained and brings a wholesome sense of community to the area. There are village schools in nearby Kingsley and Manley and the house is within catchment for Helsby High School. Frodsham has a wide range of shops and local facilities, including a selection of cafes, bars and restaurants. The road, rail and motorway networks allow access to many parts of the Northwest. Regular direct rail services run from Frodsham to Chester, Warrington, Liverpool and Manchester. This truly is a calm and wholesome place to live.
Entrance Porch
The mahogany coloured UPVC door leads into the entrance porch which provides a practical area for utilising. There is a ceramic tiled floor, partially tiled walls and two windows to the side elevations providing lots of natural light.
Entrance Hall
The hallway consists of an attractive oak effect water-resistant laminate floor which flows seamlessly into the front living room via the original cottage oak door. Ulster tartan carpeted stairs leading to the first floor, perfectly complements the home.
Living Room
This stunning room comprises of log burner with wooden beam over, providing heat to this room and others in the property. A bespoke built in storage unit provides plenty of space and has been varnished to compliment the colour of the walls, thus creating a stunning centrepiece for this cosy room. Double glazed window to the front elevation .The water-resistant oak effect laminate flooring flows through from the hallway. You will see three original solid oak doors, one of which gives access to a panty-style cupboard with additional shelving. Additionally, there is an understairs storage cupboard and power points.
Kitchen
Having a range of wall and base units with solid wooden worktops over consisting of a double basin, integrated electric hob and oven with steel backplate and extractor hood. There is an integrated refrigerator and freezer, space and plumbing for a dishwasher and powerpoints. There is a slimline infrared heater, controlled by the smart life app. The newly fitted floor is high-quality and hard-wearing luxury vinyl tiling (LVT). The stone effect of the LVT floor brings a magnificent traditional/modern feel to the kitchen. Double glazed window to the side elevation, open archway into the dining room provide plenty of light into the kitchen whilst providing a wonderful space for open plan living.
Reception/ Dining Room
The rear living space is designed with an entertainment centre with a wall mounted TV point with newly installed electrical access points for convenience, ceramic electric heaters providing enough energy efficient heat during the winter months. Storage cupboard, power points and high-quality woollen carpets. The dining area benefits from double glazed French doors with windows to the rear elevation leading onto the rear patio area provide natural light fantastic views of both the garden and the surrounding area. LVT flooring as the kitchen which also flows through to the utility room. This creates a wonderful sense of space from the kitchen through to this extended part of the original cottage. The hard-wearing aspects of the flooring make this a highly practical area.
Utility/ W/C Room
Benefitting from the recent hard wearing LVT floor, low level WC, wash hand basin with storage cupboard under, complimentary worktop with space and plumbing for washing machine, powerpoints and frosted double glazed window to the rear elevation.
Bedroom One
Double glazed window to the front elevation offering superb views of open farmland, two bespoke fitted wardrobes, newly fitted carpet, powerpoints and a modern infrared heating panel controlled by the Smart Life app for scheduling operation and a remote control for manual operation.
Bedroom Two
This double bedroom is currently used as an office, offering a beautiful and peaceful space in which to live and work. Having double glazed window to the rear elevation with spectacular views of the farmland and hills. Newly fitted carpets, power points and a modern infrared heating panel controlled by the Smart Life app.
Bathroom
White four-piece suite comprising of a wash hand basin in vanity unit with storage, panel bath with chrome mixer tap, back to wall W/C with additional storage, walk-in shower and Modern vinyl flooring. The bathroom lighting has been upgraded to modern LED lighting and an attractive infrared heated mirror with LED lighting surround. Chrome ladder style heated towel rail and frosted double glazed window to the rear elevation.
External
At the front of the property there is a double driveway which will comfortably accommodates up to two cars. To the side of the house is a wooden gate leading to a practical storage area, currently used as a log store. To the rear there is a two-tiered low maintenance garden with a large Indian stone flagged patio area with a practical shed. Steps leading to the top tier where you will find practical artificial grass, surrounded by an established border of plants, shrubs and trees. This home offers breathtaking views of the surrounding area, including Liverpool’s cathedrals in the distance.
Septic Tank and Electric heating
Key facts
- Council tax band: D.
- EPC rating: D (score 55; potential rating A).
- Parking: off street.
- Outside: garden.
A feel for the area
Connected for everyday life
0%of homes in the postcode can access 100+ Mbps broadband.
Available speed bands
- 30+ Mbps
- 100%
- 100+ Mbps
- 0%
- 300+ Mbps
- 0%
- 1,000+ Mbps
- 0%
Getting about
1.7 milesto Mouldsworth Rail Station
Approximate straight-line distance · DfT NaPTAN · 13 Sept 2026Background air quality
- Fine particles · PM₂.₅
- 5.7 µg/m³ · Above the WHO guideline · well within the UK legal limit
- Nitrogen dioxide · NO₂
- 5.3 µg/m³ · Meets the WHO guideline
Annual background levels. For scale: the WHO 2021 guideline is 5 µg/m³ for PM₂.₅ and 10 for NO₂; the UK legal limit is 20 and 40. Lower is better; this is a 1 km model, not a reading at the door.
Defra · 2024 annual model · 1 km areaLocal information is approximate. Distances are straight-line estimates from the available location. Broadband describes postcode coverage, not the speed or service available at this home; check the address with a provider. Air quality is a modelled annual background estimate.
Checking nearby places…
Picture your everyday
Start with the agent's details and explore the area guide to get a feel for daily life here.
Other homes nearby
Homes in WA6 postcode area →About these property details
The information provided in this listing is for general information purposes only and does not constitute property particulars. We make no warranties or guarantees, express or implied, regarding the accuracy, completeness, or availability of the information.
Property details are provided by the listing agent, developer, or other third parties, and we have no control over the content provided. Prospective buyers or tenants should make their own enquiries and verify all information directly with the agent or relevant party.
Information relating to Energy Performance Certificates, Home Reports, or other statutory documents should be obtained directly from the selling agent or developer where applicable.