
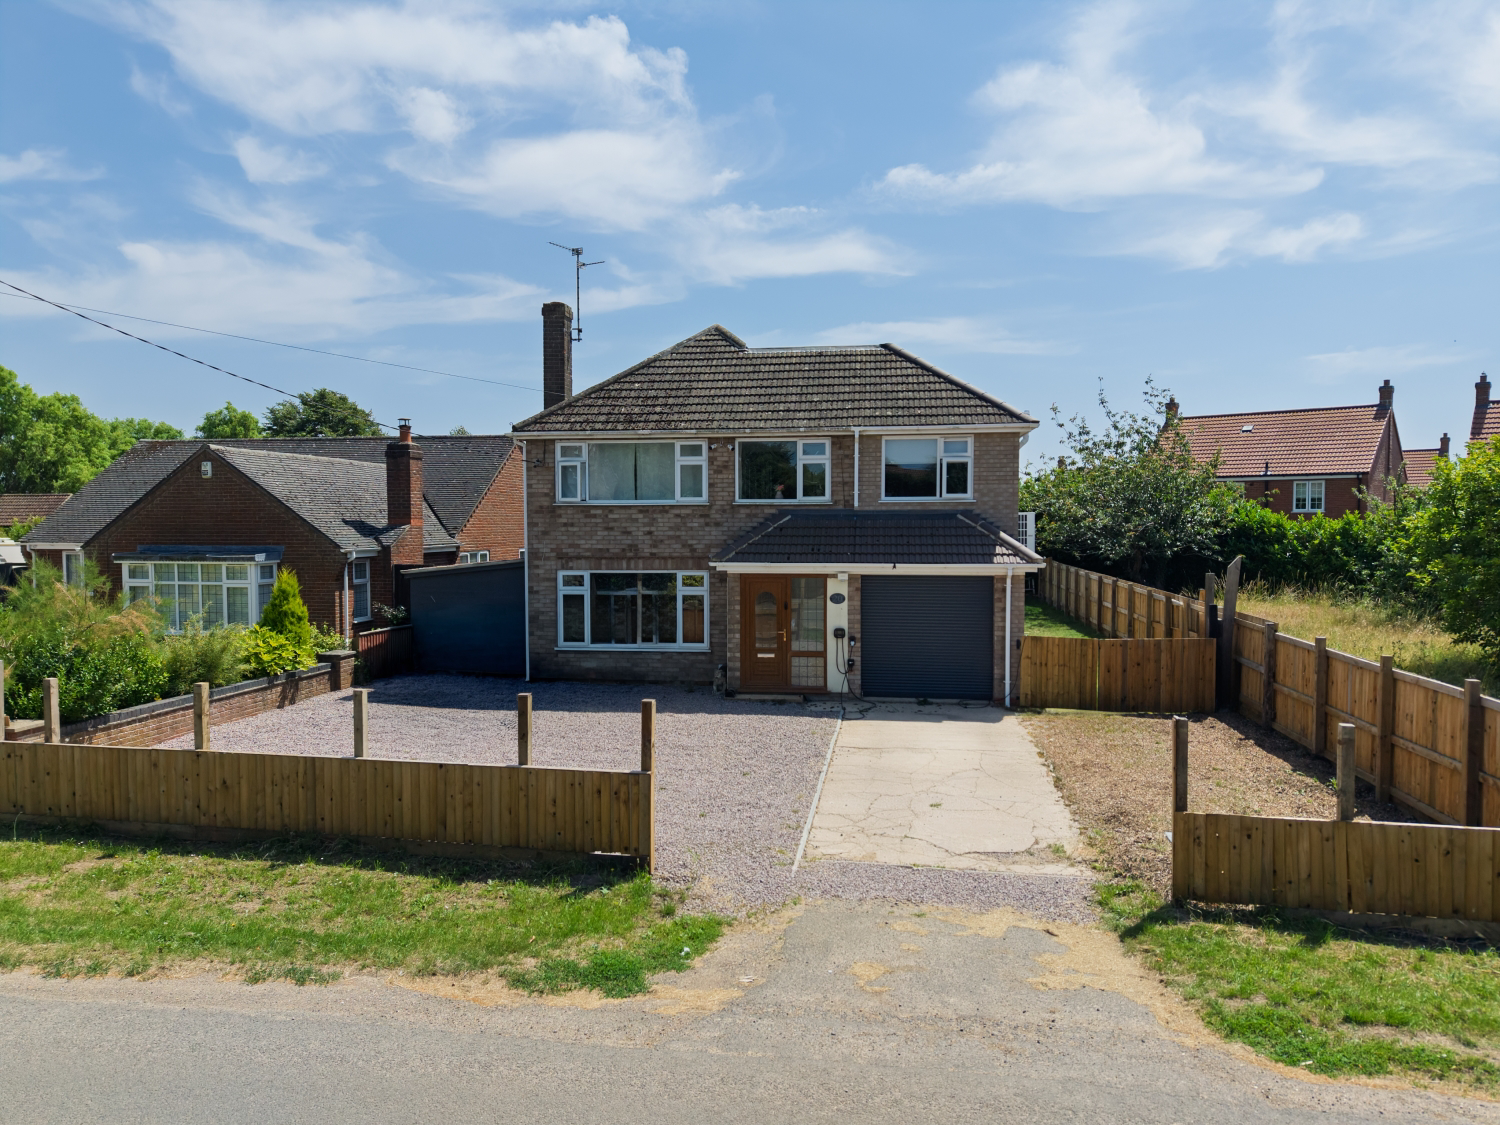

Spalding, lincolnshire · PE11
Town Drove, Quadring
Town Drove, Quadring, Spalding, lincolnshire, PE11
Offers Over
Perfectly balancing sleek contemporary design with relaxed country living, this expansive five-bedroom detached family home in the desirable village of Quadring offers the ultimate modern lifestyle retreat. The heart of the home is a sprawling, sun-drenched open-plan kitchen and family hub where massive bi-fold doors seamlessly connect indoor luxury to a stunning outdoor entertaining patio, a chic pergola, and a massive lawn with uninterrupted rural views. Boasting a separate moody cinema lounge, a high-spec laundry mudroom, five versatile bedrooms—including a panoramic primary suite and a high-powered home office—plus an integrated garage, a multi-car driveway, and eco-forward solar panels, this premium property delivers a flawless, turnkey lifestyle. Early viewing is highly recommended.
The home, in the agent’s words
- Fully Renovated Throughout: A complete, high-specification architectural refurbishment offering pristine, move-in ready interiors.
- Breathtaking Rear Extension: A spectacular 27ft open-plan kitchen, family, and dining hub acting as the ultimate centerpiece of the home.
- Seamless Indoor-Outdoor Synergy: Elegant aluminium bi-fold doors open entirely from the open-plan zone onto a premium stone-paved entertainment terrace.
- Cinematic Second Reception: A beautifully atmospheric, separate living room snug featuring a bold deep-blue design palette—perfect for cosy movie nights.
- Five Flexible Bedrooms: Generous family footprint with an intelligent upper-floor layout easily adapting to guest rooms, nurseries, or a quiet home office space.
- Eco-Efficient & Solar Equipped: Substantial roof-mounted solar panel array and an exterior electric vehicle (EV) fast-charging port are installed.
- Expansive Front & Rear Plots: Enclosed, child-friendly sunny rear lawn alongside a sweeping gravel driveway providing substantial multi-vehicle parking.
- Extra land next door available (Subject to Price)
Read the full agent description
Every so often, a home comes to market that completely redefines expectations. 20 Town Drove is that home. Tucked away in the peaceful village of Quadring, near Spalding, this detached five-bedroom property has undergone a spectacular architectural transformation. From the front, it presents a handsome, commanding profile with an ultra-wide plot that hints at the scale within. Inside, it reveals a masterclass in modern luxury—a perfect marriage of bold, high-impact design and effortlessly functional family spaces. Complete with high-efficiency solar technology, an EV charging station, and a breathtaking rear extension, this property is a turnkey sanctuary designed for the modern family lifestyle.
The Masterpiece: An Indoor-Outdoor Sanctuary. The undeniable crown jewel of this home is the magnificent, extended open-plan Kitchen, Dining, and Living Area. Spanning over 27 feet in width, this sun-drenched space is the ultimate backdrop for daily life and vibrant entertaining.
The Culinary Hub: The kitchen area is a chef's dream. Striking matte-charcoal, handle-less cabinetry is accented by warm wood-textured countertops and contemporary brushed-gold hardware. A massive central island invites family and guests to gather for morning coffees or evening drinks. It comes fully equipped with integrated dual eye-level ovens and a matte-black chef's sink. Architectural Light: The room features a vaulted ceiling profile inset with a large skylight that floods the entire space with natural light, emphasising the beautiful wood-effect flooring beneath.
The Summer Transition: An entire wall of sleek aluminium bi-fold doors folds back to reveal the outdoor terrace. In the warmer months, the boundary between inside and out completely dissolves, extending your living space into the fresh open air.
Versatile Living: From Cosy Nights to Smooth Routines. While the rear of the house celebrates open-plan togetherness, the rest of the ground floor provides excellent spatial separation to suit every mood and practical need. The Cinematic Living Room: Positioned at the front of the home, this separate lounge is an immersive retreat. Wrapped in a deeply dramatic, rich-blue palette from the walls to the ceiling, it serves as a cosy, luxurious snug. A massive picture window frames views of the front aspect, while plush carpets and ambient spotlighting make it the ultimate venue for movie nights or quiet relaxation.
A wonderfully long, bright reception hallway features a contemporary glass-and-wood staircase. The layout is so generous that it effortlessly accommodates a massive American-style double fridge-freezer, keeping the main kitchen lines clean and minimalist.
Every busy home needs a functional spine. A dedicated laundry room keeps domestic clutter out of sight, paired with an elegant ground-floor wet-room-style bathroom and an integrated garage with a roller shutter door—perfect for housing premium vehicles or storing lifestyle gear.
The First Floor: Private Sanctuaries for All. The theme of uncompromised space continues upstairs. The first floor is beautifully balanced, arranging five distinct bedrooms around a central landing to ensure everyone has their own pocket of privacy. The Principal Double Rooms: Two beautifully proportioned double bedrooms sit at the rear of the house. Both offer peaceful, elevated views over the expansive green landscape of the rear garden. Flexible Family Footprint: Three further bedrooms sit across the front aspect. Whether you need vibrant spaces for growing children, a welcoming guest suite, or a dedicated home office to conquer remote work in absolute peace, this layout adapts effortlessly. The Family Bathroom: A pristine, contemporary bathroom featuring floor-to-ceiling tiling, a deep panelled bathtub with an integrated rainfall shower, a sleek vanity sink, and a chrome heated towel rail.
Step Outside: Entertainment, Play, and Potential. The exterior of 20 Town Drove has been engineered to maximise every square meter of its wrap-around plot:
The Al Fresco Terrace: Step through the bi-fold doors onto a premium, smooth-paved stone patio. Enclosed by a stylish black picket fence, this area is a dedicated entertainment zone, complete with a permanent architectural steel pergola framework designed for tailored canopy shading over your outdoor dining set. The Great Lawn: Beyond the picket fence lies a massive, fully enclosed lawn. Bordered by high-quality timber fencing, it is a safe, private paradise for children to kick a football and pets to run freely. The Outbuilding Workshop Attached to the side of the house, this large, weatherproof outbuilding is an incredible bonus. It represents ultimate lifestyle flexibility—convert it into a professional home gym, a dedicated maker's workshop, or a detached games den. The Front Plot: A sprawling, gravel-paved frontage offers sweeping off-road parking for multiple vehicles. It comes fitted with an external EV fast-charging port, alongside an expansive side garden area ready for personalised landscaping or further storage.
Location & Lifestyle Situated in the heart of Quadring, you enjoy the best of rural English village life. Peaceful country walks, a friendly local community, and a highly regarded local primary school are all right on your doorstep. When you need town amenities, the historic market town of Spalding is just a 15-minute drive away, providing excellent shopping, dining, and direct rail links to Peterborough—putting London King's Cross just a short commute away.
Town Drove is a home that doesn't ask you to compromise. It offers the space you need, the luxury you want, and the eco-conscious efficiency the future demands. Turn the key, unpack, and start living.
Also, it is possible to buy the land next door to the property if interested, but we will need to discuss further. You can see the area in yellow on the plot picture.
A feel for the area
Connected for everyday life
95%of homes in the postcode can access 100+ Mbps broadband.
Available speed bands
- 30+ Mbps
- 95%
- 100+ Mbps
- 95%
- 300+ Mbps
- 95%
- 1,000+ Mbps
- 95%
Getting about
6.2 milesto Swineshead Rail Station
Approximate straight-line distance · DfT NaPTAN · 13 Sept 2026Background air quality
- Fine particles · PM₂.₅
- 6.6 µg/m³ · Above the WHO guideline · well within the UK legal limit
- Nitrogen dioxide · NO₂
- 4.8 µg/m³ · Meets the WHO guideline
Annual background levels. For scale: the WHO 2021 guideline is 5 µg/m³ for PM₂.₅ and 10 for NO₂; the UK legal limit is 20 and 40. Lower is better; this is a 1 km model, not a reading at the door.
Defra · 2024 annual model · 1 km areaLocal information is approximate. Distances are straight-line estimates from the available location. Broadband describes postcode coverage, not the speed or service available at this home; check the address with a provider. Air quality is a modelled annual background estimate.
Checking nearby places…
Picture your everyday
Start with the agent's details and explore the area guide to get a feel for daily life here.
Other homes nearby
Homes in PE11 postcode area →About these property details
The information provided in this listing is for general information purposes only and does not constitute property particulars. We make no warranties or guarantees, express or implied, regarding the accuracy, completeness, or availability of the information.
Property details are provided by the listing agent, developer, or other third parties, and we have no control over the content provided. Prospective buyers or tenants should make their own enquiries and verify all information directly with the agent or relevant party.
Information relating to Energy Performance Certificates, Home Reports, or other statutory documents should be obtained directly from the selling agent or developer where applicable.