

off Drumming Well Lane, Oundle · PE8
Sycamore Grove, Oundle
Sycamore Grove, Sycamore Grove Estate (Private), off Drumming Well Lane, Oundle, PE8
Asking price
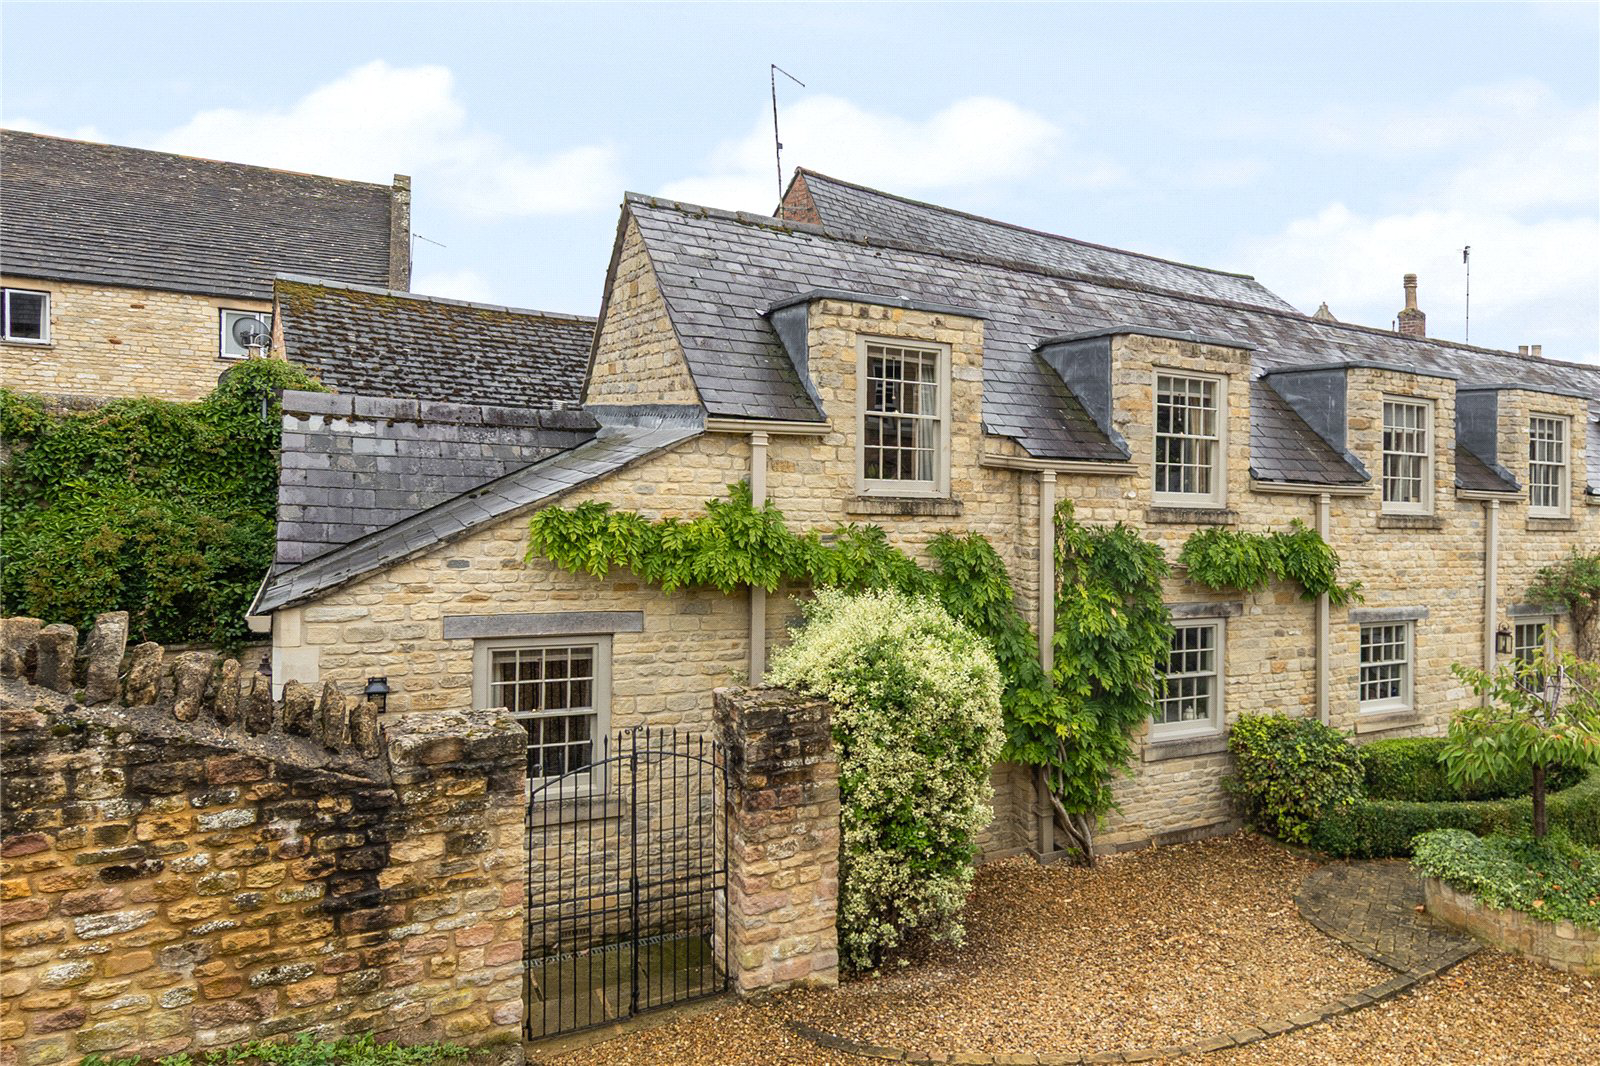
Tucked away in an exclusive, private development in the heart of the town, Fenton House has been thoughtfully created with a unique architectural design. It benefits from a highly specified interior, two bedrooms, deceptively spacious living accommodation, a walled garden and parking.
THE PROPERTY
Entered via a discreet front door, the living area has numerous features such as a semi-vaulted ceiling, sash windows, Burgundian stone flooring, a stone fireplace and exposed oak timbers. A stone archway separates this area from the kitchen, which is fitted with bespoke Chalon units, an AGA and additional integrated appliances. There is useful storage under the staircase in the kitchen.
The first floor landing leads to two bedrooms and a bathroom. Bedroom one is a comfortable double room with a sash window to the front, and bedroom two is another well-proportioned room, again with a sash window to the front aspect. The bathroom is tiled to all wet areas and has a highly specified thr…
The home, in the agent’s words
- Exclusive private development in the heart of Oundle
- Architect designed property
- Character features throughout
- High specification interior
- Private walled garden
- Allocated parking space
Read the full agent description
Tucked away in an exclusive, private development in the heart of the town, Fenton House has been thoughtfully created with a unique architectural design. It benefits from a highly specified interior, two bedrooms, deceptively spacious living accommodation, a walled garden and parking.
THE PROPERTY
Entered via a discreet front door, the living area has numerous features such as a semi-vaulted ceiling, sash windows, Burgundian stone flooring, a stone fireplace and exposed oak timbers. A stone archway separates this area from the kitchen, which is fitted with bespoke Chalon units, an AGA and additional integrated appliances. There is useful storage under the staircase in the kitchen.
The first floor landing leads to two bedrooms and a bathroom. Bedroom one is a comfortable double room with a sash window to the front, and bedroom two is another well-proportioned room, again with a sash window to the front aspect. The bathroom is tiled to all wet areas and has a highly specified three-piece suite with shower over the bath.
Outside, a notably private and low-maintenance garden is enclosed by a stone wall. It has been cleverly designed with two entertaining areas and is complete with mature trees and planting. Beside the garden is a designated parking space.
LOCATION
Oundle has a vibrant community feel and is well equipped with schools and services as well as independent shops, pubs and restaurants. It is the home of a weekly market and monthly farmers markets and the setting for many festivals throughout the year, see website ‘Love Oundle’. Oundle School has been located here for over 500 years, sharing amazing facilities with the town through membership, including a sports centre with gym, a 50-metre swimming pool and theatre which doubles as a cinema.
DIRECTIONS
Navigation: PE8 4AA
What3words: ///empty.mouths.pretty
PROPERTY INFORMATION
Services: Mains gas, electricity, water and drainage are connected to the property
Broadband: Ultrafast broadband available to the property
Local Authority: North Northamptonshire Council
Council Tax Band: B
EPC rating: C
Tenure: Freehold
Viewings: Strictly by appointment with Jackson-Stops
A feel for the area
Connected for everyday life
100%of homes in the postcode can access 100+ Mbps broadband.
Available speed bands
- 30+ Mbps
- 100%
- 100+ Mbps
- 100%
- 300+ Mbps
- 100%
- 1,000+ Mbps
- 100%
Getting about
9.2 milesto Corby Rail Station
Approximate straight-line distance · DfT NaPTAN · 13 Sept 2026Background air quality
- Fine particles · PM₂.₅
- 6.8 µg/m³ · Above the WHO guideline · well within the UK legal limit
- Nitrogen dioxide · NO₂
- 6.0 µg/m³ · Meets the WHO guideline
Annual background levels. For scale: the WHO 2021 guideline is 5 µg/m³ for PM₂.₅ and 10 for NO₂; the UK legal limit is 20 and 40. Lower is better; this is a 1 km model, not a reading at the door.
Defra · 2024 annual model · 1 km areaLocal information is approximate. Distances are straight-line estimates from the available location. Broadband describes postcode coverage, not the speed or service available at this home; check the address with a provider. Air quality is a modelled annual background estimate.
Picture your everyday
Start with the agent's details and explore the area guide to get a feel for daily life here.
Other homes nearby
Homes in PE8 postcode area →About these property details
The information provided in this listing is for general information purposes only and does not constitute property particulars. We make no warranties or guarantees, express or implied, regarding the accuracy, completeness, or availability of the information.
Property details are provided by the listing agent, developer, or other third parties, and we have no control over the content provided. Prospective buyers or tenants should make their own enquiries and verify all information directly with the agent or relevant party.
Information relating to Energy Performance Certificates, Home Reports, or other statutory documents should be obtained directly from the selling agent or developer where applicable.