
Bideford, Devon · EX39
Greenfield Close, Bideford
Greenfield Close, Bideford, Devon, EX39
Asking price
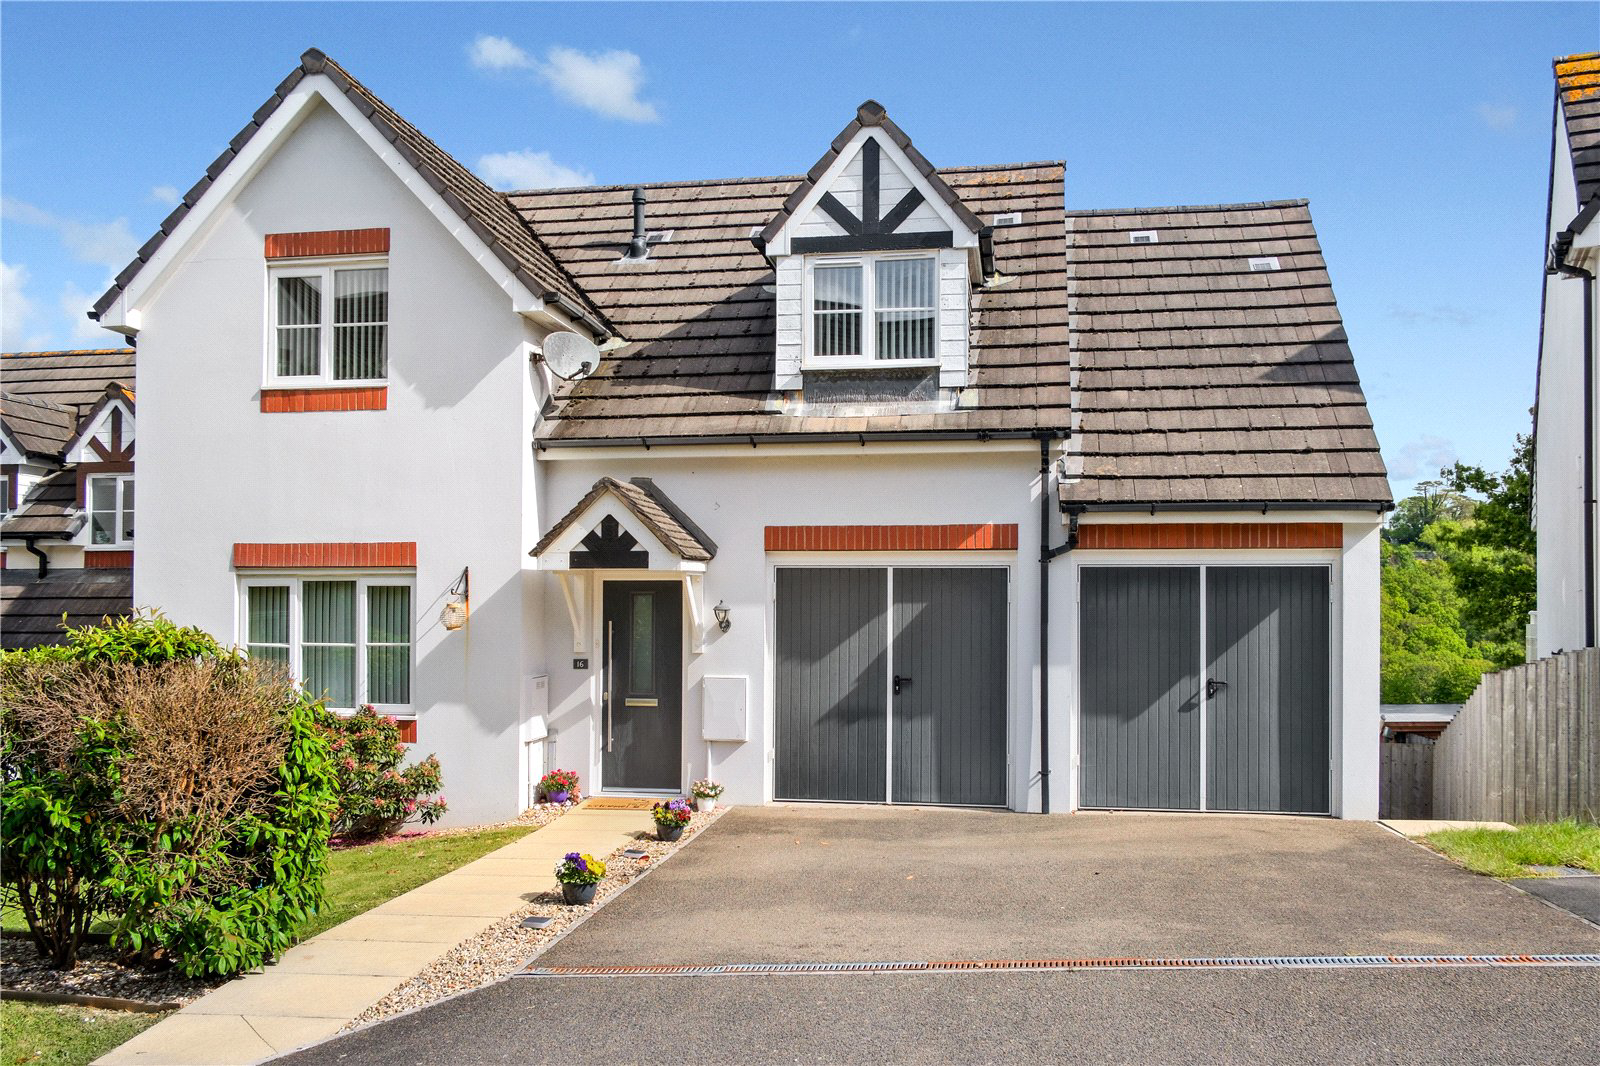
Spacious 4 bed split-level detached home with stunning Kenwith Valley views, 3 en-suites, balcony, superb kitchen/diner, versatile living space, garden and parking.
The home, in the agent’s words
- Spacious 4 Bedroom detached split-level home over 3 floors
- Stunning panoramic views over Kenwith Valley Nature Reserve
- Main Bedroom with Balcony access and En-suite Shower Room
- 3 Bedrooms with En-suite facilities
- Superb modern Kitchen/Diner with underfloor heating
- Versatile converted Double Garage ideal as hobby/play room
- Fully enclosed rear garden with patio and lawn
- Quiet cul-de-sac position on popular Londonderry Farm development
Read the full agent description
Set within a quiet cul-de-sac on the ever-popular Londonderry Farm development, this extremely spacious 4 Bedroom detached split-level home enjoys wonderful panoramic views over Kenwith Valley Nature Reserve and offers versatile family accommodation arranged over 3 floors.
Designed to make the most of its superb outlook, the property immediately impresses with its elevated position, private balcony and far-reaching countryside views. Imagine starting the day with a morning coffee overlooking the valley - this is exactly the kind of lifestyle this home offers.
The accommodation is both generous and flexible. The Entrance Hall provides access to the upper and lower levels, with the ground floor featuring the Main Bedroom, complete with an En-suite Shower Room and direct access to the Balcony. From here, the views are particularly impressive. A further double Bedroom is also found on this level, along with access to the converted double garage, now providing an excellent additional room that could serve as a second reception room, playroom, hobby room or home office.
The top floor offers 2 further double Bedrooms, both enjoying elevated views, with En-suite facilities serving each room. This makes the property especially well-suited to families, guests or those requiring flexible bedroom arrangements.
The lower ground floor is where the home truly comes into its own. The current owner has installed a stunning, modern Kitchen / Dining / Living space complete with underfloor heating, granite work surfaces, a central island with gas hob, a built-in double oven, microwave, dishwasher and fridge / freezer. This is a beautifully finished and sociable space, with ample room for both dining and relaxing, and direct access out to the rear garden. Also on this level is a homely L-shaped Living Room, again enjoying garden access and a peaceful outlook, together with a well-equipped Utility Room and a convenient Cloakroom.
Outside, the rear garden is fully enclosed and arranged to take full advantage of the setting, with a generous lawn, patio seating area and attractive stone-chipped borders planted with shrubs and flowers. It provides a lovely space to sit, relax and enjoy the surrounding views. A side passage leads back to the front driveway, where there is off-road parking for 2 vehicles and access to the remaining storage area at the front of the converted garage, ideal for bicycles, garden equipment and outdoor items.
Overall, this is a particularly exciting and spacious family home in a highly regarded Bideford location, offering superb views, versatile accommodation and a wonderful connection with the surrounding natural landscape. A viewing is highly recommended to fully appreciate the space, setting and lifestyle on offer.
Picture your everyday
Start with the agent's details and explore the area guide to get a feel for daily life here.
Other homes nearby
Homes in EX39 postcode area →About these property details
The information provided in this listing is for general information purposes only and does not constitute property particulars. We make no warranties or guarantees, express or implied, regarding the accuracy, completeness, or availability of the information.
Property details are provided by the listing agent, developer, or other third parties, and we have no control over the content provided. Prospective buyers or tenants should make their own enquiries and verify all information directly with the agent or relevant party.
Information relating to Energy Performance Certificates, Home Reports, or other statutory documents should be obtained directly from the selling agent or developer where applicable.