

Taunton, Somerset · TA2
The Grove, Taunton
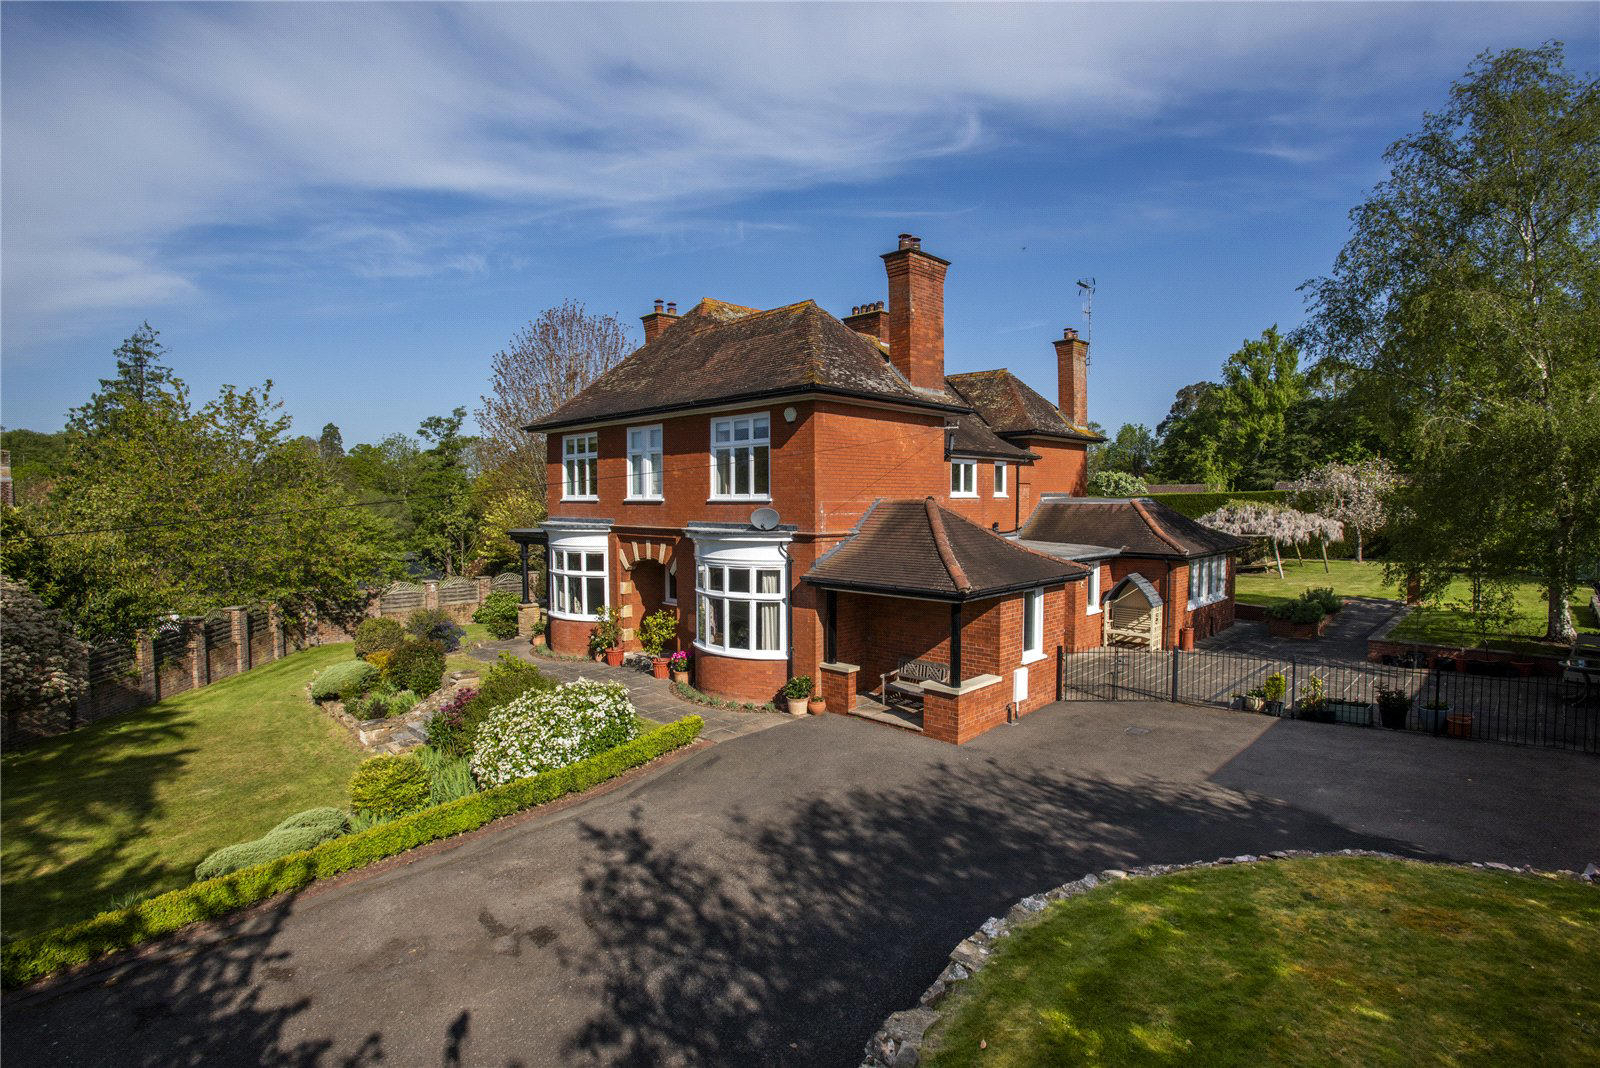
The Grove, Hope Corner Lane, Taunton, Somerset, TA2
Guide price
A beautifully presented and extended Edwardian villa with
an excellent combination of reception space and bedrooms set in secluded gardens.
The Grove is a fine example of a detached Edwardian villa and exhibits many of the hallmarks of the period. The property has in more recent years been extensively and carefully extended and refurbished to provide a wonderful family home with beautifully light and well-proportioned rooms. With high specification and good quality fittings the villa offers a pleasing arrangement of reception rooms, all leading off a welcoming central hallway with turning staircase. The rooms include a drawing room with a half circle bay window, three further windows and a handsome fireplace with gas fire; a morning room with lovely views down through the lawned gardens and a dining room, which is at present furnished as a study, with a handsome fireplace with a gas coal fire, plantation blinds and
French doors that lead to the covered veranda and ter…
The home, in the agent’s words
Read the full agent description
A beautifully presented and extended Edwardian villa with
an excellent combination of reception space and bedrooms set in secluded gardens.
The Grove is a fine example of a detached Edwardian villa and exhibits many of the hallmarks of the period. The property has in more recent years been extensively and carefully extended and refurbished to provide a wonderful family home with beautifully light and well-proportioned rooms. With high specification and good quality fittings the villa offers a pleasing arrangement of reception rooms, all leading off a welcoming central hallway with turning staircase. The rooms include a drawing room with a half circle bay window, three further windows and a handsome fireplace with gas fire; a morning room with lovely views down through the lawned gardens and a dining room, which is at present furnished as a study, with a handsome fireplace with a gas coal fire, plantation blinds and
French doors that lead to the covered veranda and terrace. A cloakroom with shower is found off the hall and has a door into the boiler room. A well designed extension provides a magnificent kitchen/dining/sitting room that stretches across the rear of the house and includes an attractive sitting area with open fireplace with a gas stove and French doors to the garden and a dining area with ample room for a large dining table. The beautifully fitted kitchen includes a substantial central island that provides a central point for a five plate induction hob with a Neff extractor over and deep soft close pan drawers and two pyrolytic ovens with two warming drawers, steam oven and a microwave. There is down lighting, excellent work surfaces and a stable door into the well fitted utility room which has a door to the outside. The first floor landing leads to the principal bedroom which is particularly light with double aspect, with a walk-in wardrobe and a well fitted shower room. Four further bedrooms are good sized double rooms with good outlooks and a Travertine tiled bathroom has a particularly large bath and a walk-in shower.
Gardens and Grounds:
The Grove is approached by a private drive with double electric gates and sweeps up to the side of the property which opens up to provide excellent parking. The lawned garden to the front is surrounded on one side by well stocked borders and on the other side is shaded by mature trees, including cypress, silver birch and flowering cherries. The double garage has electronically
operated up and over doors. Wrought iron fencing offsets a deep terrace enjoying the morning sun and leads to the oak framed home office/gym/workshop. The gardens extending across the rear of this Edwardian villa are lawned, well secluded and have a feature wisteria set within a circular pagoda. The kitchen garden has raised beds and is found beside the greenhouse and a good sized garden store. A deep terrace is found to the rear of the house and is open to the west and provides excellent entertaining space. A further gate leads round
to the west side of the house and has traditional upper and lower terraces, a rose bed and lawned areas.
The gardens and grounds amount to approximately 0.327 hectares (0.809 acres).
Tax Band: G
Key facts
- Council tax band: G.
- Parking: off street, double garage.
- Outside: garden.
A feel for the area
Connected for everyday life
100%of homes in the postcode can access 100+ Mbps broadband.
Available speed bands
- 30+ Mbps
- 100%
- 100+ Mbps
- 100%
- 300+ Mbps
- 100%
- 1,000+ Mbps
- 100%
Getting about
0.9 milesto Taunton Rail Station
Approximate straight-line distance · DfT NaPTAN · 13 Sept 2026Background air quality
- Fine particles · PM₂.₅
- 5.6 µg/m³ · Above the WHO guideline · well within the UK legal limit
- Nitrogen dioxide · NO₂
- 6.0 µg/m³ · Meets the WHO guideline
Annual background levels. For scale: the WHO 2021 guideline is 5 µg/m³ for PM₂.₅ and 10 for NO₂; the UK legal limit is 20 and 40. Lower is better; this is a 1 km model, not a reading at the door.
Defra · 2024 annual model · 1 km areaLocal information is approximate. Distances are straight-line estimates from the available location. Broadband describes postcode coverage, not the speed or service available at this home; check the address with a provider. Air quality is a modelled annual background estimate.
Picture your everyday
Start with the agent's details and explore the area guide to get a feel for daily life here.
Other homes nearby
Homes in TA2 postcode area →About these property details
The information provided in this listing is for general information purposes only and does not constitute property particulars. We make no warranties or guarantees, express or implied, regarding the accuracy, completeness, or availability of the information.
Property details are provided by the listing agent, developer, or other third parties, and we have no control over the content provided. Prospective buyers or tenants should make their own enquiries and verify all information directly with the agent or relevant party.
Information relating to Energy Performance Certificates, Home Reports, or other statutory documents should be obtained directly from the selling agent or developer where applicable.