

Bideford, Devon · EX39
Hawthorn Park, Bideford
Hawthorn Park, Bideford, Devon, EX39
Asking price
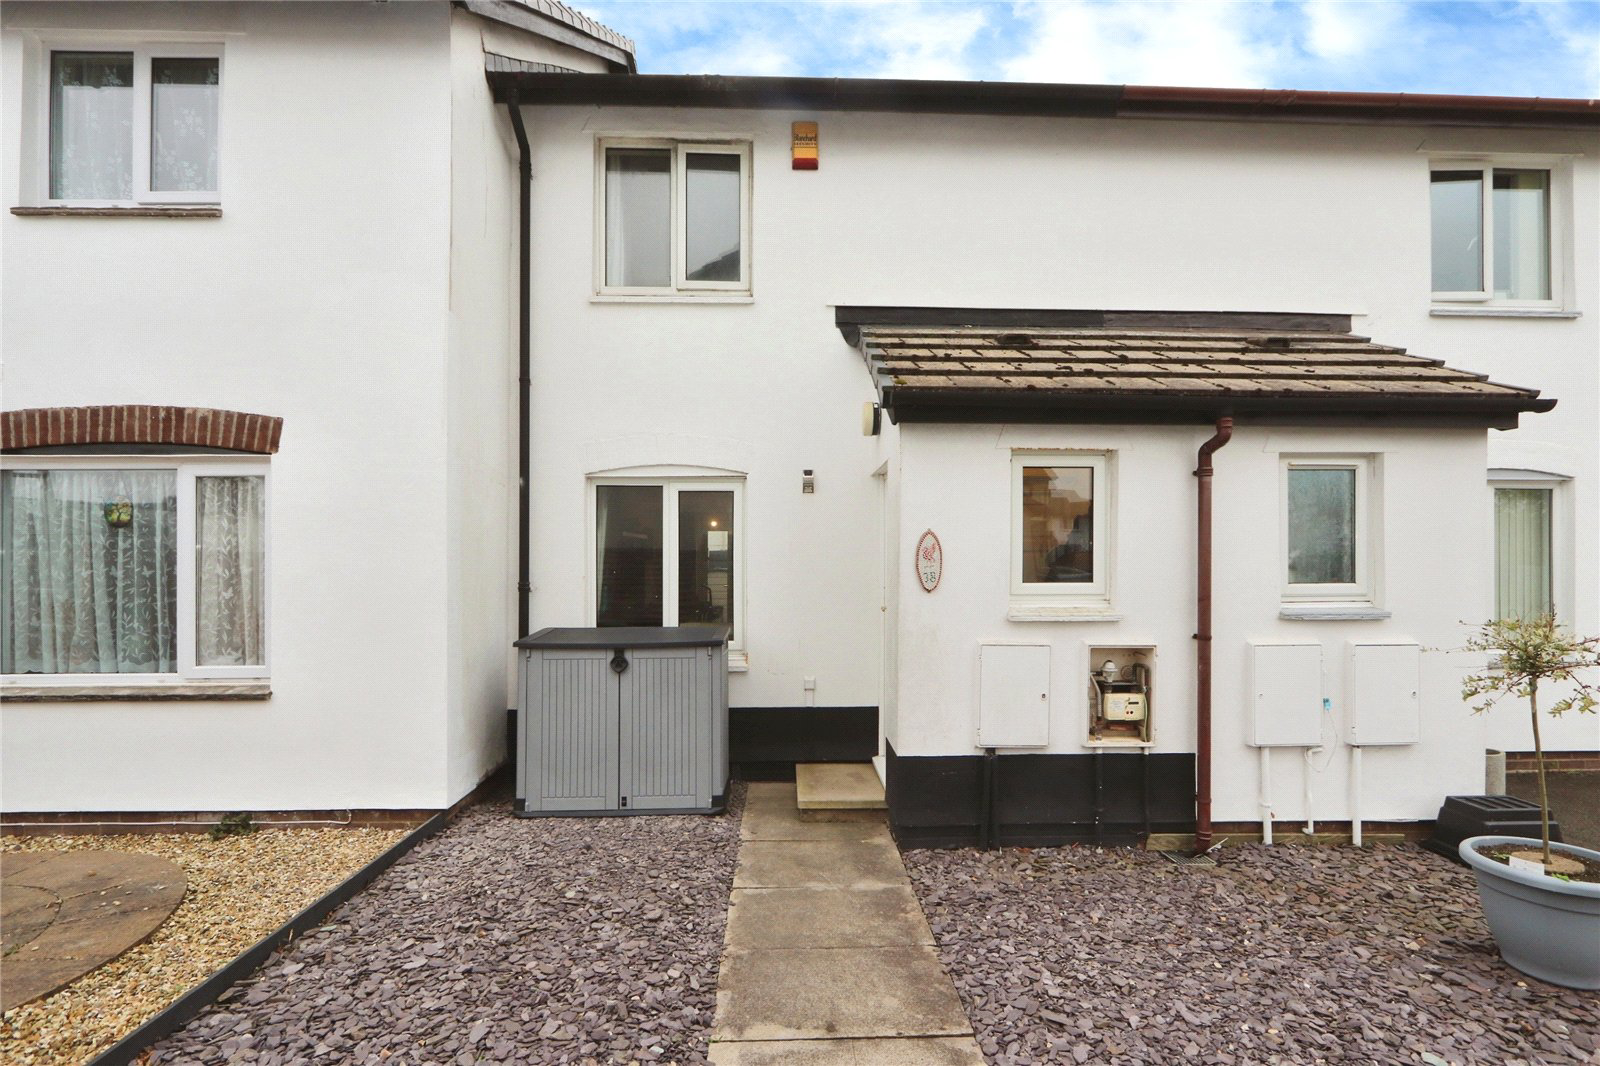
Beautifully presented two bed terraced home with parking, modern kitchen, enclosed garden and bright, open-plan living space. Perfect for first time buyers or small families.
The home, in the agent’s words
- Attractive two-bedroom terraced home on a quiet residential estate
- Ample communal parking to the front
- Handy front porch for coats and shoes
- Bright open-plan living and dining area
- Well-equipped kitchen with garden views
- French doors to an enclosed rear garden with gated access and shed space
- Two generous double bedrooms with storage
- Modern bathroom with bath and shower
- Gas central heating and double glazing throughout
- Ideal for first-time buyers or small families
Read the full agent description
Tucked away on a small estate of similar residential homes, this beautifully presented 2 Bedroom terraced house offers an ideal opportunity for those seeking a comfortable and well-maintained property in a convenient location. The home benefits from plentiful communal parking bays to the front, ensuring practicality as well as appeal.
Upon entering, a useful Entrance Porch provides a handy space for coats and shoes - particularly valuable for families or those returning from countryside walks on winter days. The open-plan Living / Dining Room is a bright and welcoming space, offering plenty of flexibility for various furniture arrangements. A double glazed window overlooks the neat front garden, which features low-maintenance gravel chippings and a paved path leading to the front door. At the rear, French doors open onto a beautifully presented, fully enclosed garden that provides the perfect spot to relax or entertain, with gated access and a hardstanding area ideal for a shed. The current larger shed may be available for sale by separate negotiation.
The well-equipped Kitchen offers ample storage and workspace, along with plumbing and space for all necessary appliances and a double glazed window framing pleasant views over the garden. Upstairs, the Main Bedroom is generous in size and includes both an airing cupboard and a built-in wardrobe, while the second Bedroom is also a comfortable double, enjoying a lovely outlook over the rear garden. The contemporary Bathroom is stylishly fitted with a large sink, a bath with shower over and modern tiling.
With gas fired central heating, full double glazing and an attractive finish throughout, this home offers all the modern conveniences for everyday living. It represents an excellent choice for first time buyers or small families alike, and we highly recommend arranging a viewing to fully appreciate everything this delightful home has to offer.
A feel for the area
Connected for everyday life
100%of homes in the postcode can access 100+ Mbps broadband.
Available speed bands
- 30+ Mbps
- 100%
- 100+ Mbps
- 100%
- 300+ Mbps
- 100%
- 1,000+ Mbps
- 100%
Getting about
8 milesto Barnstaple Rail Station
Approximate straight-line distance · DfT NaPTAN · 13 Sept 2026Background air quality
- Fine particles · PM₂.₅
- 4.8 µg/m³ · Meets the WHO guideline
- Nitrogen dioxide · NO₂
- 3.3 µg/m³ · Meets the WHO guideline
Annual background levels. For scale: the WHO 2021 guideline is 5 µg/m³ for PM₂.₅ and 10 for NO₂; the UK legal limit is 20 and 40. Lower is better; this is a 1 km model, not a reading at the door.
Defra · 2024 annual model · 1 km areaLocal information is approximate. Distances are straight-line estimates from the available location. Broadband describes postcode coverage, not the speed or service available at this home; check the address with a provider. Air quality is a modelled annual background estimate.
Checking nearby places…
Picture your everyday
Start with the agent's details and explore the area guide to get a feel for daily life here.
Other homes nearby
Homes in EX39 postcode area →About these property details
The information provided in this listing is for general information purposes only and does not constitute property particulars. We make no warranties or guarantees, express or implied, regarding the accuracy, completeness, or availability of the information.
Property details are provided by the listing agent, developer, or other third parties, and we have no control over the content provided. Prospective buyers or tenants should make their own enquiries and verify all information directly with the agent or relevant party.
Information relating to Energy Performance Certificates, Home Reports, or other statutory documents should be obtained directly from the selling agent or developer where applicable.