

MOSS COTTAGES, MOSS LANE · ST5
Moss Cottages
1 -2, MOSS COTTAGES, MOSS LANE
Offers In Excess Of
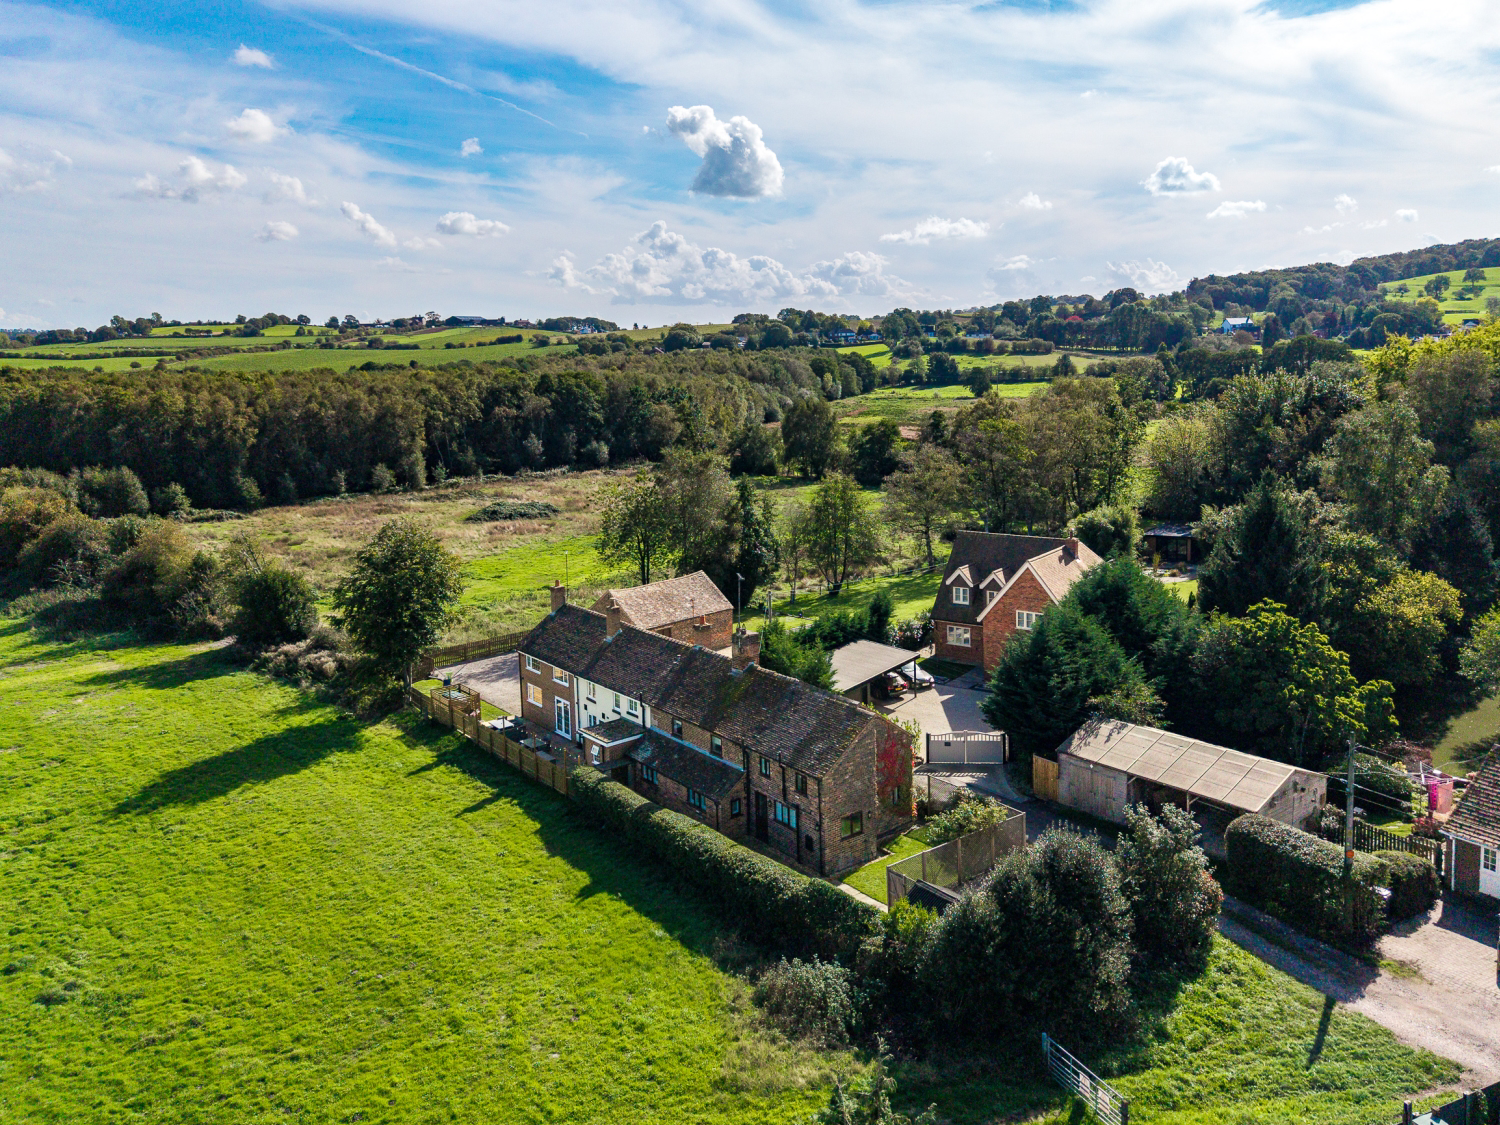
Full of rustic character in the heart of Baldwins Gate, this charming village home features an open-plan kitchen, three versatile reception rooms with a log burners, and home office. Upstairs, you'll find three double bedrooms including a principal suite plus a dedicated walk-in dressing room and a large four-piece bathroom. Outside offers a sunny dining patio, private parking, and peaceful open field views, all within walking distance of local amenities, schools and countryside trails.
The home, in the agent’s words
- CHAIN FREE: Offered for sale with no onward chain, enabling a smooth, straightforward buying process and quicker completion.
- Charming Village Location: Situated in desirable Baldwins Gate, with a local primary school just 200m away, a village pub, shop, and endless countryside dog-walking routes on your doorstep.
- Character Kitchen & Utility: Features exposed timber beams, a striking sandstone wall, a Rayburn-style oven, solid wood countertops, and a neatly tucked-away ground-floor W/C.
- Impressive Master Suite: A spacious, characterful principal bedroom complete with striking wooden beams, countryside views, and its own private En-suite bathroom
Read the full agent description
An inviting welcome sets the tone as you enter through the back door, stepping straight into a spacious, open-plan kitchen and utility space. Rich in rustic character, this culinary hub is defined by exposed timber beams, a striking exposed sandstone feature wall, and a traditional Rayburn-style oven that fills the home with warmth. A cleverly tucked-away ground-floor W/C off the utility area adds everyday practicality without compromising the flow of the room.
Continuing through the ground floor, where continuous tiled flooring flows throughout, the home features three reception spaces designed for flexible modern living. The heart of the house is an open-plan living and dining room where a log-burning fireplace creates a cosy central focus alongside garden views. A separate study offers a peaceful home office bathed in natural light and green outlooks. Heading towards the front door, you are greeted by a third reception room, complete with a feature fireplace and the staircase leading to the upper floor.
Upstairs, three spacious bedrooms are paired with a dedicated walk-in wardrobe room. The principal suite offers a private sanctuary complete with original period features and an en-suite bathroom. Two further double bedrooms enjoy peaceful views across the surrounding countryside, while the fourth bedroom functions as a fully fitted dressing room with custom built-in storage. A large four-piece family bathroom serves the floor, fitted with a deep soaking tub, a separate walk-in shower, and a heated towel rail.
Outside, the property opens to a charm-filled outdoor layout featuring a small courtyard garden, a paved patio area ideal for alfresco dining, a handy garden shed, and a dedicated log store. Framed by surrounding open fields, the grounds combine beautiful countryside vistas with generous private parking.
Positioned at the heart of Baldwins Gate, the home enjoys all the perks of a thriving, friendly village community. Daily life is made effortless with a well-stocked local shop, a welcoming village pub, and a highly regarded primary school just 200 metres away on foot. For outdoor enthusiasts and pet owners, the surrounding countryside is crisscrossed with endless scenic walking trails, offering abundant space to walk the dog right from your front door.
PROPERTY INFORMATION
Council Tax Band: C
Tenure: Freehold
Local Authority: Newcastle-under-Lyme
Construction: Brick
Electricity: mains
Water: mains
Sewerage: mains
Heating: mains electric
Broadband Speed: Basic 17mbps, Super 80mbps
Mobile signal/coverage: Vodafone, EE, Three and O2 have ok mobile signal here
Sky/Cable: BT and Sky are available
Parking: Parking room for cars at the side of the property
Restrictions: This property is not believed to be in a conservation area
Flood Risk: Very low
Coastal erosion risk: None
Accessibility/adaptations: None
PROPERTY INFORMATION AND SERVICES: We believe this information to be accurate but cannot be guaranteed. All measurements quoted are approximate. Fixtures, fittings and services have not been tested.
ANTI-MONEY LAUNDERING: Should a purchaser have an offer accepted, they will need to meet our legal requirements under Anti Money Laundering Regulations (AML). We use a specialist third-party service to verify your information and the cost of these checks is £30 per person, which is paid in advance, when an offer is agreed and prior to a memorandum of sale being produced.
A feel for the area
Connected for everyday life
0%of homes in the postcode can access 100+ Mbps broadband.
Available speed bands
- 30+ Mbps
- 100%
- 100+ Mbps
- 0%
- 300+ Mbps
- 0%
- 1,000+ Mbps
- 0%
Getting about
5.6 milesto Wedgwood Rail Station
Approximate straight-line distance · DfT NaPTAN · 13 Sept 2026Background air quality
- Fine particles · PM₂.₅
- 5.9 µg/m³ · Above the WHO guideline · well within the UK legal limit
- Nitrogen dioxide · NO₂
- 5.5 µg/m³ · Meets the WHO guideline
Annual background levels. For scale: the WHO 2021 guideline is 5 µg/m³ for PM₂.₅ and 10 for NO₂; the UK legal limit is 20 and 40. Lower is better; this is a 1 km model, not a reading at the door.
Defra · 2024 annual model · 1 km areaLocal information is approximate. Distances are straight-line estimates from the available location. Broadband describes postcode coverage, not the speed or service available at this home; check the address with a provider. Air quality is a modelled annual background estimate.
Picture your everyday
Start with the agent's details and explore the area guide to get a feel for daily life here.
Other homes nearby
Homes in ST5 postcode area →About these property details
The information provided in this listing is for general information purposes only and does not constitute property particulars. We make no warranties or guarantees, express or implied, regarding the accuracy, completeness, or availability of the information.
Property details are provided by the listing agent, developer, or other third parties, and we have no control over the content provided. Prospective buyers or tenants should make their own enquiries and verify all information directly with the agent or relevant party.
Information relating to Energy Performance Certificates, Home Reports, or other statutory documents should be obtained directly from the selling agent or developer where applicable.