

Ilfracombe · EX34
Hillsborough Road, Ilfracombe
Hillsborough Road, Ilfracombe, EX34
Asking price
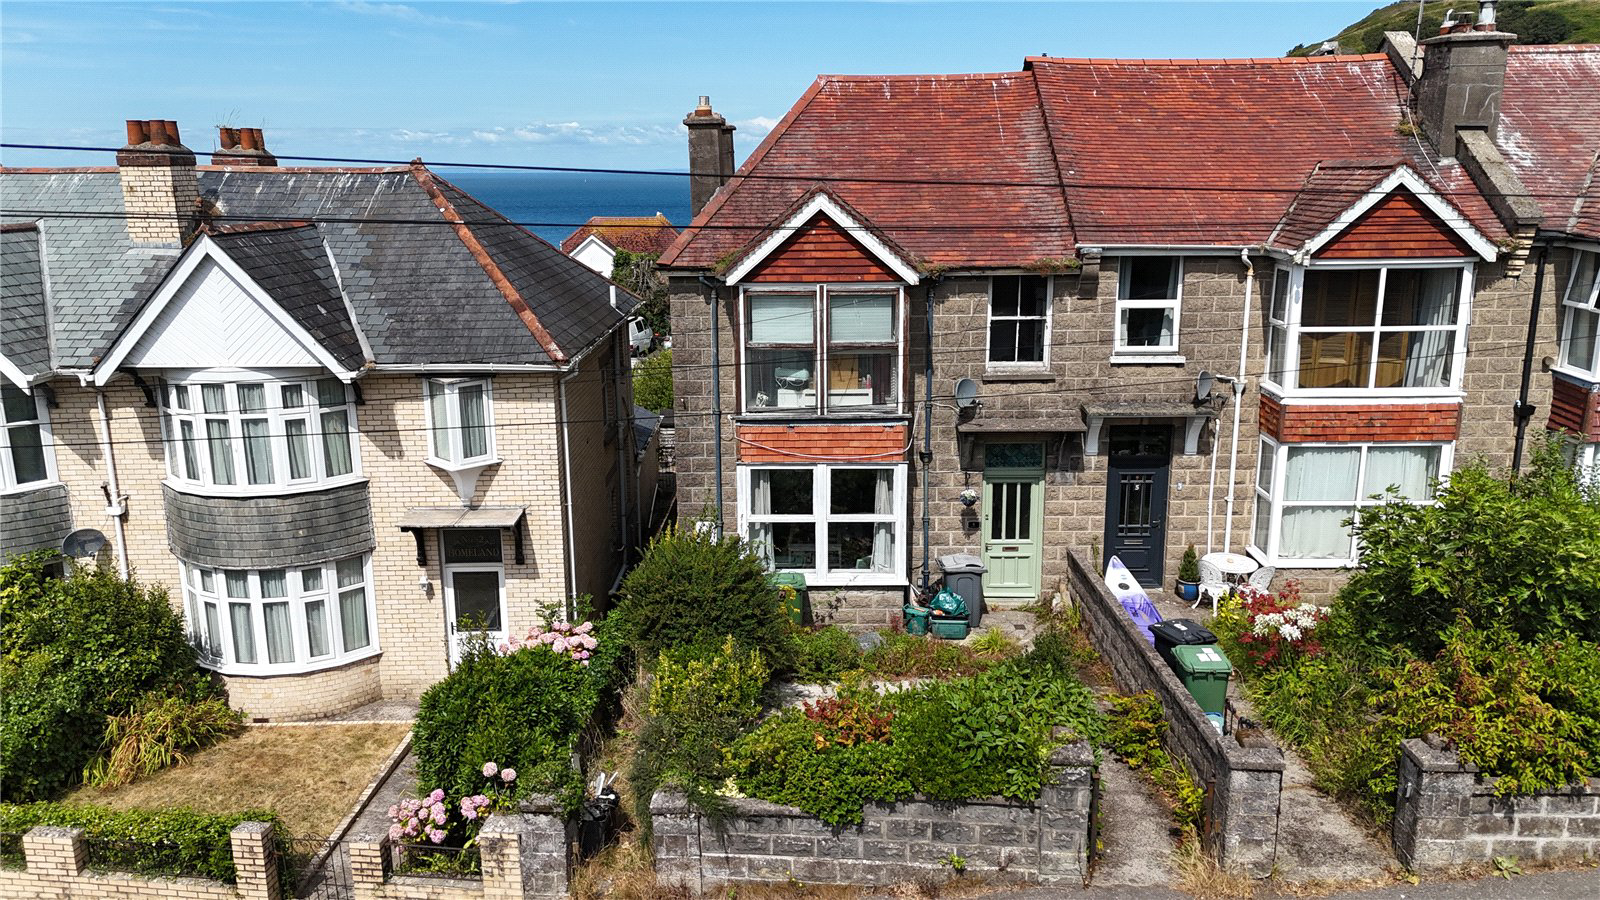
Full of character and period charm, this substantial four-bedroom home offers spacious accommodation, a wealth of original features and impressive views towards the Bristol Channel. The property would benefit from some partial renovation and modernisation, providing an excellent opportunity for buyers to enhance the home to their own tastes.
The ground floor centres around a generous open-plan living and dining room, featuring exposed wooden floorboards, two original fireplaces, picture rails and an attractive box bay window. French doors from the dining area provide direct access to the garden.
The characterful kitchen features flagstone flooring, wooden worktops, a Belfast sink and space for a Range-style cooker. This opens into a useful utility area, with further garden access, while a modern wet room with rainfall shower completes the ground floor.
Upstairs are four well-proportioned bedrooms, retaining features including exposed floorboards, sash and box bay windows and …
The home, in the agent’s words
- Substantial Four-Bedroom Character Home
- Stunning Sea Views Towards the Bristol Channel
- Fantastic Period Features Throughout
- Exciting Opportunity for Further Improvement & Modernisation
Read the full agent description
Full of character and period charm, this substantial four-bedroom home offers spacious accommodation, a wealth of original features and impressive views towards the Bristol Channel. The property would benefit from some partial renovation and modernisation, providing an excellent opportunity for buyers to enhance the home to their own tastes.
The ground floor centres around a generous open-plan living and dining room, featuring exposed wooden floorboards, two original fireplaces, picture rails and an attractive box bay window. French doors from the dining area provide direct access to the garden.
The characterful kitchen features flagstone flooring, wooden worktops, a Belfast sink and space for a Range-style cooker. This opens into a useful utility area, with further garden access, while a modern wet room with rainfall shower completes the ground floor.
Upstairs are four well-proportioned bedrooms, retaining features including exposed floorboards, sash and box bay windows and picture rails. Two of the rear bedrooms enjoy impressive sea views across towards the Bristol Channel.
A family bathroom with freestanding bath completes the first-floor accommodation.
Offering four bedrooms, two bath/shower rooms, a garden, period features and coastal views, this is an exciting opportunity to create a fantastic character home in North Devon.
Key facts
- Outside: garden.
A feel for the area
Connected for everyday life
0%of homes in the postcode can access 100+ Mbps broadband.
Available speed bands
- 30+ Mbps
- 100%
- 100+ Mbps
- 0%
- 300+ Mbps
- 0%
- 1,000+ Mbps
- 0%
Getting about
9.4 milesto Barnstaple Rail Station
Approximate straight-line distance · DfT NaPTAN · 13 Sept 2026Background air quality
- Fine particles · PM₂.₅
- 4.4 µg/m³ · Meets the WHO guideline
- Nitrogen dioxide · NO₂
- 3.3 µg/m³ · Meets the WHO guideline
Annual background levels. For scale: the WHO 2021 guideline is 5 µg/m³ for PM₂.₅ and 10 for NO₂; the UK legal limit is 20 and 40. Lower is better; this is a 1 km model, not a reading at the door.
Defra · 2024 annual model · 1 km areaLocal information is approximate. Distances are straight-line estimates from the available location. Broadband describes postcode coverage, not the speed or service available at this home; check the address with a provider. Air quality is a modelled annual background estimate.
Checking nearby places…
Picture your everyday
Start with the agent's details and explore the area guide to get a feel for daily life here.
Other homes nearby
Homes in EX34 postcode area →About these property details
The information provided in this listing is for general information purposes only and does not constitute property particulars. We make no warranties or guarantees, express or implied, regarding the accuracy, completeness, or availability of the information.
Property details are provided by the listing agent, developer, or other third parties, and we have no control over the content provided. Prospective buyers or tenants should make their own enquiries and verify all information directly with the agent or relevant party.
Information relating to Energy Performance Certificates, Home Reports, or other statutory documents should be obtained directly from the selling agent or developer where applicable.