
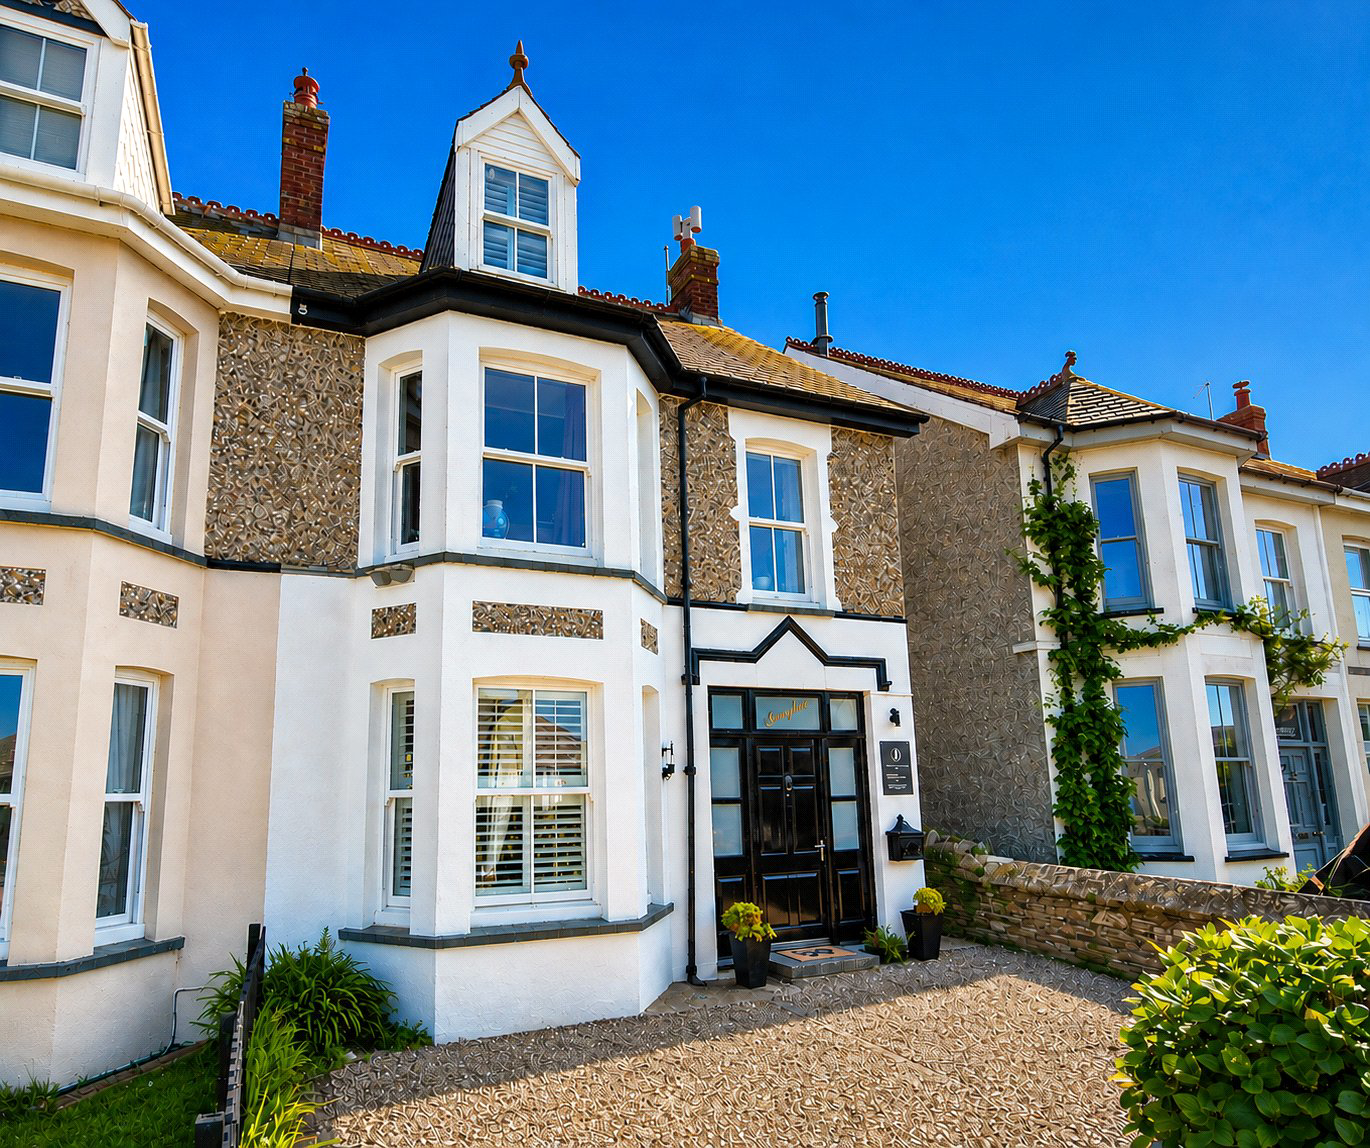
Tintagel, Cornwall · PL34
Bossiney Road, Tintagel
Bossiney Road, Tintagel, Cornwall, PL34
Guide price
A substantial and versatile semi detached home with generous living space, a striking rear extension and an enclosed sunny garden. Sunnydene offers rare flexibility for family life, home working or a business setup, with further potential plans for an additional dwelling subject to planning consent.
Tenure - Freehold
EPC - TBC
Local Authority - Cornwall Council
Council Tax Band - C
The home, in the agent’s words
Read the full agent description
Sunnydene is a spacious and adaptable semi-detached home arranged over three floors, offering a layout that suits modern family life while also providing impressive flexibility for home working or business use. The welcoming entrance hall sets the tone, with tiled flooring and a practical sense of arrival that leads through to the main living areas.
The sitting room is a particularly attractive space, centred around a bay window that draws in natural light. Oak flooring and two feature fireplaces add warmth and character, with one fireplace housing a woodburning stove.
To the rear, the property opens into a large single storey extension that creates an impressive kitchen and dining space, designed very much with everyday living and entertaining in mind. There is a generous range of fitted wall and base units, an LPG gas hob, integral oven and microwave, dishwasher, and space for an American style fridge freezer. Feature floor tiling, bifold doors and Velux windows combine to create a bright and sociable room with an easy connection to the garden.
Further practicality comes from a spacious utility room and a modern ground floor shower room. Also on this level are two office spaces with a private entrance lobby and reception area, making this part of the house especially appealing for anyone running a business from home or seeking scope for an annexe style arrangement, holiday let, or Air BnB.
The upper floors provide four bedrooms in total, including two doubles on the first floor, one with a bay window, a family bathroom, and two further bedrooms on the top floor. Outside, the enclosed rear garden is beautifully planted and enjoys a sunny aspect, with a generous patio, detached garage, additional parking, and future potential for a detached 2 storey dwelling in the rear of the garden, subject to planning consents (plans available upon request).
Picture your everyday
Start with the agent's details and explore the area guide to get a feel for daily life here.
Other homes nearby
Homes in PL34 postcode area →About these property details
The information provided in this listing is for general information purposes only and does not constitute property particulars. We make no warranties or guarantees, express or implied, regarding the accuracy, completeness, or availability of the information.
Property details are provided by the listing agent, developer, or other third parties, and we have no control over the content provided. Prospective buyers or tenants should make their own enquiries and verify all information directly with the agent or relevant party.
Information relating to Energy Performance Certificates, Home Reports, or other statutory documents should be obtained directly from the selling agent or developer where applicable.