

Kendal · LA9
Burneside Road, Kendal
224 Burneside Road, Kendal, LA9 6EB
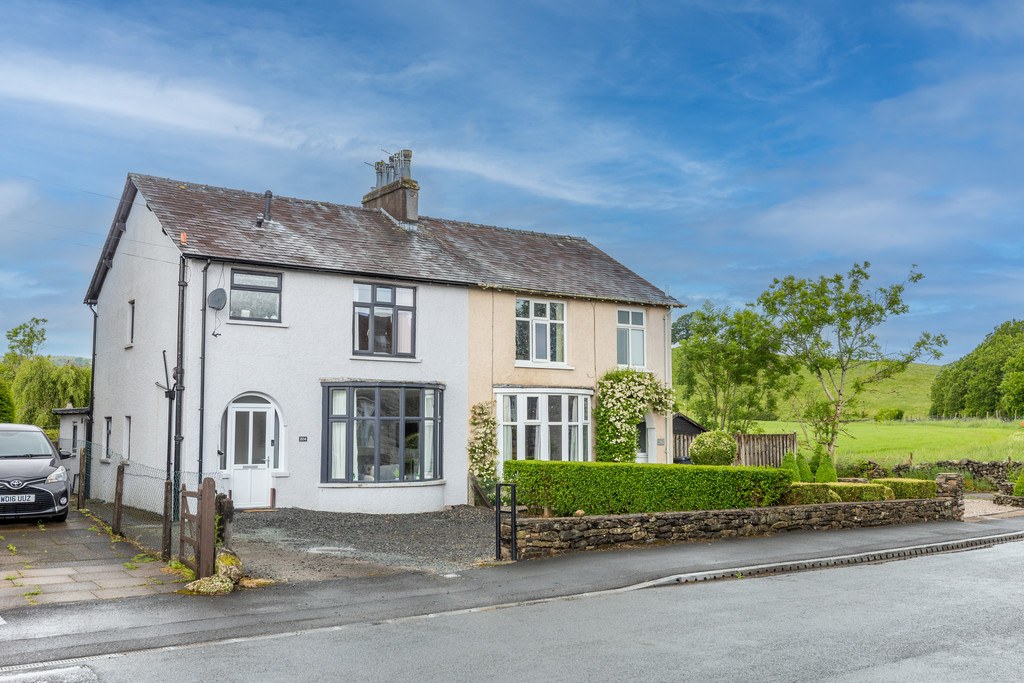
Welcome to 224 Burneside Road, a beautifully presented semi-detached home offering spacious and versatile accommodation, generous off-road parking, a garage, and attractive rear gardens. Situated in one of Kendal's most sought-after residential locations on the northern outskirts of the town, the property enjoys a superb position within easy walking distance of Carus Green Golf Club, Kendal town centre, excellent local amenities, schools, and transport links.
The home, in the agent’s words
Read the full agent description
Welcome to 224 Burneside Road, a beautifully presented semi-detached home offering spacious and versatile accommodation, generous off-road parking, a garage, and attractive rear gardens. Situated in one of Kendal's most sought-after residential locations on the northern outskirts of the town, the property enjoys a superb position within easy walking distance of Carus Green Golf Club, Kendal town centre, excellent local amenities, schools, and transport links. The nearby A591 provides convenient access to the Lake District National Park, making this an ideal base for both commuters and outdoor enthusiasts alike. Modern throughout and exceptionally well maintained, the property requires little to no work, allowing prospective purchasers to move straight in and enjoy. Thoughtfully adapted with wider internal doorways to assist those with mobility requirements, the property also offers flexible and multi-functional ground floor accommodation, making it particularly well suited to multi-generational living, accessibility needs, or those seeking adaptable living spaces for home working or hobbies. Upon entering, you are welcomed into a stylish and contemporary entrance hallway featuring attractive panelled walls and practical hanging space for coats and footwear. The hallway provides access to the principal ground floor rooms and benefits from a useful understairs storage cupboard fitted with shelving, ideal for household essentials. The living room is a bright and inviting space, enhanced by a large front-facing bay window that enjoys views towards Carus Green Golf Club. A feature integrated gas fire creates a focal point to the room, complemented by attractive alcoves and decorative wall panelling that further enhance the modern aesthetic. To the rear of the property is an impressive open-plan kitchen and dining/conservatory area, creating an excellent social and entertaining space. The kitchen is fitted with a range of contemporary grey gloss wall and base units, complemented by blue pearl granite worktops and splashbacks. A comprehensive range of integrated NEFF appliances includes an induction hob with extractor hood above, oven/grill, microwave, fridge freezer, and dishwasher, alongside a sink with drainer. The kitchen flows seamlessly into the conservatory, currently utilised as a dining area, which enjoys an abundance of natural light from its rear and side-facing windows. A side door provides direct access to the garden, while an additional door leads to the ground floor wet room and external utility room. Returning to the hallway, a further smaller reception room currently offers excellent flexibility and could easily serve as a home office, hobby room, or snug. The room benefits from side-facing windows and direct access to the adjoining wet room. Fitted with a WC, wash hand basin, overhead shower and panelled walls, the wet room provides practical and accessible facilities, with an external door leading directly to the rear garden. The external utility room, accessed from the rear of the property, is fitted with base storage units, a sink and drainer, and currently accommodates the washing machine and tumble dryer. This highly practical space provides additional storage and utility provision away from the main living accommodation. The first floor offers three well-proportioned bedrooms and a modern shower room. Bedroom Three is a comfortable double room overlooking the rear garden, while Bedroom Two is a generous double bedroom featuring an extensive range of fitted wardrobes with mirrored sliding doors spanning the length of one wall, providing excellent storage. Bedroom One is another spacious double room positioned to the front of the property. The contemporary shower room has been updated to provide a stylish three-piece suite comprising a WC, wash hand basin with illuminated wall-mounted mirror above, and a walk-in shower with handheld attachment. Built-in storage cupboards offer useful linen storage and also house the property's Vaillant boiler, controlled by a Hive system. Externally, the property continues to impress. A substantial driveway provides ample off-road parking and extends through a gated side access to the rear garage. The garage benefits from an up-and-over door and ample storage space. The rear garden has been designed for ease of maintenance, featuring a flagged patio immediately outside the conservatory, a pathway leading through the lawned garden to the garage, and an additional lawned area beyond. Surrounded by mature planting and shrubs, the garden provides a peaceful and private outdoor retreat. This exceptional home offers a rare combination of modern presentation, flexible accommodation, accessibility features, and a highly convenient location. It will appeal to a wide range of purchasers including growing families, those seeking multi-generational living arrangements, buyers requiring accessible ground floor facilities, and professionals looking for adaptable work-from-home space. With excellent local amenities close at hand, convenient access to Kendal town centre, and the Lake District easily reached via the nearby A591, this is a property that truly caters to modern lifestyles. Early viewing is highly recommended to fully appreciate everything this versatile home has to offer. **Accommodation** **with** **approximate** **dimensions:** **Ground** **Floor** **Entrance** **Hall** **Living** **Room** **12' 1" x 12' 9" \(3.7m x 3.9m\)** **Understairs** **Cupboard** **Kitchen** **12' 1" x 6' 6" \(3.7m x 2m\)** **Conservatory** **/** **Dining** **Area** **9' 6" x 8' 10" \(2.9m x 2.7m\)** **Study** **8' 6" x 7' 10" \(2.6m x 2.4m\)** **Wetroom** **External** **Utility** **Room** **First** **Floor** **Bedroom** **One** **12' 1" x 11' 5" \(3.7m x 3.5m\)** **Bedroom** **Two** **12' 1" x 11' 1" \(3.7m x 3.4m\)** **Bedroom** **Three** **8' 2" x 8' 2" \(2.5m x 2.5m\)** **Upstairs** **Showeroom** **Garage** **14' 9" x 7' 10" \(4.5m x 2.4m\)** **Parking:** Off-road and Garage parking **Property** **Information:** **Tenure:** Freehold **Council** **Tax:** Westmorland and Furness Council - Band D **Services:** Mains water, mains electricity, mains gas and mains drainage. **Energy** **Performance** **Certificate:** The full Energy Performance Certificate is available on our website and also at any of our offices. **What3Words** **&** **Directions:** ///timed.pelted.lanes Leaving Kendal southbound along Windermere Road, continue to the traffic lights and take a right hand turn onto Burneside Road. Continue up the bridge and over the brow of the hill, 224 is at the end of the road on the left hand side, opposite Carus Green Golf Course. **Viewings:** Strictly by appointment with Hackney & Leigh. **Anti** **Money** **Laundering** **Regulations:** Please note that when an offer is accepted on a property, we must follow government legislation and carry out identification checks on all buyers under the Anti-Money Laundering Regulations \(AML\). We use a specialist third-party company to carry out these checks at a charge of £60.00 \(inc. VAT\) per individual or £50.00 \(incl. vat\) per individual, if more than one person is involved in the purchase \(provided all individuals pay in one transaction\). The charge is non-refundable, and you will be unable to proceed with the purchase of the property until these checks have been completed. In the event the property is being purchased in the name of a company, the charge will be £150 \(incl. vat\). **Disclaimer:** All permits to view and particulars are issued on the understanding that negotiations are conducted through the agency of Messrs. Hackney & Leigh Ltd. Properties for
A feel for the area
Connected for everyday life
100%of homes in the postcode can access 100+ Mbps broadband.
Available speed bands
- 30+ Mbps
- 100%
- 100+ Mbps
- 100%
- 300+ Mbps
- 100%
- 1,000+ Mbps
- 100%
Getting about
0.9 milesto Burneside (Cumbria) Rail Station
Approximate straight-line distance · DfT NaPTAN · 13 Sept 2026Background air quality
- Fine particles · PM₂.₅
- 4.8 µg/m³ · Meets the WHO guideline
- Nitrogen dioxide · NO₂
- 4.4 µg/m³ · Meets the WHO guideline
Annual background levels. For scale: the WHO 2021 guideline is 5 µg/m³ for PM₂.₅ and 10 for NO₂; the UK legal limit is 20 and 40. Lower is better; this is a 1 km model, not a reading at the door.
Defra · 2024 annual model · 1 km areaLocal information is approximate. Distances are straight-line estimates from the available location. Broadband describes postcode coverage, not the speed or service available at this home; check the address with a provider. Air quality is a modelled annual background estimate.
Checking nearby places…
Picture your everyday
Start with the agent's details and explore the area guide to get a feel for daily life here.
Other homes nearby
Homes in LA9 postcode area →About these property details
The information provided in this listing is for general information purposes only and does not constitute property particulars. We make no warranties or guarantees, express or implied, regarding the accuracy, completeness, or availability of the information.
Property details are provided by the listing agent, developer, or other third parties, and we have no control over the content provided. Prospective buyers or tenants should make their own enquiries and verify all information directly with the agent or relevant party.
Information relating to Energy Performance Certificates, Home Reports, or other statutory documents should be obtained directly from the selling agent or developer where applicable.