

Kennford, Devon · EX6
Rayners, Kennford
Rayners, Kennford, Devon, EX6
Guide price · Originally listed at £295,000
A TWO-BEDROOM DETACHED BUNGALOW with a useful attic area and SOUTH-FACING GARDEN. Situated in a cul-de-sac location CLOSE TO LOCAL AMENITIES. NO ONWARD CHAIN, a substantial 20ft garage/workshop and versatile accommodation.
The home, in the agent’s words
- Views
- No Chain
Read the full agent description
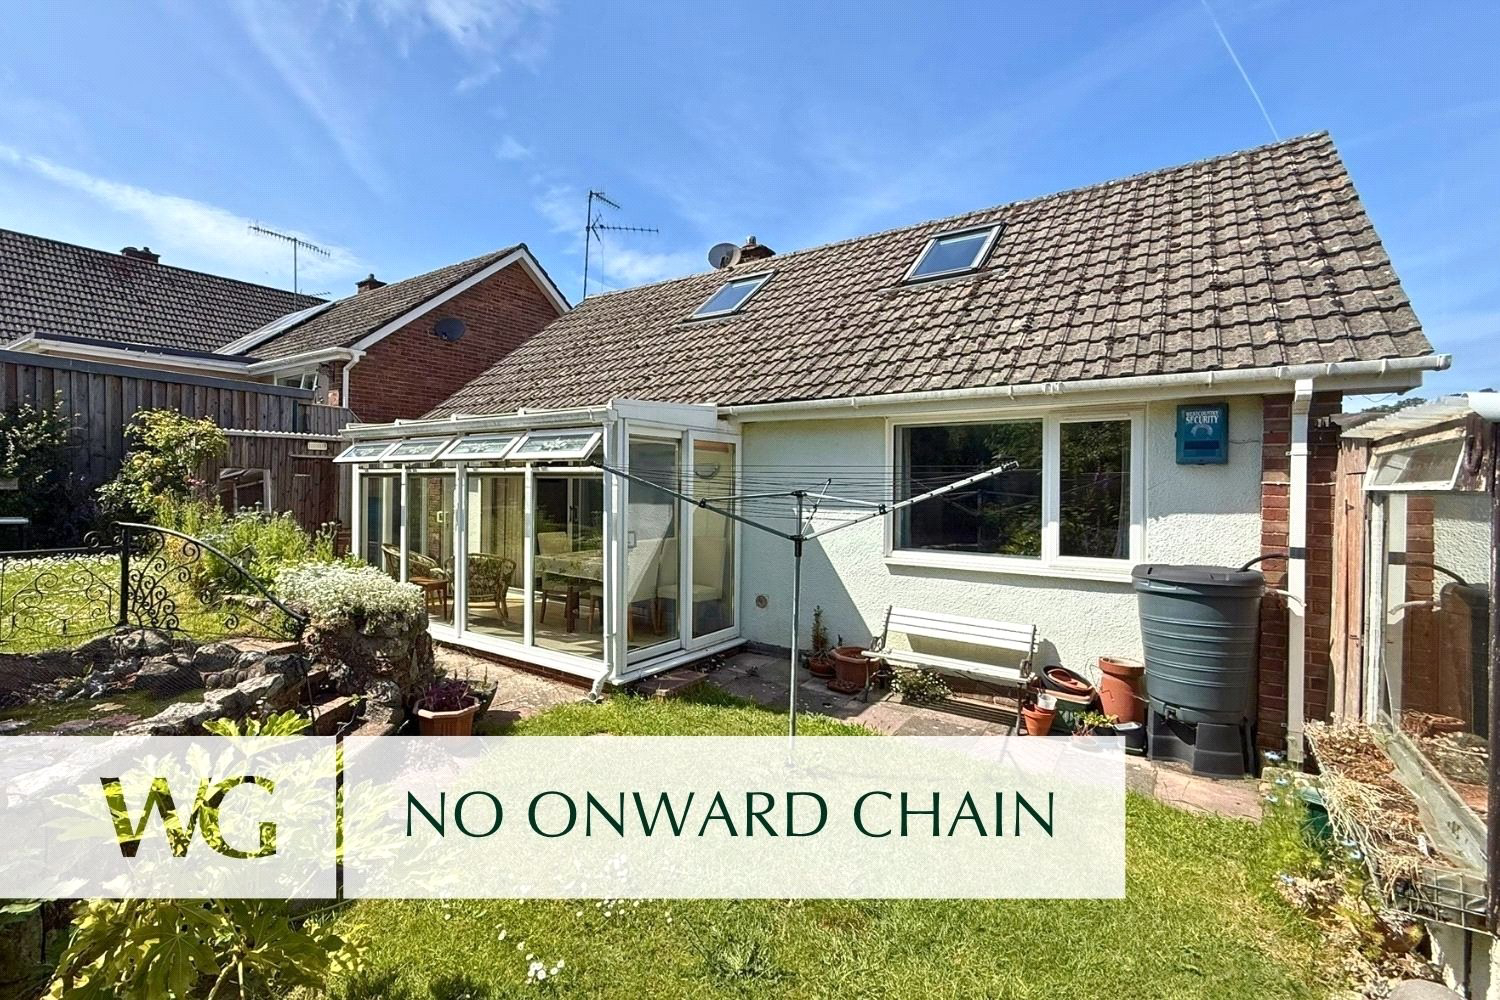
Entrance porch, leading to entrance hall with storage cupboard. Sitting room is a good size with feature fireplace on a raised hearth with mantle. Large double glazed patio doors out to the conservatory which outlooks over the garden. Sliding doors to both sides gives garden access. A modern kitchen to the front with ample storage. Space for appliances including cooker, under counter fridge, dishwasher, and washing machine. Door to side for access to the front and back. There is a large window to the front enjoying a countryside backdrop.
Bedroom one is a reasonable sized double bedroom with double glazed window overlooking the rear garden plus third glazed casement window. Built in wardrobes with hanging rails and shelving. Bedroom two with again a pleasant outlook to the front. Double glazed window with third glazed casement window. Space saving staircase leads to an attic space that runs the whole length of the bungalow with two Velux roof lights and separate toilet, wash hand basin and eaves storage at one end.
On the ground floor is a modern, white suite shower room with double shower cubicle.
Outside a pathway leads to the front door, there is a driveway and garage to the side. The garage measures approximately 20ft by 10ft and has electricity points. The front garden is well stocked with attractive flowering plants and shrubs and there is also a small level lawn. At the side of the property a wooden gate gives pedestrian access to the rear with outside tap and lighting.
To the rear there are two levels of lawn again with well stocked flowering plants and shrubs. The garden enjoys a reasonable degree of privacy and has a potting shed with power plus garden shed and small pond. Across the road is another area of land that in the past has been used for additional parking. The plot runs down to the end of the cul-de-sac.
A feel for the area
Connected for everyday life
96%of homes in the postcode can access 100+ Mbps broadband.
Available speed bands
- 30+ Mbps
- 100%
- 100+ Mbps
- 96%
- 300+ Mbps
- 96%
- 1,000+ Mbps
- 96%
Getting about
2.7 milesto Marsh Barton
Approximate straight-line distance · DfT NaPTAN · 13 Sept 2026Background air quality
- Fine particles · PM₂.₅
- 5.5 µg/m³ · Above the WHO guideline · well within the UK legal limit
- Nitrogen dioxide · NO₂
- 5.8 µg/m³ · Meets the WHO guideline
Annual background levels. For scale: the WHO 2021 guideline is 5 µg/m³ for PM₂.₅ and 10 for NO₂; the UK legal limit is 20 and 40. Lower is better; this is a 1 km model, not a reading at the door.
Defra · 2024 annual model · 1 km areaLocal information is approximate. Distances are straight-line estimates from the available location. Broadband describes postcode coverage, not the speed or service available at this home; check the address with a provider. Air quality is a modelled annual background estimate.
Picture your everyday
Start with the agent's details and explore the area guide to get a feel for daily life here.
Other homes nearby
Homes in EX6 postcode area →About these property details
The information provided in this listing is for general information purposes only and does not constitute property particulars. We make no warranties or guarantees, express or implied, regarding the accuracy, completeness, or availability of the information.
Property details are provided by the listing agent, developer, or other third parties, and we have no control over the content provided. Prospective buyers or tenants should make their own enquiries and verify all information directly with the agent or relevant party.
Information relating to Energy Performance Certificates, Home Reports, or other statutory documents should be obtained directly from the selling agent or developer where applicable.