
Tresillian, Truro · TR2
Higher Polsue Way, Tresillian
Higher Polsue Way, Tresillian, Truro
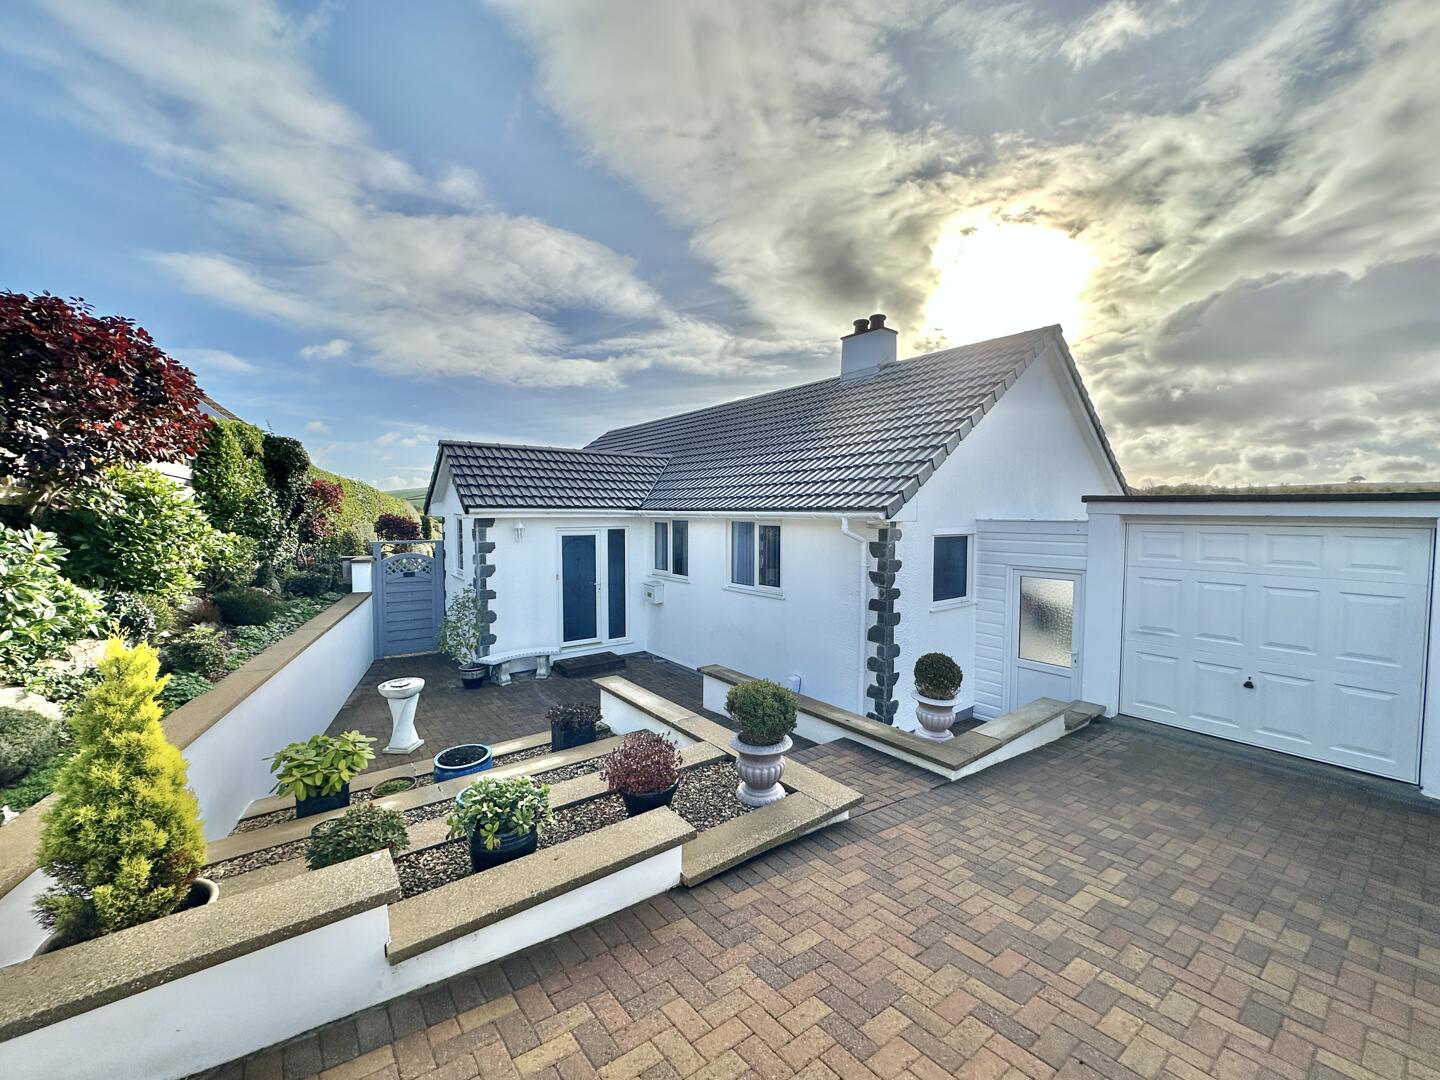
A beautifully presented three bedroom detached bungalow with outstanding river views from Living Room and Balcony, accessed via an attractive brick paviered driveway with well tended garden and garage. Why You'll Like It - A beautifully presented, extended and impressively improved, detached three bedroom bungalow, set in well tended gardens and offering a stunning elevated view over the upper reaches of the Tresillian river and Rural land beyond.
The home, in the agent’s words
Read the full agent description
A beautifully presented three bedroom detached bungalow with outstanding river views from Living Room and Balcony, accessed via an attractive brick paviered driveway with well tended garden and garage. Why You'll Like It - A beautifully presented, extended and impressively improved, detached three bedroom bungalow, set in well tended gardens and offering a stunning elevated view over the upper reaches of the Tresillian river and Rural land beyond. The approach is via an attractive brick paved driveway offering parking and access to the garage. The reception hallway is welcoming and a more recent extention provides a cloakroom/wc. The living room and balcony take in the wonderful view. Also there is both double glazing and gas central heating. A useful feature is the large cellar providing useful storage and is home to the gas boiler. Where It Is - Tresillian is a handy waterside village just two miles from the City of Truro. There are useful local amenities including a pub, petrol station with mini supermarket and a small garden centre. There are beautiful walks along the creek which will take you all the way to Truro virtually all on footpaths taking in St Clements and Malpas on the way. A new cycle route/footpath links Tresillian with the city centre and Waitrose along with the Cornish Food Store are a short drive or cycle. Transport links are excellent with access to the A390 and any easy drive to the main A30 trunk road. Services And Tenure - Freehold. Council Tax Band C. Mains electric, water, gas and sewerage. Important Information - Clive Pearce Property, their clients and any joint agents give notice that: 1. They are not authorised to make or give any representations or warranties in relation to the property either here or elsewhere, either on their own behalf or on behalf of their client or otherwise. They assume no responsibility for any statement that may be made in these particulars. These particulars do not form part of any offer or contract and must not be relied upon as statements of fact. 2 It should not be assumed that the property has all necessary planning, building regulation or other consents and Clive Pearce Property have not tested any services, equipment or facilities. Purchasers must satisfy themselves by inspection or otherwise. 3. Photos and Videos: The photographs and/or videos show only certain parts of the property as they appeared at the time they were taken. Areas, measurements and distances given are approximate only. Any computer generated image gives only an indication as to how the property may look and this may change at any time. Any reference to alterations to, or use of, any part of the property does not mean that any necessary planning, building regulations or other consent has been obtained. A buyer must find out by inspection or in other ways that these matters have been properly dealt with and that all information is correct. Information on the website about a property is liable to be changed at any time.
What it's like to live in
The practical details that shape daily life here, each with its source. Anything the listing leaves open becomes a question to ask.
Garage + Driveway
A beautifully presented three bedroom detached bungalow with outstanding river views from Living Room and Balcony, accessed via an attractive brick paviered driveway with well t…
Agent's descriptionGarden · balcony
Agent's descriptionGas central heating
Also there is both double glazing and gas central heating.
Agent's descriptionDouble glazed
Also there is both double glazing and gas central heating.
Agent's descriptionUp to 30 Mbps
Available to 100% of premises in the postcode (Ofcom, Jan 2026). Postcode coverage, not a speed guarantee: check this exact address with a provider.
Ofcom postcode coverageMains gas, water, electricity and drainage
Mains electric, water, gas and sewerage.
Agent's descriptionBand C
Council tax, Band C
Agent's descriptionQuestions worth asking
The listing doesn't answer these. Tick any you'd like to ask and they'll be added to your enquiry message.
Nothing added yet
Loading room styling…
Life nearby
A feel for the area
Getting about
3 milesto Truro Rail Station
Approximate straight-line distance · DfT NaPTAN · 13 Sept 2026Background air quality
- Fine particles · PM₂.₅
- 5.2 µg/m³ · Above the WHO guideline · well within the UK legal limit
- Nitrogen dioxide · NO₂
- 3.3 µg/m³ · Meets the WHO guideline
Annual background levels. For scale: the WHO 2021 guideline is 5 µg/m³ for PM₂.₅ and 10 for NO₂; the UK legal limit is 20 and 40. Lower is better; this is a 1 km model, not a reading at the door.
Defra · 2024 annual model · 1 km areaLocal information is approximate. Distances are straight-line estimates from the available location. Broadband describes postcode coverage, not the speed or service available at this home; check the address with a provider. Air quality is a modelled annual background estimate.
Checking nearby places…
Picture your everyday
Start with the agent's details and explore the Area Overview to get a feel for daily life here.
Local news
A confirmed locality is needed to select relevant local stories for this home.
Checking connected news sources…
Other homes nearby
Homes in TR2 postcode area →About these property details
The information provided in this listing is for general information purposes only and does not constitute property particulars. We make no warranties or guarantees, express or implied, regarding the accuracy, completeness, or availability of the information.
Property details are provided by the listing agent, developer, or other third parties, and we have no control over the content provided. Prospective buyers or tenants should make their own enquiries and verify all information directly with the agent or relevant party.
Information relating to Energy Performance Certificates, Home Reports, or other statutory documents should be obtained directly from the selling agent or developer where applicable.