

Barnstaple, Devon · EX31
Stable Ways, Tawstock
Stable Ways, Tawstock, Barnstaple, Devon, EX31
Guide price
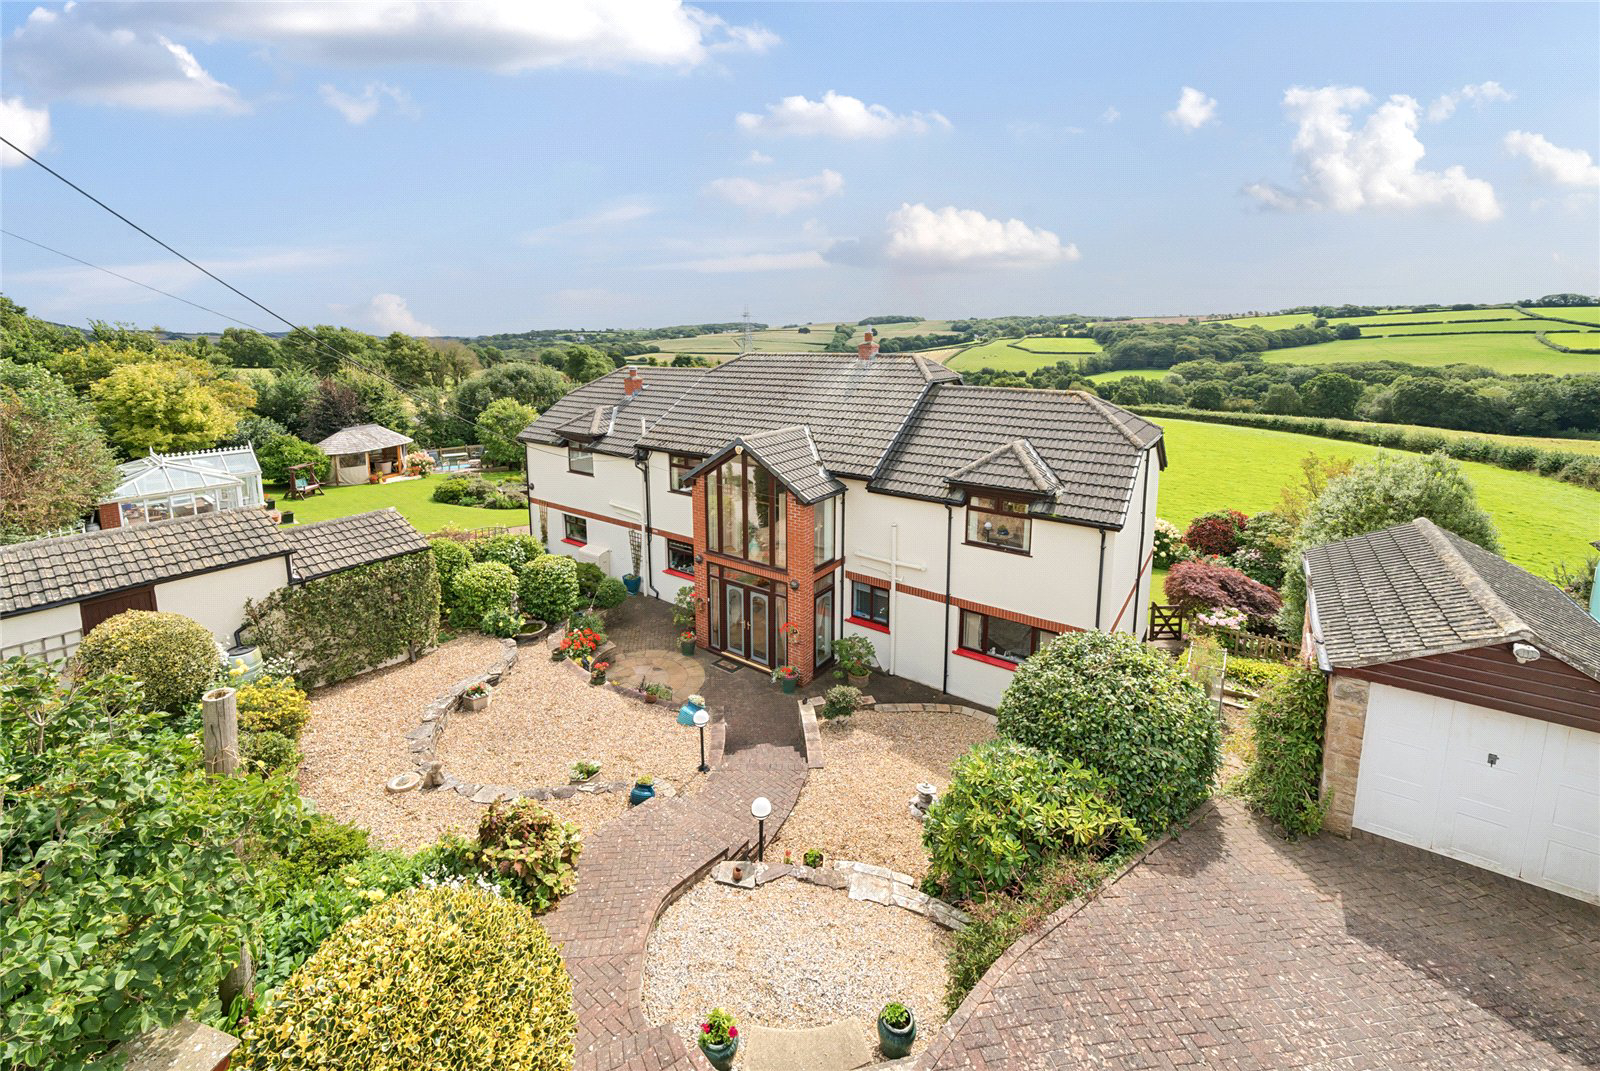
A substantial and versatile country residence set in approximately 3.4 acres, enjoying far-reaching countryside views, conveniently located within easy reach of Barnstaple, Exmoor and the North Devon coastline.
Location - Properties in this prime location very rarely come to the open market. The property enjoys peaceful, tranquil rural surroundings with far-reaching views over the surrounding countryside, yet is conveniently located within approximately 15 minutes of the centre of Barnstaple and its comprehensive range of amenities. It offers the best of both worlds, combining a rural feel without being isolated.
There is an excellent selection of beautiful beaches nearby, with Saunton Sands approximately 11.5 miles away and the renowned surfing beaches of Croyde, Putsborough and Woolacombe slightly further afield. In 2022, the North Devon coastline was designated a ‘World Surfing Reserve’ (WSR) – the first in the UK and the only cold-water WSR in the world.
Exmoor National P…
Listed 23 January 2026 · agent details updated 10 July 2026. An asking price is not a completed sale.
The home, in the agent’s words
- Highly sought after tranquil yet convenient location
- Enjoying countryside views
- Individual detached residence
- Spacious and versatile accommodation
- Potential annexe/dual family occupation
- Indoor heated swimming pool
- Outdoor tennis court
- Delightful gardens and grounds
- About 3.4 acres in total
- No onward chain
Read the full agent description
A substantial and versatile country residence set in approximately 3.4 acres, enjoying far-reaching countryside views, conveniently located within easy reach of Barnstaple, Exmoor and the North Devon coastline.
Location - Properties in this prime location very rarely come to the open market. The property enjoys peaceful, tranquil rural surroundings with far-reaching views over the surrounding countryside, yet is conveniently located within approximately 15 minutes of the centre of Barnstaple and its comprehensive range of amenities. It offers the best of both worlds, combining a rural feel without being isolated.
There is an excellent selection of beautiful beaches nearby, with Saunton Sands approximately 11.5 miles away and the renowned surfing beaches of Croyde, Putsborough and Woolacombe slightly further afield. In 2022, the North Devon coastline was designated a ‘World Surfing Reserve’ (WSR) – the first in the UK and the only cold-water WSR in the world.
Exmoor National Park, located nearby, is well-known for its dramatic undulating moorland and pasture, interspersed with rivers and streams that run through deep wooded combes and valleys to the spectacular cliffs along the North Devon coastline. The park offers a wealth of outdoor pursuits, including exceptional walking opportunities amidst breath-taking scenery.
The regional centre of Barnstaple provides the area’s main business, commercial, leisure and shopping facilities, together with access to the A361 North Devon Link Road. State schooling is available locally for all age groups in Barnstaple, with private education offered at the highly regarded West Buckland School.
Communications - The area is easily accessed via Junction 27 of the M5 Motorway, connecting onto the A361 North Devon Link Road and subsequently the A39 Atlantic Highway. The nearest railway station is at Barnstaple, offering connections to Exeter where regular mainline services run to London Paddington in just over two hours. Alternatively, Tiverton Parkway Railway Station is approximately a 50-minute drive and provides direct services to London in around two hours.
Mileages
Barnstaple – 4 miles
Saunton Sands Beach – 11.5 miles
Exmoor National Park – 15.5 miles
M5 Motorway / Tiverton Parkway – 39 miles
The Property - This is a rare opportunity to acquire an individual detached residence in a highly sought-after, yet seldom available location. The property enjoys peaceful rural surroundings with far-reaching views across the surrounding countryside, while remaining within easy reach of an excellent range of amenities, unspoilt countryside and award-winning sandy beaches.
Having remained in the same ownership for over 50 years, the property has evolved into a substantial, spacious and highly versatile family home. With some alteration, it could suit a variety of uses, including multi-generational living, dual family occupation or a home with income potential.
Positioned on the edge of a small hamlet, the property is set within delightful gardens and grounds extending to approximately 3.4 acres. The grounds include ample off-road parking, two garages, a chalet/studio, an indoor heated swimming pool building (offering further potential subject to planning permission), an all-weather tennis court and an adjoining paddock.
The flexible accommodation extends to over 3,400 sq. ft. and comprises three reception rooms, including a stunning garden room with countryside views, six bedrooms and three bath/shower rooms. While well presented, the property would benefit from some modernisation, providing an excellent opportunity for a purchaser to personalise and enhance this impressive country home.
The accommodation, with approximate dimensions shown on the accompanying floorplans, comprises:
Double doors lead to:
Reception Hall - Stairs rise to the galleried first floor landing. Electric fireplace with decorative surround.
Kitchen / Breakfast Room - Window to the front elevation overlooking the garden. Comprising a range of matching wall and base units with a sink set into granite work surfaces. Integrated appliances include two ovens, dishwasher, hob with extractor over and fridge. Open access to the garden room and dining room, with double doors leading to the sitting room.
Dining Room - Enjoying views over the surrounding countryside. Gas electric fire inset into the chimney breast. Access to inner lobby.
Garden Room - Enjoying fantastic countryside views to the rear. Patio doors open directly onto the garden.
Sitting Room - A superb dual-aspect room with countryside views and patio doors opening onto the gardens and adjacent patio. Bay window to side elevation and coal-effect fire.
Utility Room With access to the garden and parking area. Comprising a range of matching wall and base units with a stainless steel sink set into quartz work surfaces, with space for a washing machine, dishwasher and fridge/freezer. Airing cupboard housing the hot water cylinder.
From the reception hall and dining room there is access to:
Inner Lobby
Cloakroom - Low-level WC and wash hand basin. Obscure window to the rear elevation.
Bedroom 5 - Patio doors to the rear elevation enjoying countryside views and providing access to the adjacent patio.
Bedroom 6 - Window to the front elevation.
Wet Room - Comprising vanity wash hand basin and walk-in shower. Heated towel rail. Obscure window to front elevation.
Agent’s Note: It is considered that, subject to the necessary consents, the lobby, bedrooms 5 and 6, wet room and possibly the dining room could be adapted to create a self-contained annexe if required.
Galleried Landing - A wonderful and versatile space with eaves glazing to the front elevation overlooking the garden. Suitable for a variety of uses including a study, hobbies area or reading space.
Cloakroom - Low-level WC and vanity wash hand basin with storage below.
Bedroom 1 - A superb dual-aspect principal bedroom enjoying panoramic countryside views to the rear, with a bay window to the side elevation and a Juliet balcony.
Dressing Room - Window to front elevation. Range of built-in storage.
En-Suite - Comprising low-level WC with concealed cistern, bath, corner shower cubicle and dual vanity wash hand basins. Heated towel rail.
Bedroom 4 - Bay-style window to the rear elevation enjoying far-reaching countryside views. Currently utilised as a study with built-in desk.
Bedroom 3 - Bay-style window to the rear elevation with countryside views. Built-in furniture including bedside cabinets and wardrobes.
Bedroom 2 - A dual-aspect room enjoying panoramic countryside views to the rear elevation.
En-Suite - Low-level WC with concealed cistern, vanity wash hand basin with storage below and corner shower cubicle. Heated towel rail.
Outside - The gardens and grounds are a particular feature of this property, backing onto open fields and enjoying wonderful countryside views. The property is approached via a private no-through lane. There is a parking area for several vehicles to the left, together with a small section of garden planted with a variety of specimen trees and shrubs, whilst to the right, a gated driveway leads to a parking bay and a single detached garage with a storage room below.
A pathway leads through the attractively landscaped front garden to the main entrance, featuring tiered gravelled beds and stone walls. A secondary vehicular access, just beyond, provides additional off-road parking for several vehicles on brick paving. There is also an additional single garage with an adjoining workshop.
The side gardens are predominantly laid to lawn with attractive flower beds and borders, showcasing a wide variety of established plants and shrubs. Features include a good-sized Victorian-style greenhouse, an African-style breeze hut with fixed seating, and a chalet/summerhouse offering potential for a range of uses, including a home office or studio.
The rear garden is laid mainly to lawn with further flower beds and borders.
Detached Pool House - Housing an indoor heated swimming pool with tiled surround. Three glazed patio doors to the rear elevation overlook the tennis court and countryside beyond. Facilities include a sauna, hot tub (currently in need of repair), and a shower/changing room with shower, pedestal wash basin and low-level WC. A separate plant room, accessed from the side of the building, houses the pool equipment.
Beyond the pool house is an all-weather tennis court, resurfaced in recent years and screened by mature conifer hedging.
A five-bar gate from the garden provides access to the paddock. In total, the property extends to approximately 3.4 acres.
Property Information
Services - Mains electricity and water. Private drainage (two septic tanks). Air source central heating. Gas fires using Calor gas bottles. Indoor swimming pool heated via an oil-fired boiler. Solar panels fitted to both the house and pool building.
EPC: C
Local Authority - North Devon District Council, Civic Centre, North Walk, Barnstaple, Devon. 01271 327711.
Contents, Fixtures and Fittings - Only those items specifically mentioned within this brochure are included in the sale. All others, including light fittings, mirrors and garden ornaments, are excluded but may be available by separate negotiation.
Viewing - Strictly by appointment with Jackson-Stops, North Devon. 01271 325153.
For sale by private treaty with vacant possession upon completion.
Directions - From the outskirts of Barnstaple, take the B3232 signposted towards Great Torrington. Continue for approximately one mile and bear left on the bend signposted to Eastacombe. Proceed through the village and shortly after passing the Methodist Chapel on the left, bear right past two cottages and a detached house into the no-through lane. The entrance to the property will be found on the right-hand side.
What3Words: ///surely.rapid.still
Key facts
- Parking: garage.
- Outside: garden, land.
What it's like to live in
The practical details that shape daily life here, each with its source. Anything the listing leaves open becomes a question to ask.
Detached garage + Off-road parking
There is a parking area for several vehicles to the left, together with a small section of garden planted with a variety of specimen trees and shrubs, whilst to the right, a gat…
Agent's descriptionPatio · landscaped front garden
Agent's descriptionOil central heating
Air source central heating.
Agent's descriptionAiring cupboard
Agent's descriptionUp to 30 Mbps
Available to 100% of premises in the postcode (Ofcom, Jan 2026). Postcode coverage, not a speed guarantee: check this exact address with a provider.
Ofcom postcode coverageMains water and electricity
Services - Mains electricity and water.
Agent's descriptionFreehold
Supplied listing field and any agent featuresRated C. Check the assessment date on the certificate.
Agent's descriptionQuestions worth asking
The listing doesn't answer these. Tick any you'd like to ask and they'll be added to your enquiry message.
Nothing added yet
Loading room styling…
Life nearby
A feel for the area
Getting about
2 milesto Barnstaple Rail Station
Approximate straight-line distance · DfT NaPTAN · 13 Sept 2026Background air quality
- Fine particles · PM₂.₅
- 4.6 µg/m³ · Meets the WHO guideline
- Nitrogen dioxide · NO₂
- 2.8 µg/m³ · Meets the WHO guideline
Annual background levels. For scale: the WHO 2021 guideline is 5 µg/m³ for PM₂.₅ and 10 for NO₂; the UK legal limit is 20 and 40. Lower is better; this is a 1 km model, not a reading at the door.
Defra · 2024 annual model · 1 km areaLocal information is approximate. Distances are straight-line estimates from the available location. Broadband describes postcode coverage, not the speed or service available at this home; check the address with a provider. Air quality is a modelled annual background estimate.
Checking nearby places…
Picture your everyday
Start with the agent's details and explore the Area Overview to get a feel for daily life here.
Local news
A confirmed locality is needed to select relevant local stories for this home.
Checking connected news sources…
Other homes nearby
Homes in EX31 postcode area →About these property details
The information provided in this listing is for general information purposes only and does not constitute property particulars. We make no warranties or guarantees, express or implied, regarding the accuracy, completeness, or availability of the information.
Property details are provided by the listing agent, developer, or other third parties, and we have no control over the content provided. Prospective buyers or tenants should make their own enquiries and verify all information directly with the agent or relevant party.
Information relating to Energy Performance Certificates, Home Reports, or other statutory documents should be obtained directly from the selling agent or developer where applicable.