

Bury St. Edmunds, Suffolk · IP29
Westley Lane, Horringer
Westley Lane, Horringer, Bury St. Edmunds, Suffolk, IP29
Guide price
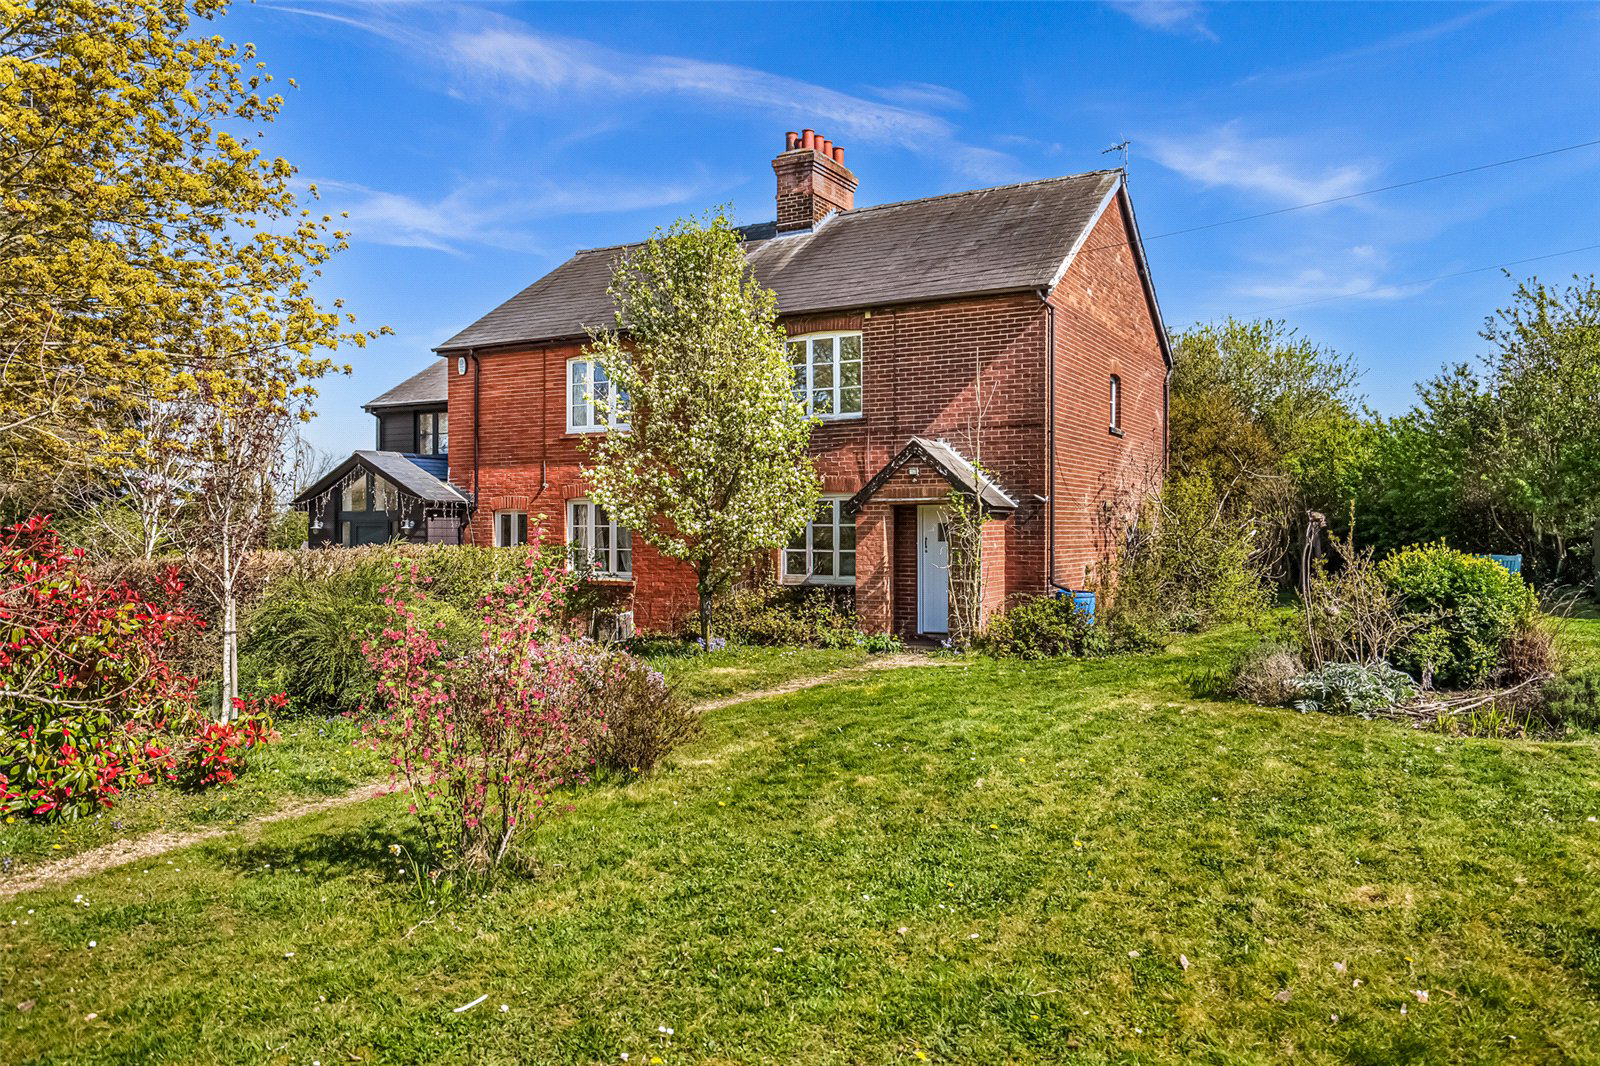
A charming semi-detached former estate cottage, set in a ‘wrap around’ garden with good views, being superbly located on the outskirts of this sought after village, close to Bury St Edmunds.
Hall, kitchen/dining room, sitting room, utility/boot room & cloakroom and a boiler room.
Two first floor double bedrooms and a spacious family bathroom.
Parking, gardens, two brick outbuilding stores and a shed. In all about 0.16 of an acre (sts)
THE PROPERTY
This delightful period property is believed to date back to the Victorian era having formerly understood to have been part of the Ickworth Estate. This semi-detached two-bedroom home, presenting mellow red brick elevations below a slate tiled roof, benefits from mainly casement double glazed windows and oil-fired radiator central heating.
The accommodation leads in from an open porch to the front through the front door into a hall with stairs to the first floor and a door into the sitting room. The sitting room, has a windo…
The home, in the agent’s words
Read the full agent description
A charming semi-detached former estate cottage, set in a ‘wrap around’ garden with good views, being superbly located on the outskirts of this sought after village, close to Bury St Edmunds.
Hall, kitchen/dining room, sitting room, utility/boot room & cloakroom and a boiler room.
Two first floor double bedrooms and a spacious family bathroom.
Parking, gardens, two brick outbuilding stores and a shed. In all about 0.16 of an acre (sts)
THE PROPERTY
This delightful period property is believed to date back to the Victorian era having formerly understood to have been part of the Ickworth Estate. This semi-detached two-bedroom home, presenting mellow red brick elevations below a slate tiled roof, benefits from mainly casement double glazed windows and oil-fired radiator central heating.
The accommodation leads in from an open porch to the front through the front door into a hall with stairs to the first floor and a door into the sitting room. The sitting room, has a window to the front, overlooking the garden, and an open fireplace with hearth and mantle surround. The kitchen dining area has a tiled floor, back door leading out to the rear garden as well as a window overlooking the rear yard and the room features a range of base and wall mounted kitchen units with roll topped worksurfaces, tiled splashbacks, an inset stainless steel sink unit; There is an electric 4-ring hob with underset electric oven set into the former fireplace and there is scope to afford space and plumbing for a dish washer. The boiler room opens to the side with a window overlooking the garden and a floor mounted Worcester oil fired boiler. There is good space for shelving and general storage in this area. Continuing on the ground floor off the kitchen, there is also a door to the rear to the pantry and utility/cloakroom area. With windows to the side, there is space for an upright fridge/freezer and cloaks hanging hooks in the pantry area and beyond in the utility cloakroom, a toilet, wash basin and space and plumbing for a washing machine. There could be scope, subject to the relevant consent, to extend this through to the two attached stores beyond that are currently accessed from the garden. On the first floor the landing, with window to the side, gives access to two double bedrooms and the spacious but dated bathroom that has a panel enclosed bath with a separate electric powered shower over.
OUTSIDE
There is off road parking abutting the front of the property, with the scope, as has been done by the neighbour, to create with landscaping, a drive to the front. Currently steps lead up to a front gate giving access through the hedged front boundary to the garden and path which leads to the front door. The gardens, which wrap around from the front to the rear of the cottage, are mainly laid to lawn with shrub and flower beds and borders, a couple of raised vegetable beds, fruit trees and garden potting shed with south facing glazing with duck board shelving for propagation. There is a paved terrace to the rear which as well as the back door, gives access to the two attached brick outbuilding stores, beyond which is the bin store. In all, the grounds extend to about 0.162 of an acre (sts).
LOCATION
The property stands well, overlooking to the west, fields and Ickworth Estate land to the front, over Westley Lane, and with a pasture field to the rear. Being within this picturesque and sought-after village, which as well as the National Trusts’ Ickworth House and grounds, with café, shop there are a wealth of good footpaths, the location also benefits from a very well-regarded primary school and pub. The village is a conveniently short distance from the historic cathedral town of Bury St Edmunds, which provides a full range of schooling, recreational and shopping facilities, including the Arc Shopping Centre.
The property is well located for road communications with easy access to the A14, A11(M11) and for the rail commuter there is a fast and regular service to London’s Kings Cross from Cambridge taking approximately 60 minutes and from Stowmarket to London’s Liverpool Street Station which takes approximately 85 minutes.
DIRECTIONS
From Bury St Edmunds proceed south on the A143 until you reach Horringer, before you reach the village green and the entrance to Ickworth House, take the right turn into Westley Lane. The property will shortly be found on the right-hand side just before you leave the village, with fields opposite and parking in the layby to the front.
PROPERTY INFORMATION
Services Mains water, electricity and drainage.
Oil fired central heating
Local Authority West Suffolk
Council Tax Band B
Tenure Freehold
Broadband Ofcom states speeds available of up to 80Mbps
Mobile Signal/Coverage Yes - varies depending on network provider. Please visit www.ofcom.org.uk to check availability
Viewing Only by appointment with Jackson-Stops Tel: 01284 700535
Key facts
- EPC rating: E (score 44; potential rating C).
- Parking: off street.
- Outside: garden.
A feel for the area
Connected for everyday life
100%of homes in the postcode can access 100+ Mbps broadband.
Available speed bands
- 30+ Mbps
- 100%
- 100+ Mbps
- 100%
- 300+ Mbps
- 100%
- 1,000+ Mbps
- 100%
Getting about
2.4 milesto Bury St Edmunds Rail Station
Approximate straight-line distance · DfT NaPTAN · 13 Sept 2026Background air quality
- Fine particles · PM₂.₅
- 6.9 µg/m³ · Above the WHO guideline · well within the UK legal limit
- Nitrogen dioxide · NO₂
- 5.0 µg/m³ · Meets the WHO guideline
Annual background levels. For scale: the WHO 2021 guideline is 5 µg/m³ for PM₂.₅ and 10 for NO₂; the UK legal limit is 20 and 40. Lower is better; this is a 1 km model, not a reading at the door.
Defra · 2024 annual model · 1 km areaLocal information is approximate. Distances are straight-line estimates from the available location. Broadband describes postcode coverage, not the speed or service available at this home; check the address with a provider. Air quality is a modelled annual background estimate.
Checking nearby places…
Picture your everyday
Start with the agent's details and explore the Area Overview to get a feel for daily life here.
Other homes nearby
Homes in Bury St Edmunds →About these property details
The information provided in this listing is for general information purposes only and does not constitute property particulars. We make no warranties or guarantees, express or implied, regarding the accuracy, completeness, or availability of the information.
Property details are provided by the listing agent, developer, or other third parties, and we have no control over the content provided. Prospective buyers or tenants should make their own enquiries and verify all information directly with the agent or relevant party.
Information relating to Energy Performance Certificates, Home Reports, or other statutory documents should be obtained directly from the selling agent or developer where applicable.