
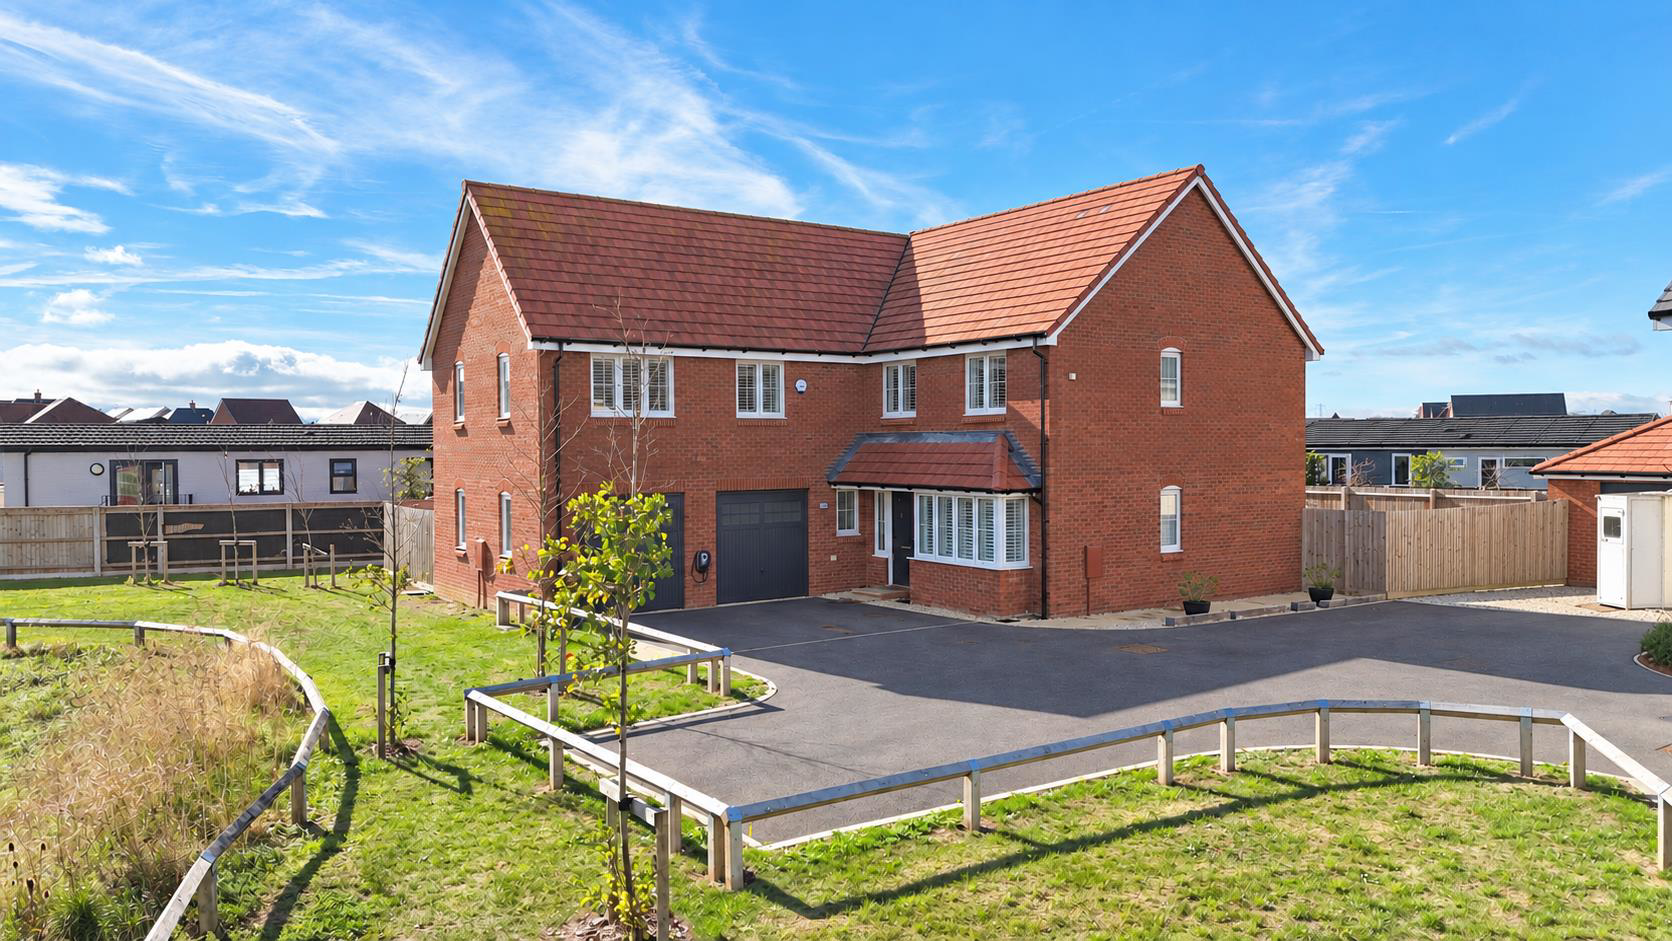

Twigworth
Aster Close, Twigworth
Executive Five Double Bedroom Detached Family Home - Two En-Suites & Three Reception Rooms - No Onward Chain
We are delighted to welcome to the open market, for the first time since its construction in 2023, this exceptional executive family home built by the reputable Wain Homes. Offered to the market with no onward chain, this beautifully presented property is tucked away at the end of a small development in the sought-after village of Twigworth.
Offering an abundance of living space across both floors, this impressive home is perfectly suited to growing families seeking generous and versatile accommodation.
The accommodation comprises an entrance hallway, cloakroom, study, stunning open-plan kitchen/diner, and two further reception rooms. Upstairs, there are five generously proportioned double bedrooms, including two benefiting from en-suite shower rooms, alongside the main family bathroom.
Outside, the property enjoys a southerly facing rear garden, provid…
Listed 12 October 2026 · agent details updated 13 October 2026. An asking price is not a completed sale.
The home, in the agent’s words
- Five Bedroom Detached Executive Home
- Being Sold With No Onward Chain
- Remaining NHBC Warranty
- Two En-Suite Bathrooms
- Double Garage
- Southerly Facing Rear Garden
- EPC Rating B
Read the full agent description
Executive Five Double Bedroom Detached Family Home - Two En-Suites & Three Reception Rooms - No Onward Chain
We are delighted to welcome to the open market, for the first time since its construction in 2023, this exceptional executive family home built by the reputable Wain Homes. Offered to the market with no onward chain, this beautifully presented property is tucked away at the end of a small development in the sought-after village of Twigworth.
Offering an abundance of living space across both floors, this impressive home is perfectly suited to growing families seeking generous and versatile accommodation.
The accommodation comprises an entrance hallway, cloakroom, study, stunning open-plan kitchen/diner, and two further reception rooms. Upstairs, there are five generously proportioned double bedrooms, including two benefiting from en-suite shower rooms, alongside the main family bathroom.
Outside, the property enjoys a southerly facing rear garden, providing an excellent space for relaxing and entertaining. Further benefits include a double garage and driveway parking.
The property also benefits from the remainder of its NHBC warranty, with approximately seven years remaining, providing additional peace of mind for the new owners.
A truly outstanding modern family home in a desirable location, offered with no onward chain. Early viewing is highly recommended.
Entrance Hallway - Accessed via double glazed front door, radiator, power points, stairs leading to first floor with under stairs storage, doors to cloakroom, study, both reception rooms & the open plan kitchen/diner.
Cloakroom - Upvc frosted double glazed window to front, low level wc & pedestal wash hand basin, partly tiled walls, radiator.
Study - Upvc double glazed box bay window to front, radiator, power points.
Lounge - Upvc double glazed french doors to rear & Upvc double glazed window to side, television point, radiator, power points.
Sitting Room - Upvc double glazed windows to rear, radiator, power points. Doors through to the kitchen/diner.
Open Plan Kitchen/Diner - Three Upvc double glazed windows to side, Upvc double glazed windows to rear & Upvc double glazed french doors to rear, eye & base level units with roll edge work tops, sink/drainer, electric oven with separate gas hob & hood, built in fridge/freezer & microwave, two radiators, power points, recessed down lights. Door too:
Utility Room - Double glazed door to side, base level units with roll edge work tops, sink/drainer, plumbing & space for washing machine & tumble dryer, radiator, cupboard housing combination boiler.
First Floor Landing - Upvc double glazed windows to front, radiator, access to loft via hatch, power points, airing cupboard, doors leading to all rooms.
Bedroom 1 - Two Upvc double glazed windows to front & Two Upvc double glazed windows to side, built in wardrobes, two radiators, power points. Door too:
En-Suite - Upvc frosted double glazed window to rear, four piece suite comprising of panelled bath, separate shower cubicle, low level wc & pedestal wash hand basin, heated towel rail, partly tiled walls, recessed down lights.
Bedroom 2 - Upvc double glazed windows to rear, radiator, power points, built in wardrobes. Door too:
En-Suite - Upvc frosted double glazed window to side, shower cubicle, low level wc & pedestal wash hand basin, recessed down lights, partly tiled walls, heated towel rail.
Bedroom 3 - Upvc double glazed windows to rear, radiator, power points, built in wardrobes.
Bedroom 4 - Upvc double glazed windows to rear, radiator, power points, built in wardrobes.
Bedroom 5 - Upvc double glazed windows to front, radiator, power points.
Bathroom - Upvc frosted double glazed window to side, panelled bath, separate shower cubicle, low level wc & pedestal wash hand basin, partly tiled walls, recessed down lights, partly tiled walls.
Rear Garden - An enclosed area, which is partly paved, mainly laid to lawn, gated side access, cold water tap.
Double Garage - Up & over doors with power & lighting.
Tenure - Freehold. Please note there is annual service charge of £384.00.
Local Authority - Tewkesbury Borough Council- Band G
Services - Mains water, gas, electricity & drainage.
Awaiting Vendor Approval - These details are yet to be approved by the vendor and may be subject to change. Please contact the office for more information.
What it's like to live in
The practical details that shape daily life here, each with its source. Anything the listing leaves open becomes a question to ask.
Double garage + Driveway
Further benefits include a double garage and driveway parking.
Agent's descriptionRear garden
Agent's descriptionCombi boiler
Room - Double glazed door to side, base level units with roll edge work tops, sink/drainer, plumbing & space for washing machine & tumble dryer, radiator, cupboard housing combi…
Agent's descriptionDouble glazed
Cloakroom - Upvc frosted double glazed window to front, low level wc & pedestal wash hand basin, partly tiled walls, radiator.
Agent's descriptionLoft · Built-in wardrobes · Airing cupboard
Landing - Upvc double glazed windows to front, radiator, access to loft via hatch, power points, airing cupboard, doors leading to all rooms.
Agent's descriptionMains gas, water, electricity and drainage
Services - Mains water, gas, electricity & drainage.
Agent's descriptionFreehold
Tenure - Freehold. Please note there is annual service charge of £384.00.
Agent's descriptionService charge: of £384.00
Agent's descriptionRated B. Check the assessment date on the certificate.
Agent featuresQuestions worth asking
The listing doesn't answer these. Tick any you'd like to ask and they'll be added to your enquiry message.
Nothing added yet
Loading room styling…
Life nearby
Picture your everyday
Start with the agent's details and explore the Area Overview to get a feel for daily life here.
Local news
A confirmed locality is needed to select relevant local stories for this home.
Checking connected news sources…
Other homes nearby
About these property details
The information provided in this listing is for general information purposes only and does not constitute property particulars. We make no warranties or guarantees, express or implied, regarding the accuracy, completeness, or availability of the information.
Property details are provided by the listing agent, developer, or other third parties, and we have no control over the content provided. Prospective buyers or tenants should make their own enquiries and verify all information directly with the agent or relevant party.
Information relating to Energy Performance Certificates, Home Reports, or other statutory documents should be obtained directly from the selling agent or developer where applicable.