

Aston-On-Clun · SY7
Redwood Drive, Aston-On-Clun
Redwood Drive, Aston-On-Clun, SY7
In Excess of · Originally listed at £650,000
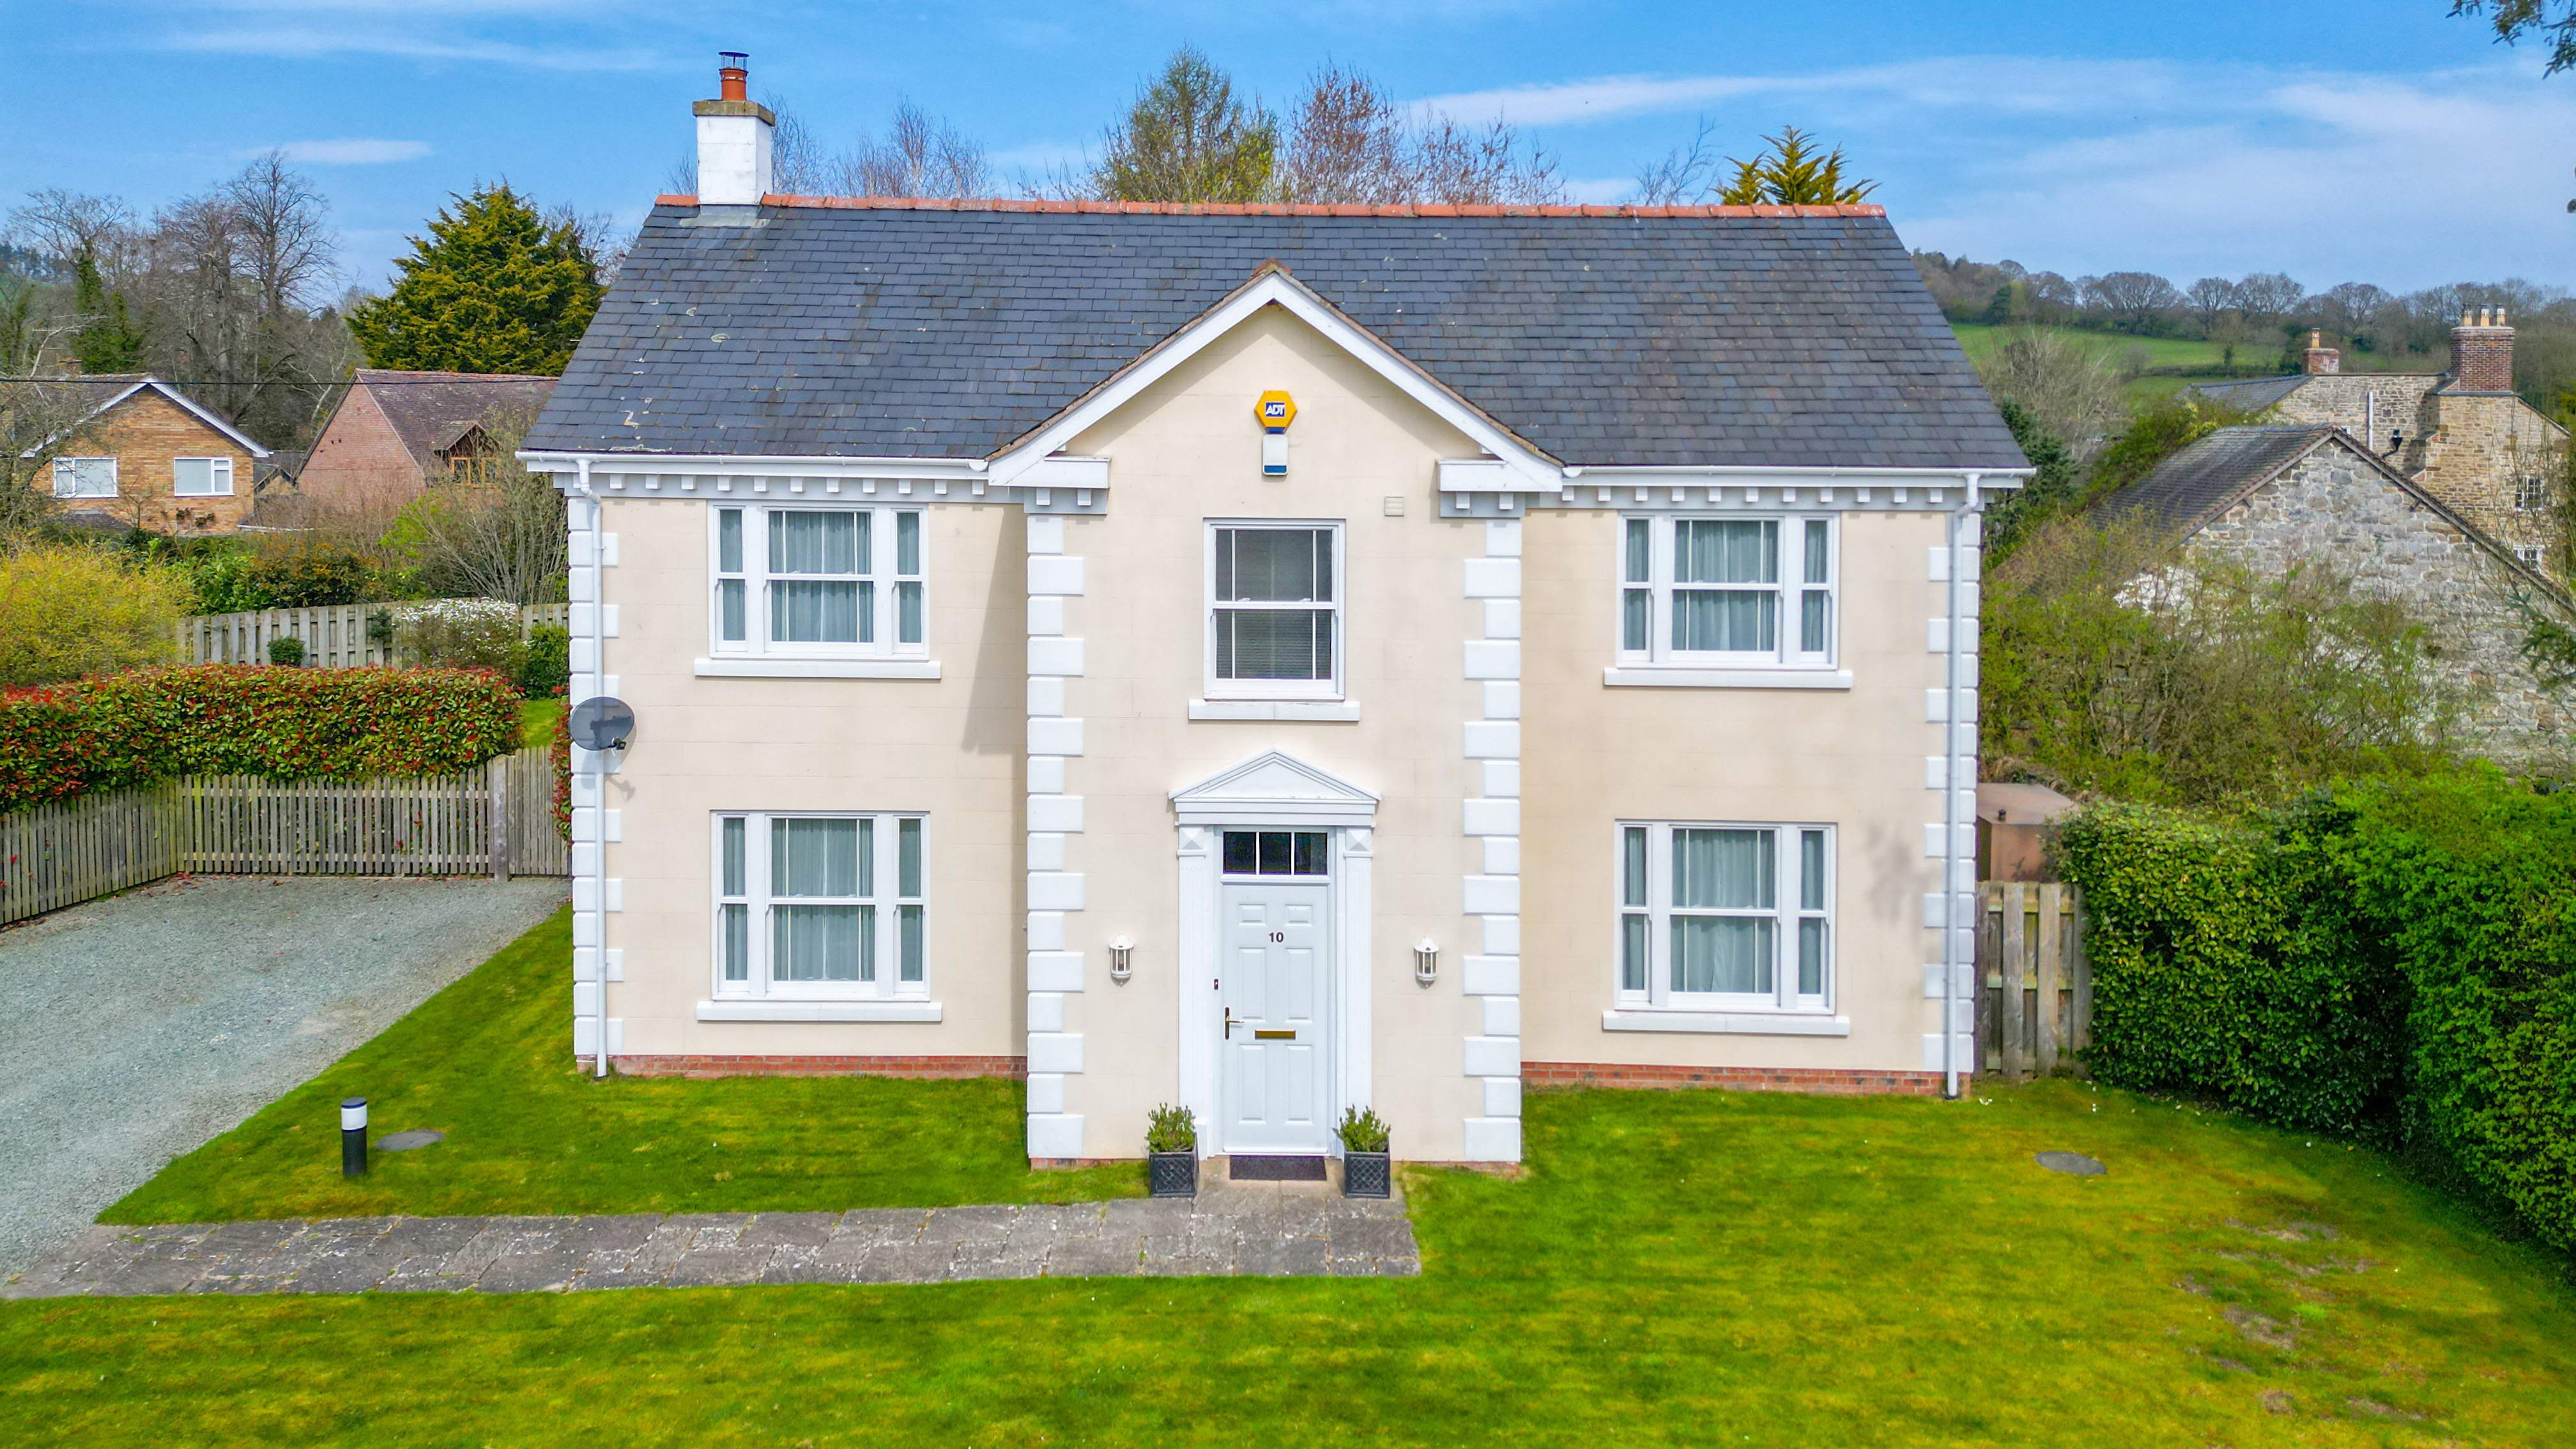
An immaculately presented spacious detached house, situated on an exclusive development within the rural village of Aston-on-Clun, offering well-ap...
The home, in the agent’s words
- Modern kitchen diner
- Detached double garage
- Driveway parking
- Sought after village location
- Living room with woodburning stove
- Level gardens
Read the full agent description
Aston on Clun is a popular village set within the South Shropshire countryside, in an Area of Outstanding Natural Beauty. The village offers a shop, village hall and pub, along with an active community. The nearby market town of Craven Arms provides a wider range of amenities and excellent transport links, whilst the historic town of Ludlow is just a short drive away.Occupying a peaceful level position in the desirable village of Aston on Clun, 10 Redwood Drive is an attractive and well-proportioned detached home, offering generous living space, versatile accommodation, and a beautifully maintained garden.The property is approached by a private driveway providing ample off-road parking and access to the double garage. You enter the property into a porch, which leads through to the reception hallway with stairs rising to the first floor. A door to your left leads you into the spacious living room, with a central feature fireplace housing a Clearview woodburning stove, creating a cosy atmosphere during the winter months. A large window to the frontage and double sliding doors opening into the conservatory allow plenty of light to pour in. The conservatory is a lovely bright and airy space with double French doors opening out to the garden, and further double doors opening into the kitchen diner. The conservatory enjoys views out over the garden. The kitchen has been fitted with an extensive range of cream wall and base units, with granite worktop over. Integrated appliances include a double oven, hob with extractor fan over, fridge and dishwasher. A dining area to one end, provides ample space for a large table, ideal for family dining. Adjacent to the kitchen is a useful utility room offering space for further appliances and door to outside. Located off the hallway are two further reception rooms, which off versatility in usage. The first is currently used as a more formal dining room with window to the frontage and the second is a study, but could easily be a snug or a playroom. The downstairs accommodation is completed by a cloakroom with WC and wash hand basin. Upstairs, the landing leads to five excellent sized bedrooms. The principal bedroom which looks out over the rear aspect and benefits from built-in wardrobes and an en-suite shower room. Bedroom 2 also has built-in wardrobes and access to an ensuite shower room, this spacious double bedroom has a window to the front south facing elevation. Bedroom 3, found across the landing, also enjoys the south facing front elevation aspect, with built-in wardrobes. Bedroom 4 is an additional double room with window to the side found opposite. Bedroom 5, also enjoys looking out over the rear aspect, offers room for a double bed, but is currently used as a home office. The family bathroom is fitted with a modern suite comprising of a freestanding roll-top bath, separate shower, WC and wash hand basin. Outside, the property is surrounded by gardens which are predominantly laid to lawn bordered by mature shrubs and flowerbeds. A patio area to the rear of the house provides an ideal spot for outdoor dining and entertaining, with the garden enjoying a private and peaceful outlook. The property is bordered by fences and mature hedging with a gate to the front.Buyers Compliance Administration Fee: In accordance with The Money Laundering Regulations 2007, Agents are required to carry out due diligence on all Clients to confirm their identity, including eventual buyers of a property. The Agents use electronic verification system to verify Clients’ identity. This is not a credit check so will have no effect on credit history though may check details you supply against any particulars on any database to which they have access. By placing an offer on a property you agree that if your offer is accepted, subject to contract, we as Agents for the seller can complete this check for a fee of £75 inc VAT (£62.50 + VAT) per property transaction, non-refundable under any circumstance. A record of the search will be retained by the Agents
A feel for the area
Connected for everyday life
0%of homes in the postcode can access 100+ Mbps broadband.
Available speed bands
- 30+ Mbps
- 100%
- 100+ Mbps
- 0%
- 300+ Mbps
- 0%
- 1,000+ Mbps
- 0%
Getting about
0.6 milesto Broome Rail Station
Approximate straight-line distance · DfT NaPTAN · 13 Sept 2026Background air quality
- Fine particles · PM₂.₅
- 4.5 µg/m³ · Meets the WHO guideline
- Nitrogen dioxide · NO₂
- 2.6 µg/m³ · Meets the WHO guideline
Annual background levels. For scale: the WHO 2021 guideline is 5 µg/m³ for PM₂.₅ and 10 for NO₂; the UK legal limit is 20 and 40. Lower is better; this is a 1 km model, not a reading at the door.
Defra · 2024 annual model · 1 km areaLocal information is approximate. Distances are straight-line estimates from the available location. Broadband describes postcode coverage, not the speed or service available at this home; check the address with a provider. Air quality is a modelled annual background estimate.
Checking nearby places…
Picture your everyday
Start with the agent's details and explore the area guide to get a feel for daily life here.
Other homes nearby
Homes in SY7 postcode area →About these property details
The information provided in this listing is for general information purposes only and does not constitute property particulars. We make no warranties or guarantees, express or implied, regarding the accuracy, completeness, or availability of the information.
Property details are provided by the listing agent, developer, or other third parties, and we have no control over the content provided. Prospective buyers or tenants should make their own enquiries and verify all information directly with the agent or relevant party.
Information relating to Energy Performance Certificates, Home Reports, or other statutory documents should be obtained directly from the selling agent or developer where applicable.