
Milnthorpe, Cumbria · LA7
Paddock Way, Storth
29 Paddock Way, Storth, Milnthorpe, Cumbria, LA7 7JJ
Originally listed at £575,000
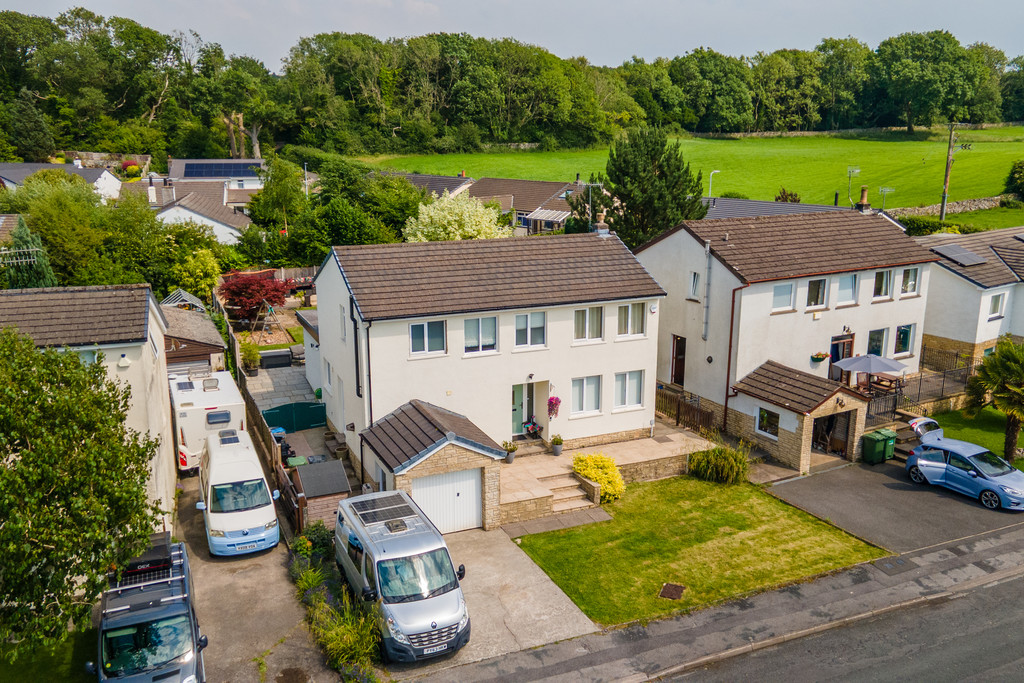
This beautifully presented four-bedroom detached family home features a stylish open-plan kitchen, living, and dining area, creating the perfect space for modern family life and entertaining. Bi-fold doors open onto the enclosed rear garden, seamlessly blending indoor and outdoor living. The property also benefits from off-road parking and is ideally situated in the sought-after village of Storth.
Listed 23 June 2026 · agent details updated 23 September 2026. An asking price is not a completed sale.
The home, in the agent’s words
- Four Bedroom Detached House
- Stylish Open Plan Living Areas
- Separate Sitting Room
- Move-In Ready Condition
- Ideal Family Home
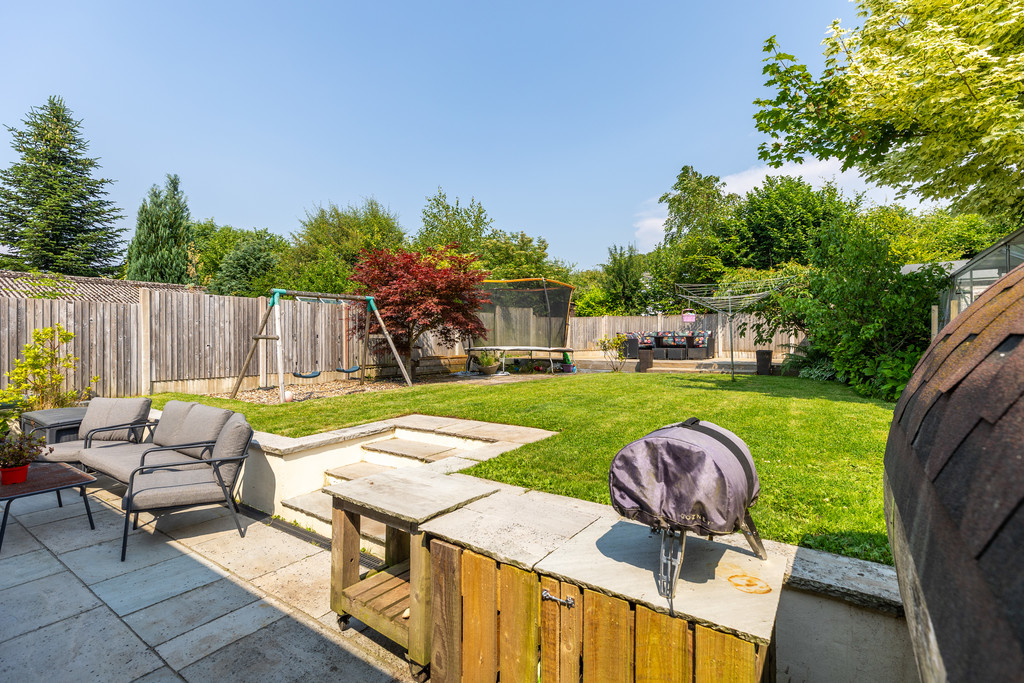
- Enclosed Rear Garden with Patio and Decking
- Off Road Parking
- Approved Planning Permission for a Covered Pergola
- Local Amenities And Transportation Links Nearby
- Ultrafast Broadband Available*
Read the full agent description
As you step into 29 Paddock Way, you are welcomed by a spacious and bright entrance hallway, offering plenty of room for storing coats and shoes. To the right, a versatile snug, currently used as a cinema room is the perfect spot to unwind away from the main living areas and could equally serve as a home office, playroom or second lounge. The room also benefits from useful hidden storage, ideal for keeping seasonal items neatly tucked away.
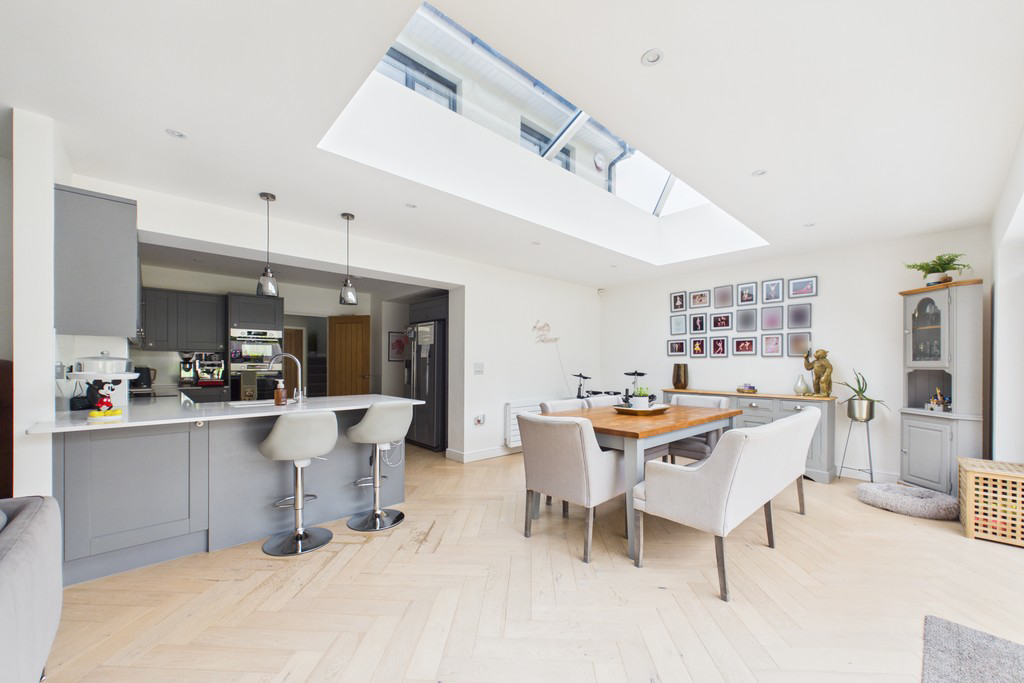
The heart of the home is the impressive open-plan kitchen, living and dining area. Designed with modern family life in mind, this generous space is filled with natural light thanks to the large French doors, which open directly onto the garden and create a seamless connection between indoors and out. A breakfast bar and ample space for a large dining table make it ideal for both everyday living and entertaining.
Leading off the kitchen is a practical utility room, providing additional storage and space for laundry appliances, with direct access to the paved side area and driveway, making it especially convenient after walks with the dog or busy family days. A well-presented downstairs WC, finished with tiled flooring and surrounds, completes the ground floor.
On the first floor, the principal bedroom provides a bright and welcoming retreat, complete with fitted wardrobes and a stylish three-piece en-suite shower room featuring a heated towel rail and walk-in shower. Bedroom Two enjoys views over the garden and comfortably accommodates a double bed along with substantial wardrobe space. Dual aspect windows allow plenty of natural light to flood the room throughout the day. Bedroom Three is a further generous double, also overlooking the rear garden, making it an ideal guest room or family bedroom. Finally, bedroom Four is currently arranged as a guest bedroom and benefits from fitted wardrobes. It comfortably accommodates a double bed and would also make an excellent home office or hobby room.
Completing the first floor is the family bathroom is situated immediately to the left at the top of the stairs. Fitted with a four-piece suite including a bath, separate walk-in shower, vanity unit with wash basin and heated towel rail, it offers a practical yet comfortable space for the whole family.
Externally, the property enjoys well-maintained front and rear gardens, with patio areas wrapping around much of the house to provide plenty of outdoor seating and entertaining space. A private driveway offers off-road parking, while the peaceful village setting completes this wonderful family home.
Storth is a sought-after village on the edge of the Arnside & Silverdale National Landscape, offering a peaceful setting surrounded by beautiful countryside. With scenic walks, a welcoming community and excellent access to Milnthorpe, Kendal and the M6, it combines rural charm with everyday convenience.
Accommodation (with approximate dimensions)
Kitchen 8' 11" x 13' 7" (2.72m x 4.14m)
Dining/Living Area 13' 6" x 31' 0" (4.11m x 9.45m)
Snug 14' 7" x 10' 8" (4.44m x 3.25m)
WC 5' 9" x 2' 7" (1.75m x 0.79m)
Utility Room 13' 10" x 7' 0" (4.22m x 2.13m)
Family Bathroom 9' 1" x 8' 9" (2.77m x 2.67m)
Bedroom One 9' 10" x 11' 11" (3m x 3.63m)
En-Suite 6' 6" x 5' 5" (1.98m x 1.65m)
Bedroom Two 8' 10" x 10' 11" (2.69m x 3.33m)
Bedroom Three 10' 4" x 8' 9" (3.15m x 2.67m)
Bedroom Four 7' 7" x 9' 0" (2.31m x 2.74m)
Property Information
Tenure Freehold (Vacant possession upon completion).
Council Tax Band E Westmorland and Furness Council
Services Mains gas, water and electricity.
Energy Performance Certificate The full Energy Performance Certificate is available on our website and also at any of our offices.
Planning Permission 29 Paddock Way has approved planning permission for the construction of a rear lean-to veranda. The planning application can be viewed under reference number 2024/0457/FPA.
Directions From the Hackney & Leigh Arnside office, head east along The Promenade towards Station Road. Turn left onto Station Road and continue under the railway bridge, follow the road as it becomes Sandside Road towards Storth.
Continue into Storth and, at the village green, turn right onto Storth Road, follow Storth Road for approximately 0.3 miles then turn left onto Paddock Way.
Continue along Paddock Way, following the road around to the right No. 29 is towards the end of the cul-de-sac on the left-hand side.
What3Words ///congratulations.forensic.destined
Disclaimer All permits to view and particulars are issued on the understanding that negotiations are conducted through the agency of Messrs. Hackney & Leigh Ltd. Properties for sale by private treaty are offered subject to contract. No responsibility can be accepted for any loss or expense incurred in viewing or in the event of a property being sold, let, or withdrawn. Please contact us to confirm availability prior to travel. These particulars have been prepared for the guidance of intending buyers. No guarantee of their accuracy is given, nor do they form part of a contract. *Broadband speeds estimated and checked by https://checker.ofcom.org.uk/en-gb/broadband-coverage on 02/07/2026.
Anti Money Laundering Regulations Please note that when an offer is accepted on a property, we must follow government legislation and carry out identification checks on all buyers under the Anti-Money Laundering Regulations (AML). We use a specialist third-party company to carry out these checks at a charge of £60.00 (inc. VAT) per individual or £50.00 (incl. vat) per individual, if more than one person is involved in the purchase (provided all individuals pay in one transaction). The charge is non-refundable, and you will be unable to proceed with the purchase of the property until these checks have been completed. In the event the property is being purchased in the name of a company, the charge will be £150 (incl. vat).
What it's like to live in
The practical details that shape daily life here, each with its source. Anything the listing leaves open becomes a question to ask.
 Outdoor space
Rear garden · patio
Agent's descriptionDriveway
Leading off the kitchen is a practical utility room, providing additional storage and space for laundry appliances, with direct access to the paved side area and driveway, makin…
Agent's descriptionBuilt-in wardrobes
Agent's descriptionUltrafast Broadband Available*
Postcode coverage, not a speed guarantee: check this exact address with a provider.
Agent featuresMains gas, water and electricity
Mains gas, water and electricity.
Agent's descriptionFreehold
Freehold (Vacant possession upon completion).
Agent's descriptionBand E
Council tax, Band E
Agent's descriptionThe agent has supplied the certificate as a document. Its rating isn't in the listing data, so open it to see the band and assessment date.
Supplied listing documentEvery room the agent measured
Kitchen
2.72 × 4.14 m · 8'11" × 13'7" · 11.3 m²
The agent lists this room's size without further notes.
The outline follows the agent's two measurements. Measurements are approximate.
Questions worth asking
The listing doesn't answer these. Tick any you'd like to ask and they'll be added to your enquiry message.
Nothing added yet
Loading room styling…
Life nearby
Checking nearby places…
Picture your everyday
Start with the agent's details and explore the Area Overview to get a feel for daily life here.
Local news
A confirmed locality is needed to select relevant local stories for this home.
Checking connected news sources…
Other homes nearby
Homes in LA7 postcode area →About these property details
The information provided in this listing is for general information purposes only and does not constitute property particulars. We make no warranties or guarantees, express or implied, regarding the accuracy, completeness, or availability of the information.
Property details are provided by the listing agent, developer, or other third parties, and we have no control over the content provided. Prospective buyers or tenants should make their own enquiries and verify all information directly with the agent or relevant party.
Information relating to Energy Performance Certificates, Home Reports, or other statutory documents should be obtained directly from the selling agent or developer where applicable.