

Cambridge · CB3
Stukeley Close, Cambridge
Guide Price
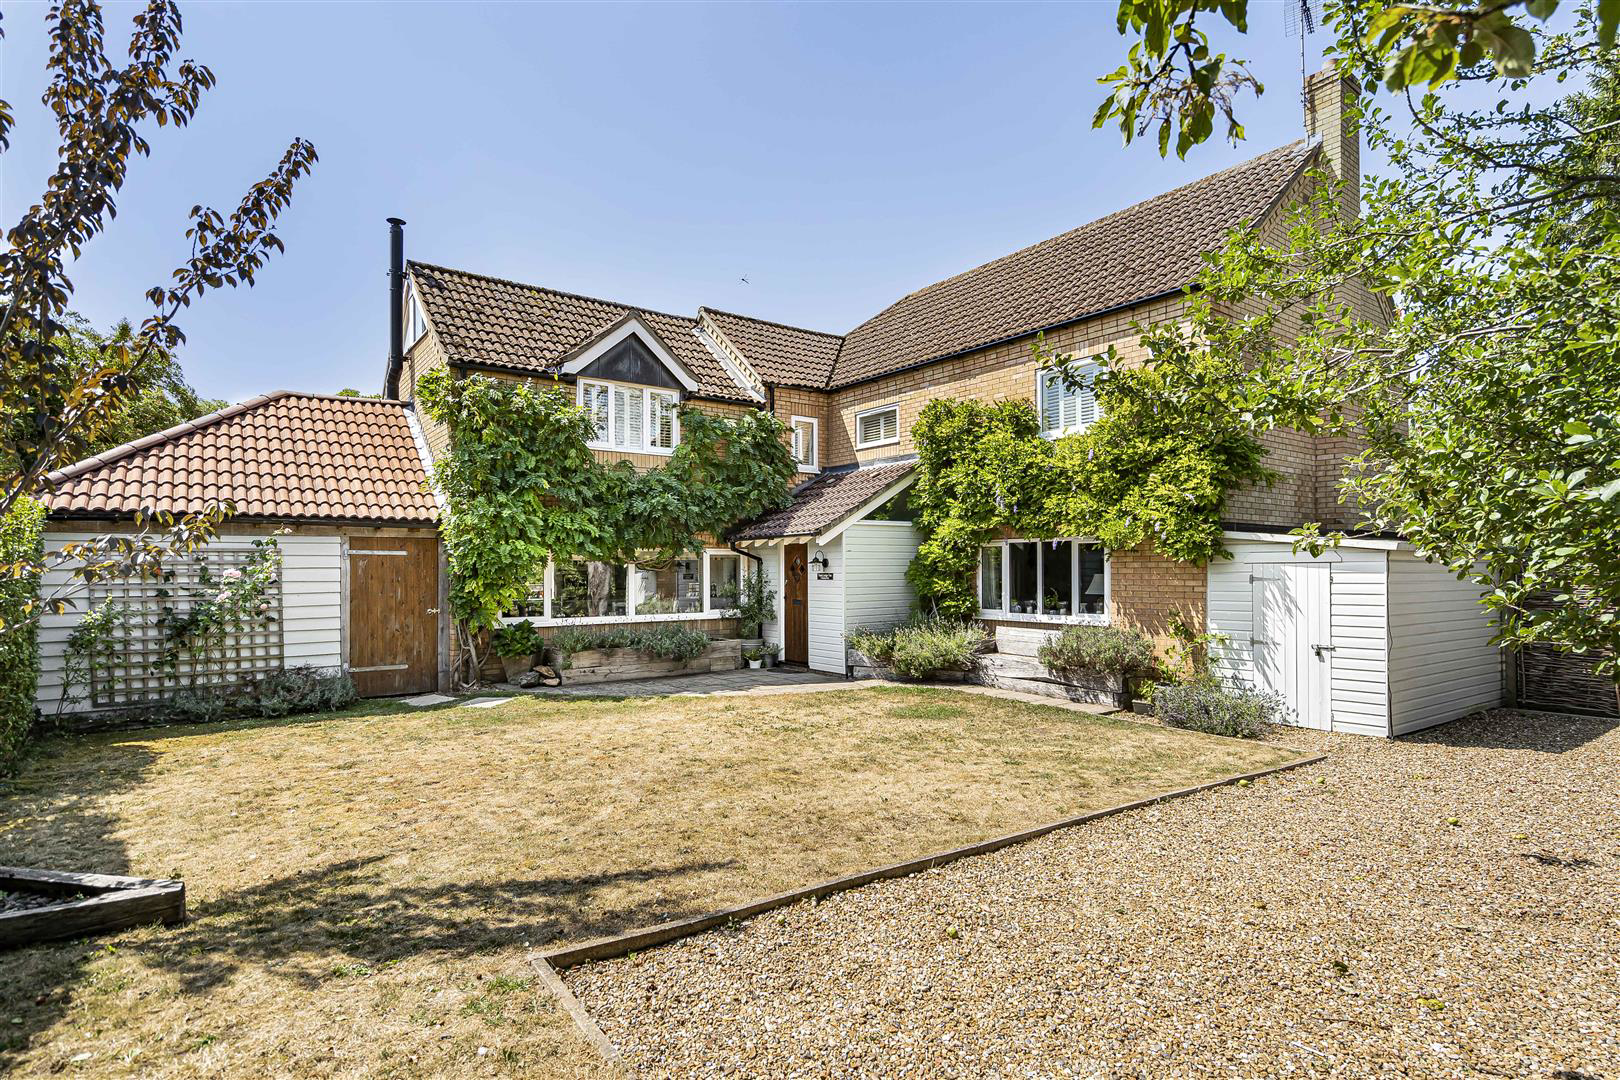
A most impressive and substantial detached residence extending to approximately 2,622 sq ft, offering beautifully presented and exceptionally versatile accommodation. The property incorporates three elegant reception rooms, a dedicated study and a superb open-plan kitchen/breakfast room, together with an impressive principal bedroom featuring a striking vaulted ceiling. Occupying a generous plot, the property enjoys private, well-maintained gardens, extensive driveway parking and a detached cart lodge. It is enviably situated within the highly regarded and well-served Newnham district of Cambridge, one of the city's most desirable residential locations.
The home, in the agent’s words
Read the full agent description
A most impressive and substantial detached residence extending to approximately 2,622 sq ft, offering beautifully presented and exceptionally versatile accommodation. The property incorporates three elegant reception rooms, a dedicated study and a superb open-plan kitchen/breakfast room, together with an impressive principal bedroom featuring a striking vaulted ceiling. Occupying a generous plot, the property enjoys private, well-maintained gardens, extensive driveway parking and a detached cart lodge. It is enviably situated within the highly regarded and well-served Newnham district of Cambridge, one of the city's most desirable residential locations.
Timber Entrance Door - with double glazed bevelled panes leading into:
Reception Hallway - part vaulted ceiling, slate tiled floor and timber flooring, staircase rising to the first floor with painted handrail, newel post and spindles and timber treads and risers, coved ceiling with inset downlighters, part vaulted ceiling, double glazed window and radiator.
Cloakroom - fitted with white suite comprising low level dual flush w.c., wash hand basin with mixer tap with storage cupboards below, half tiled walls, wooden flooring, ceiling with inset downlighters, heated towel rail/radiator, window.
Family Room - coved ceiling with a range of inset downlighters, cast iron wood burning stove on brick hearth, wooden flooring, radiators, storage cupboard, double glazed windows to two aspects.
Kitchen/Breakfast Room - Kitchen is fitted with a generous range of storage cupboards and drawers with granite working surfaces with matching upstands and one and a half bowl undermount sink unit with mixer tap, three oven electric Aga with adjoining two oven electric Aga, larder cupboard, fitted and concealed Miele dishwasher, fitted and concealed Bosch fridge/freezer, wooden topped breakfast bar, slate tiled floor, coved ceiling with inset downlighters. Breakfast area with vaulted ceiling with double glazed Velux rooflight, slate tiled floor, double glazed windows and twin double glazed doors leading out to garden.
Utility Room - Neff American style fridge/freezer, wooden working surfaces, single drainer stainless steel sink unit, plumbing and Miele washing machine, Miele dishwasher, range of storage cupboards, timber entrance door with double glazed bevelled panes, corner cupboard housing Worcester gas fired boiler providing domestic hot water and central heating system, coat hooks, tiled floor, vaulted ceiling with double glazed Velux rooflight.
Dining Room - Approached via twin glazed doors from kitchen/breakfast room, feature part vaulted ceiling with inset double glazed Velux rooflights, double glazed windows and doors overlooking the garden and open through to:
Living Room - feature fireplace with log burner, stone surround and a granite hearth, coved ceiling, wall lights, wooden flooring, radiator, and double glazed windows.
Home Office/Study - coved ceiling with inset downlighters, radiator, wooden flooring and opening to the rear with shutters.
On The First Floor -
Landing - radiator, double glazed window with shutters.
Bedroom 1 - feature vaulted ceiling with double glazed windows and Velux rooflights all with shutters to three aspects, radiator, range of fitted wardrobe cupboards.
Ensuite Shower Room - with feature high vaulted ceiling, extensive marble tiling with a large walk-in shower with drencher shower head and hand held rose and glazed screen, wash hand basin with mixer tap, storage cupboards and drawers and a low level dual flush w.c., heated towel rail/radiator, ceiling with downlighters, extractor fan, double glazed Velux rooflight with shutter.
Bedroom 2 - range of wardrobe cupboards, radiator, double glazed windows to two aspects with shutters.
Ensuite Shower Room - extensive tiling, shower cubicle with glazed sliding doors, drencher shower head and hand held rose, wash hand basin with storage drawers below, mixer tap and low level dual flush w.c., tiled floor, heated towel rail/radiator, ceiling with inset downlighters and extractor fan, double glazed window with shutters.
Bedroom 3 - access to loft space, a pair of radiators, fitted wardrobe cupboard and a pair of double glazed windows with shutters.
Bedroom 4 - with radiator, double glazed window with shutters.
Family Bathroom - fitted with white suite comprising tiled panelled bath with mixer tap, separate shower above with hand held rose and drencher shower head, glazed shower screen, wash hand basin with storage drawers below and mixer tap, low level dual flush w.c., part tiled walls, tiled floor, heated towel rail/radiator, ceiling with inset downlighters and extractor fan, double glazed window with shutters.
Outside - The property sits in a delightful corner plot position with vehicular access, driveway and covered cart lodge from Gough Way with additional vehicular access from Stukeley Close. The gardens surround the property with enclosed front garden which is principally laid to lawn with twin access gates, personal door to cart lodge, paved pathway and bike storage shed, gated access leading through to rear garden with generous paved patio area, mature trees, lawned area, storage shed enclosed by hedging and wicker fencing and paved pathway to the other side with log store, back door and gated access through to driveway, outside tap and light.
A feel for the area
Connected for everyday life
100%of homes in the postcode can access 100+ Mbps broadband.
Available speed bands
- 30+ Mbps
- 100%
- 100+ Mbps
- 100%
- 300+ Mbps
- 100%
- 1,000+ Mbps
- 100%
Getting about
1.7 milesto Cambridge Rail Station
Approximate straight-line distance · DfT NaPTAN · 13 Sept 2026Background air quality
- Fine particles · PM₂.₅
- 7.1 µg/m³ · Above the WHO guideline · well within the UK legal limit
- Nitrogen dioxide · NO₂
- 7.1 µg/m³ · Meets the WHO guideline
Annual background levels. For scale: the WHO 2021 guideline is 5 µg/m³ for PM₂.₅ and 10 for NO₂; the UK legal limit is 20 and 40. Lower is better; this is a 1 km model, not a reading at the door.
Defra · 2024 annual model · 1 km areaLocal information is approximate. Distances are straight-line estimates from the available location. Broadband describes postcode coverage, not the speed or service available at this home; check the address with a provider. Air quality is a modelled annual background estimate.
Checking nearby places…
Picture your everyday
Start with the agent's details and explore the area guide to get a feel for daily life here.
Other homes nearby
Homes in Cambridge →About these property details
The information provided in this listing is for general information purposes only and does not constitute property particulars. We make no warranties or guarantees, express or implied, regarding the accuracy, completeness, or availability of the information.
Property details are provided by the listing agent, developer, or other third parties, and we have no control over the content provided. Prospective buyers or tenants should make their own enquiries and verify all information directly with the agent or relevant party.
Information relating to Energy Performance Certificates, Home Reports, or other statutory documents should be obtained directly from the selling agent or developer where applicable.