
Deeside, Flintshire · CH5
Rectors Lane, Pentre
Rectors Lane, Pentre, Deeside, Flintshire, CH5
Asking price · Originally listed at £260,000
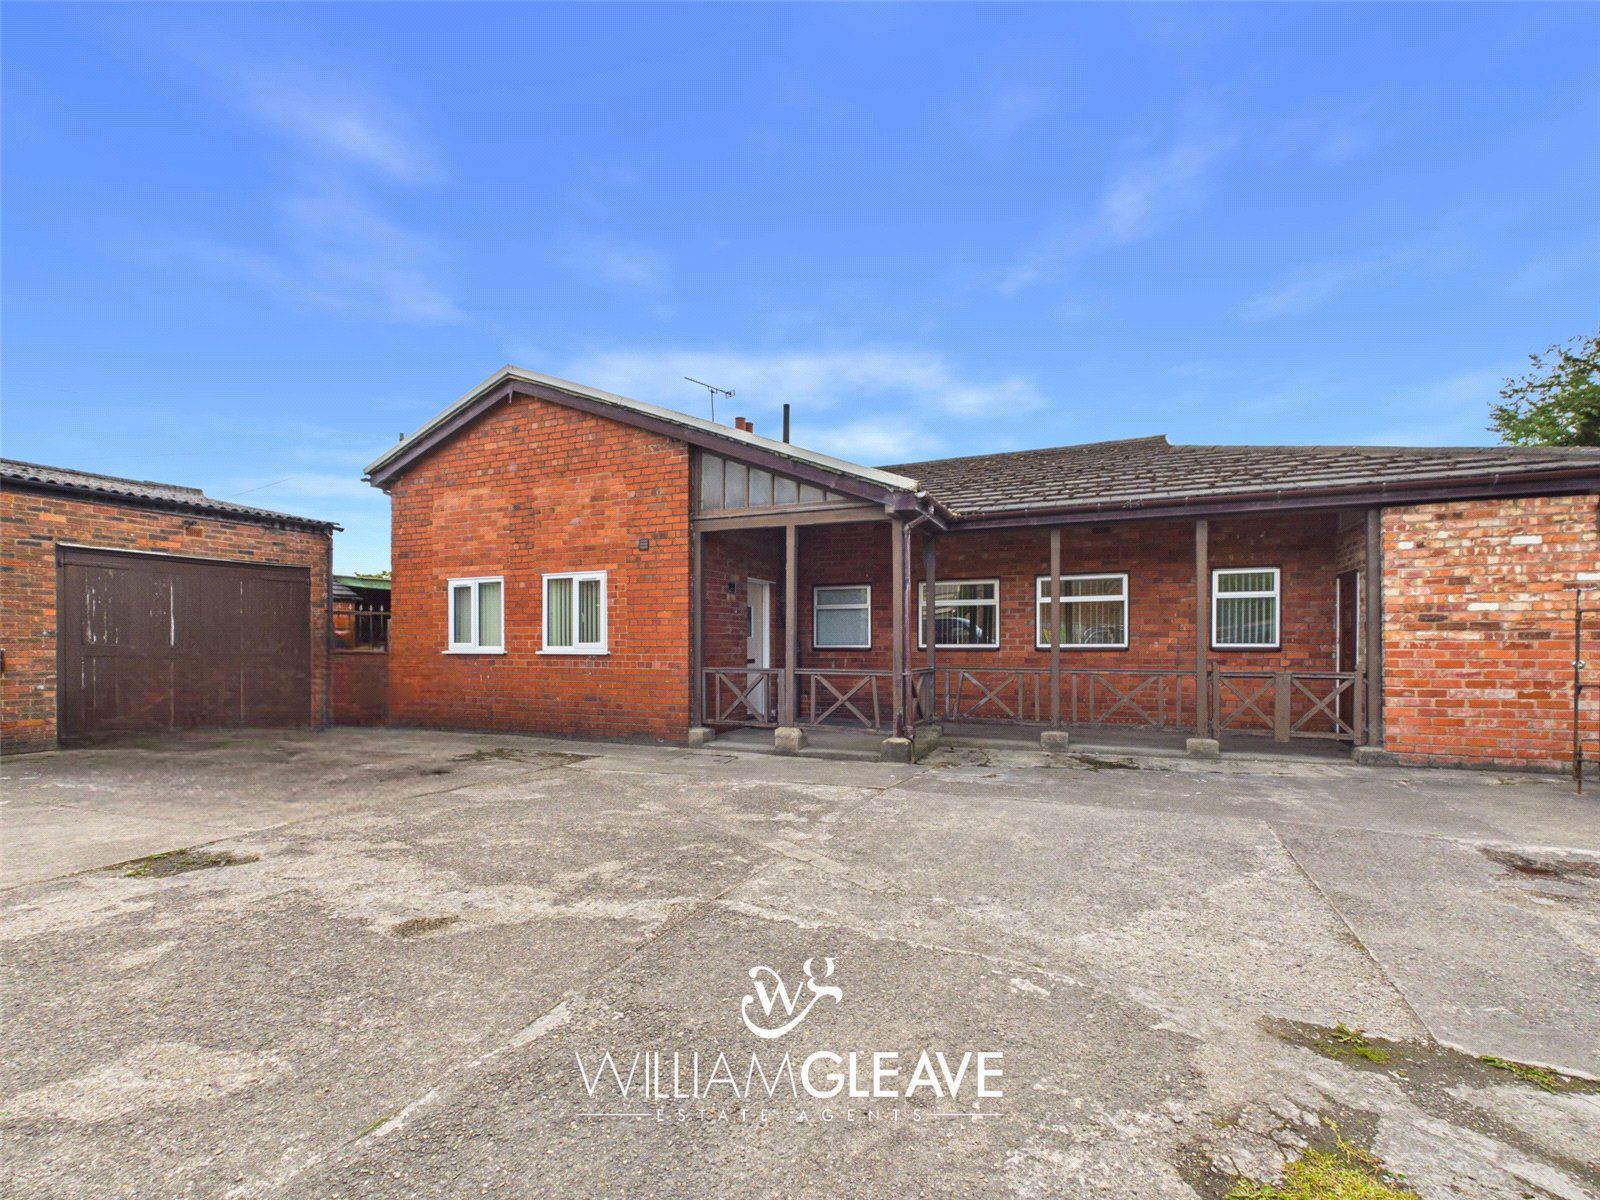
A fantastic opportunity to acquire a substantial 41'0" x 24'8" workshop alongside a well-presented two-bedroom semi-detached bungalow. Currently operating as a car maintenance workshop, the premises offer excellent versatility for a range of commercial or personal uses. Externally, the workshop benefits from a generous forecourt providing ample parking, securely enclosed by iron fencing, together with office space and W.C. facilities.
The adjoining accommodation has been tastefully updated and modernised throughout except the bathroom, offering comfortable living space comprising two double bedrooms, a fitted kitchen, spacious living room, bathroom, and an enclosed rear yard.
This unique property presents an ideal opportunity for those seeking combined residential and business premises.
Listed 26 May 2026 · agent details updated 15 October 2026. An asking price is not a completed sale.
The home, in the agent’s words
- Outbuilding
Read the full agent description
A fantastic opportunity to acquire a substantial 41'0" x 24'8" workshop alongside a well-presented two-bedroom semi-detached bungalow. Currently operating as a car maintenance workshop, the premises offer excellent versatility for a range of commercial or personal uses. Externally, the workshop benefits from a generous forecourt providing ample parking, securely enclosed by iron fencing, together with office space and W.C. facilities.
The adjoining accommodation has been tastefully updated and modernised throughout except the bathroom, offering comfortable living space comprising two double bedrooms, a fitted kitchen, spacious living room, bathroom, and an enclosed rear yard.
This unique property presents an ideal opportunity for those seeking combined residential and business premises.
Location
Situated amongst a mixture of small and larger business premises towards the end of a busy access road, the property is ideally positioned for excellent transport links. Convenient access to the A55 Expressway and M53/M56 motorway networks allows easy travel across North Wales, the Wirral, Liverpool, Manchester, and the wider UK motorway network.
Living Room
A well-proportioned reception room featuring a double-glazed window to the rear elevation, wood-effect laminate flooring, and an attractive tiled fireplace housing a living flame gas fire (currently disconnected). Further benefits include a radiator, TV point, and power points.
Kitchen
Fitted with a range of white wall and base units complemented by wood-effect work surfaces incorporating an inset stainless-steel sink with drainer and mixer tap. There is space for a cooker with stainless steel extractor hood over, together with plumbing and space for a washing machine and further space for a fridge freezer. The room also provides ample space for a dining table and benefits from part tiled walls, tiled flooring, radiator, power points, and a wall-mounted BAXI boiler. Double glazed windows to the side elevation provide natural light, whilst double glazed composite and UPVC doors give access to the front and rear elevations
Inner Hall
Providing access to the loft space and benefiting from a radiator and power points, with doors leading to the adjoining accommodation.
Bedroom One
A double bedroom benefiting from double glazed windows to the front and side elevations, together with a radiator and power points.
Bedroom Two
A further double bedroom with double glazed window to the side elevation, radiator, and power points.
Bathroom
Requiring modernisation and currently fitted with a panelled bath incorporating mixer taps and handheld shower attachment, pedestal wash hand basin, and low-level W.C. Further features include part tiled walls, tiled flooring, radiator, and a double-glazed frosted window.
Workshop
Currently utilised as a working garage, the substantial workshop benefits from two large vehicular access doors and offers excellent space for a variety of uses. There is potential for selected equipment and fittings to remain at the property , including a vehicle ramp, compressor, shelving, and work benches.TBC
Outside W.C.
Fitted with a wash hand basin and low-level W.C., complemented by tiled flooring and part tiled walls.
Externally
Rear Yard
Accessible via the workshop office, side iron gate, and kitchen door, the fully paved rear yard provides a low-maintenance outdoor space and benefits from access to the outside W.C.
Main Yard
To the front of the property is ample off-road parking providing space for a substantial number of vehicles. Adjoining the front of the bungalow is a useful storage area, ideal for additional storage requirements. A wooden fence and gate create an enclosed porch area to the property, whilst an iron gate to the side provides access through to the rear yard.
Key facts
- EPC rating: E (score 49; potential rating C).
- Parking: triple garage.
What it's like to live in
The practical details that shape daily life here, each with its source. Anything the listing leaves open becomes a question to ask.
Garage + Off-road parking
Currently utilised as a working garage, the substantial workshop benefits from two large vehicular access doors and offers excellent space for a variety of uses.
Agent's descriptionBAXI boiler
The room also provides ample space for a dining table and benefits from part tiled walls, tiled flooring, radiator, power points, and a wall-mounted BAXI boiler.
Agent's descriptionDouble glazed
A well-proportioned reception room featuring a double-glazed window to the rear elevation, wood-effect laminate flooring, and an attractive tiled fireplace housing a living flam…
Agent's descriptionLoft
Providing access to the loft space and benefiting from a radiator and power points, with doors leading to the adjoining accommodation.
Agent's descriptionRated E. Check the assessment date on the certificate.
Agent's descriptionQuestions worth asking
The listing doesn't answer these. Tick any you'd like to ask and they'll be added to your enquiry message.
Nothing added yet
Loading room styling…
Life nearby
Picture your everyday
Start with the agent's details and explore the Area Overview to get a feel for daily life here.
Local news
A confirmed locality is needed to select relevant local stories for this home.
Checking connected news sources…
Other homes nearby
Homes in CH5 postcode area →About these property details
The information provided in this listing is for general information purposes only and does not constitute property particulars. We make no warranties or guarantees, express or implied, regarding the accuracy, completeness, or availability of the information.
Property details are provided by the listing agent, developer, or other third parties, and we have no control over the content provided. Prospective buyers or tenants should make their own enquiries and verify all information directly with the agent or relevant party.
Information relating to Energy Performance Certificates, Home Reports, or other statutory documents should be obtained directly from the selling agent or developer where applicable.