
Lockerley · SP5
East Dean, Lockerley
East Dean, Lockerley, SP5
Originally listed at £1,100,000
A truly exceptional four/five bedroom family home with additional one bedroom annexe and a utility/studio finished to the highest of standards.
The home, in the agent’s words
- Extending to approximately 2,800 sq ft.
- Self-contained one-bedroom annexe
- Grounds approaching three-quarters of an acre
- Stunning triple-aspect kitchen/dining room
- Beautifully refurbished detached home
- Flexible 4/5 bedroom layout
Read the full agent description
A truly exceptional four/five bedroom family home with additional one bedroom annexe and a utility/studio finished to the highest of standards.
SITUATION
Dane Mont is situated within the rural hamlet of East Dean, surrounded by attractive countryside. Nearby Lockerley provides everyday amenities including a village shop/post office and primary school, while West Dean offers a railway station on the Salisbury to Southampton line, making the property well suited for commuters. The area is also well regarded for schooling, with access to reputable schools in Salisbury including Godolphin, Bishop Wordsworth’s and South Wilts Grammar School.
Further amenities can be found in the picturesque town of Stockbridge on the River Test and the historic market town of Romsey, both within approximately ten miles, while the cathedral city of Salisbury lies around twelve miles distant.
THE PROPERTY
Occupying an enviable position between the sought-after villages of West Dean and Lockerley, Dane Mont is an exceptional detached residence that has been comprehensively refurbished to an exacting standard, creating a stylish and highly adaptable family home extending to approximately 2,800 sq ft.
The property is entered via a generous reception hall, where quality finishes are immediately evident, including attractive wooden flooring and a feature fireplace that establishes a warm and welcoming first impression. The ground floor layout has been thoughtfully arranged to provide both flexible living and excellent entertaining space. The principal reception room is a beautifully proportioned drawing room with a wood-burning stove, seamlessly linking to a study through elegant panelled doors, allowing for either open-plan entertaining or a more intimate setting. A further reception room, fitted with bespoke cabinetry, offers versatility as a snug or bedroom, while a further ground floor double bedroom and contemporary shower room provide ideal guest or multi-generational accommodation.
Undoubtedly the heart of the home is the impressive kitchen/dining room, designed with both style and functionality in mind. This triple-aspect space is flooded with natural light and features a comprehensive range of fitted units, integrated appliances, generous storage, a walk-in pantry and a central island. Two sets of aluminium doors, including bi-folding doors and French windows, open directly onto the garden, creating a seamless connection between indoor and outdoor living.
On the first floor, the principal bedroom suite enjoys elevated views across the gardens and surrounding countryside, complemented by built-in storage and a well-appointed en suite shower room. Two further double bedrooms are served by a modern family bathroom, with the upper floor continuing the home’s theme of light-filled, well-designed accommodation with ample storage throughout.
OUTSIDE
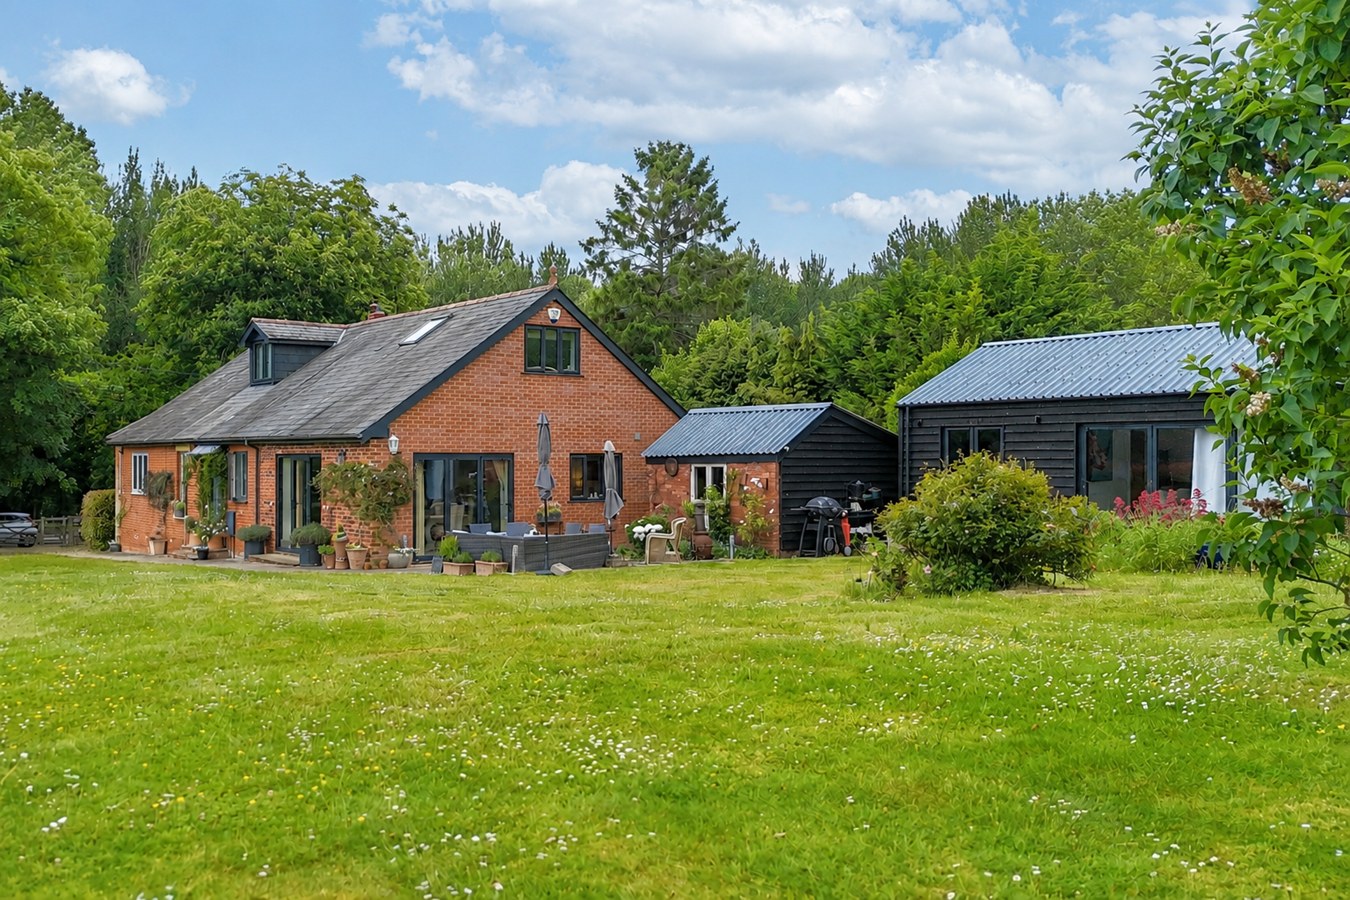
Set within grounds approaching three-quarters of an acre, the property sits centrally within its plot, affording wraparound gardens and a high degree of privacy. A gravel driveway to the front provides extensive off-road parking. The gardens are predominantly laid to lawn and bordered by mature hedging, with a spacious terrace adjoining the house offering an ideal setting for outdoor dining and entertaining. Two garden sheds are positioned to the rear, providing additional storage.
A notable feature of the property is the well-appointed one-bedroom annexe, finished to a high standard and offering excellent flexibility for guest accommodation, independent living or potential income generation. The annexe includes a contemporary bathroom, characterful living space with exposed beams, a fitted bar area and bi-folding doors opening onto the garden.
Further enhancing the property is a detached outbuilding incorporating a utility room and additional entertaining space, currently utilised as a bar, creating a sociable extension to the main house and annexe.
SITUATION
Dane Mont is situated within the rural hamlet of East Dean, surrounded by attractive countryside. Nearby Lockerley provides everyday amenities including a village shop/post office and primary school, while West Dean offers a railway station on the Salisbury to Southampton line, making the property well suited for commuters. The area is also well regarded for schooling, with access to reputable schools in Salisbury including Godolphin, Bishop Wordsworth’s and South Wilts Grammar School.
Further amenities can be found in the picturesque town of Stockbridge on the River Test and the historic market town of Romsey, both within approximately ten miles, while the cathedral city of Salisbury lies around twelve miles distant.
THE PROPERTY
Occupying an enviable position between the sought-after villages of West Dean and Lockerley, Dane Mont is an exceptional detached residence that has been comprehensively refurbished to an exacting standard, creating a stylish and highly adaptable family home extending to approximately 2,800 sq ft.
The property is entered via a generous reception hall, where quality finishes are immediately evident, including attractive wooden flooring and a feature fireplace that establishes a warm and welcoming first impression. The ground floor layout has been thoughtfully arranged to provide both flexible living and excellent entertaining space. The principal reception room is a beautifully proportioned drawing room with a wood-burning stove, seamlessly linking to a study through elegant panelled doors, allowing for either open-plan entertaining or a more intimate setting. A further reception room, fitted with bespoke cabinetry, offers versatility as a snug or bedroom, while a further ground floor double bedroom and contemporary shower room provide ideal guest or multi-generational accommodation.
Undoubtedly the heart of the home is the impressive kitchen/dining room, designed with both style and functionality in mind. This triple-aspect space is flooded with natural light and features a comprehensive range of fitted units, integrated appliances, generous storage, a walk-in pantry and a central island. Two sets of aluminium doors, including bi-folding doors and French windows, open directly onto the garden, creating a seamless connection between indoor and outdoor living.
On the first floor, the principal bedroom suite enjoys elevated views across the gardens and surrounding countryside, complemented by built-in storage and a well-appointed en suite shower room. Two further double bedrooms are served by a modern family bathroom, with the upper floor continuing the home’s theme of light-filled, well-designed accommodation with ample storage throughout.
OUTSIDE
Set within grounds approaching three-quarters of an acre, the property sits centrally within its plot, affording wraparound gardens and a high degree of privacy. A gravel driveway to the front provides extensive off-road parking. The gardens are predominantly laid to lawn and bordered by mature hedging, with a spacious terrace adjoining the house offering an ideal setting for outdoor dining and entertaining. Two garden sheds are positioned to the rear, providing additional storage.
A notable feature of the property is the well-appointed one-bedroom annexe, finished to a high standard and offering excellent flexibility for guest accommodation, independent living or potential income generation. The annexe includes a contemporary bathroom, characterful living space with exposed beams, a fitted bar area and bi-folding doors opening onto the garden.
Further enhancing the property is a detached outbuilding incorporating a utility room and additional entertaining space, currently utilised as a bar, creating a sociable extension to the main house and annexe.
A feel for the area
Connected for everyday life
0%of homes in the postcode can access 100+ Mbps broadband.
Available speed bands
- 30+ Mbps
- 75%
- 100+ Mbps
- 0%
- 300+ Mbps
- 0%
- 1,000+ Mbps
- 0%
Getting about
1.6 milesto Dean Rail Station
Approximate straight-line distance · DfT NaPTAN · 13 Sept 2026Background air quality
- Fine particles · PM₂.₅
- 5.7 µg/m³ · Above the WHO guideline · well within the UK legal limit
- Nitrogen dioxide · NO₂
- 4.7 µg/m³ · Meets the WHO guideline
Annual background levels. For scale: the WHO 2021 guideline is 5 µg/m³ for PM₂.₅ and 10 for NO₂; the UK legal limit is 20 and 40. Lower is better; this is a 1 km model, not a reading at the door.
Defra · 2024 annual model · 1 km areaLocal information is approximate. Distances are straight-line estimates from the available location. Broadband describes postcode coverage, not the speed or service available at this home; check the address with a provider. Air quality is a modelled annual background estimate.
Checking nearby places…
Picture your everyday
Start with the agent's details and explore the area guide to get a feel for daily life here.
Other homes nearby
Homes in SP5 postcode area →About these property details
The information provided in this listing is for general information purposes only and does not constitute property particulars. We make no warranties or guarantees, express or implied, regarding the accuracy, completeness, or availability of the information.
Property details are provided by the listing agent, developer, or other third parties, and we have no control over the content provided. Prospective buyers or tenants should make their own enquiries and verify all information directly with the agent or relevant party.
Information relating to Energy Performance Certificates, Home Reports, or other statutory documents should be obtained directly from the selling agent or developer where applicable.