

Rossendale, Lancashire · BB4
Mercer Crescent, Helmshore
Mercer Crescent, Helmshore, Rossendale, Lancashire, BB4
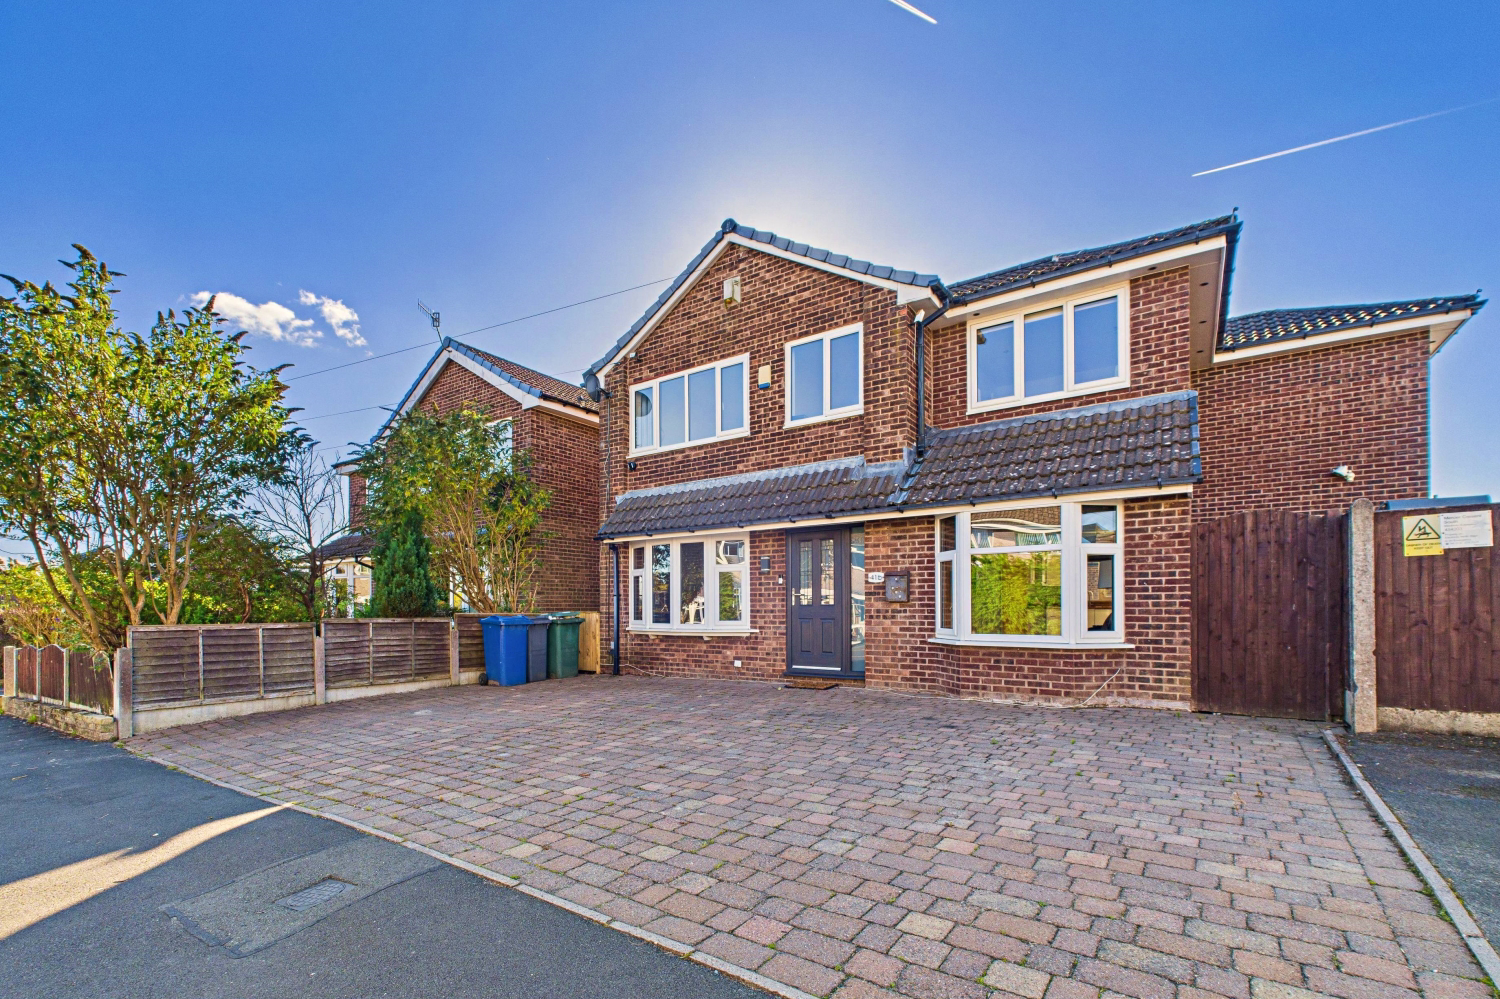
MAGNIFICENT, DOUBLE FRONTED DETACHED HOUSE CONSIDERABLY EXTENDED TO OFFER OUTSTANDING, FIVE BEDROOM, TWO BATHROOM FAMILY ACCOMMODATION. Situated in the centre of Mercer Crescent and fronted by an impressive, four car wide block paved drive, the property is perfectly placed within walking distance of Helmshore Primary School along Gregory Fold.
The home, in the agent’s words
- Superb, Double Fronted Detached House
- Extended 5 Bedroom/2 Bathroom Family Accommodation
- Three Separate Reception/Living Rooms
- Stunning Fitted White Kitchen + Integral Appliances
- Four Double/One Single Beds, Master with Luxury Ensuite.
- Contemporary White Main Bathroom with 'P' Bath
- Impressive Four Car Wide Front Driveway
- Fully Enclosed Large Rear Garden, Patios & Fruit Tree
- Well placed for all Local Schools & Amenities
- Offered with NO ONWARD CHAIN.
Read the full agent description
MAGNIFICENT, DOUBLE FRONTED DETACHED HOUSE CONSIDERABLY EXTENDED TO OFFER OUTSTANDING, FIVE BEDROOM, TWO BATHROOM FAMILY ACCOMMODATION. Situated in the centre of Mercer Crescent and fronted by an impressive, four car wide block paved drive, the property is perfectly placed within walking distance of Helmshore Primary School along nearby Gregory Fold.
Local shopping facilities can be discovered within a quarter mile on Broadway together with Haslingden High School/Six Form College. For sports enthusiasts, Rossendale Golf Club and Haslingden Cricket Ground are within one mile adjacent to the A56(M) motorway access roundabout at Bent Gate.
Entering by the central hall you will appreciate the size and quality of finish in the house. Double oak wood doors provide access to the main lounge with a matching solid wood door to the separate family/sitting room. Featuring an attractive carved fire surround, the main lounge has a cast iron arched 'Victorian Style' fire is set on a raised black marble hearth. Flowing open plan with laminate wood grained flooring to the rear, is the separate dining room. Enjoying bright, natural light from twin French Doors opening to the garden, the dining room is perfect for entertaining. Extended across the rear is the stunning, gloss white fitted kitchen. Complemented by solid wood work surfaces and a range of integral appliances, there is ample space for adding a breakfast table fronting the French Doors also opening to the garden. Open plan from the kitchen at the front is a further, versatile reception room. With a bay window and wiring for a wall mounted television this is the ideal space for relaxed every day family living.
A generous first floor landing guides you to the five bedrooms, four doubles & one single together with the main bathroom. The rear master bedroom has a spacious ensuite shower facility and shares views towards Musbury Tor with bedroom three. Finished with a contemporary white suite, the centrally placed bathroom benefits from a plumbed-in shower over the 'P' shaped bath and is fully tiled to the walls & floor.
Equally important is the outside space. With ample driveway parking there is a secluded side pathway with access to the fully enclosed rear garden. An Indian Stone laid sun terrace extends the width of the property with fencing onto the lawned garden. A slightly raised, decked outside seating/dining patio has been added with gravel laid beds to the rear boundary. Enjoying full afternoon sun, the garden also features a mature fruiting pear tree.
<u>Material Information :</u> Constructed in brick with a tiled hipped elevation roof. Tenure: Freehold. Council Tax : C - note with an improvement indicator listed. All mains services are connected. Broadband; We recommend checking fibre availability via Ofcom - https://checker.ofcom.org.uk › broadband-coverage. Gas central heating, double glazing in PVCu frames. The property is located adjacent to a electric sub-station.
A feel for the area
Connected for everyday life
100%of homes in the postcode can access 100+ Mbps broadband.
Available speed bands
- 30+ Mbps
- 100%
- 100+ Mbps
- 100%
- 300+ Mbps
- 100%
- 1,000+ Mbps
- 100%
Getting about
4.1 milesto Entwistle Rail Station
Approximate straight-line distance · DfT NaPTAN · 13 Sept 2026Background air quality
- Fine particles · PM₂.₅
- 6.3 µg/m³ · Above the WHO guideline · well within the UK legal limit
- Nitrogen dioxide · NO₂
- 7.6 µg/m³ · Meets the WHO guideline
Annual background levels. For scale: the WHO 2021 guideline is 5 µg/m³ for PM₂.₅ and 10 for NO₂; the UK legal limit is 20 and 40. Lower is better; this is a 1 km model, not a reading at the door.
Defra · 2024 annual model · 1 km areaLocal information is approximate. Distances are straight-line estimates from the available location. Broadband describes postcode coverage, not the speed or service available at this home; check the address with a provider. Air quality is a modelled annual background estimate.
Picture your everyday
Start with the agent's details and explore the area guide to get a feel for daily life here.
Other homes nearby
Homes in BB4 postcode area →About these property details
The information provided in this listing is for general information purposes only and does not constitute property particulars. We make no warranties or guarantees, express or implied, regarding the accuracy, completeness, or availability of the information.
Property details are provided by the listing agent, developer, or other third parties, and we have no control over the content provided. Prospective buyers or tenants should make their own enquiries and verify all information directly with the agent or relevant party.
Information relating to Energy Performance Certificates, Home Reports, or other statutory documents should be obtained directly from the selling agent or developer where applicable.