
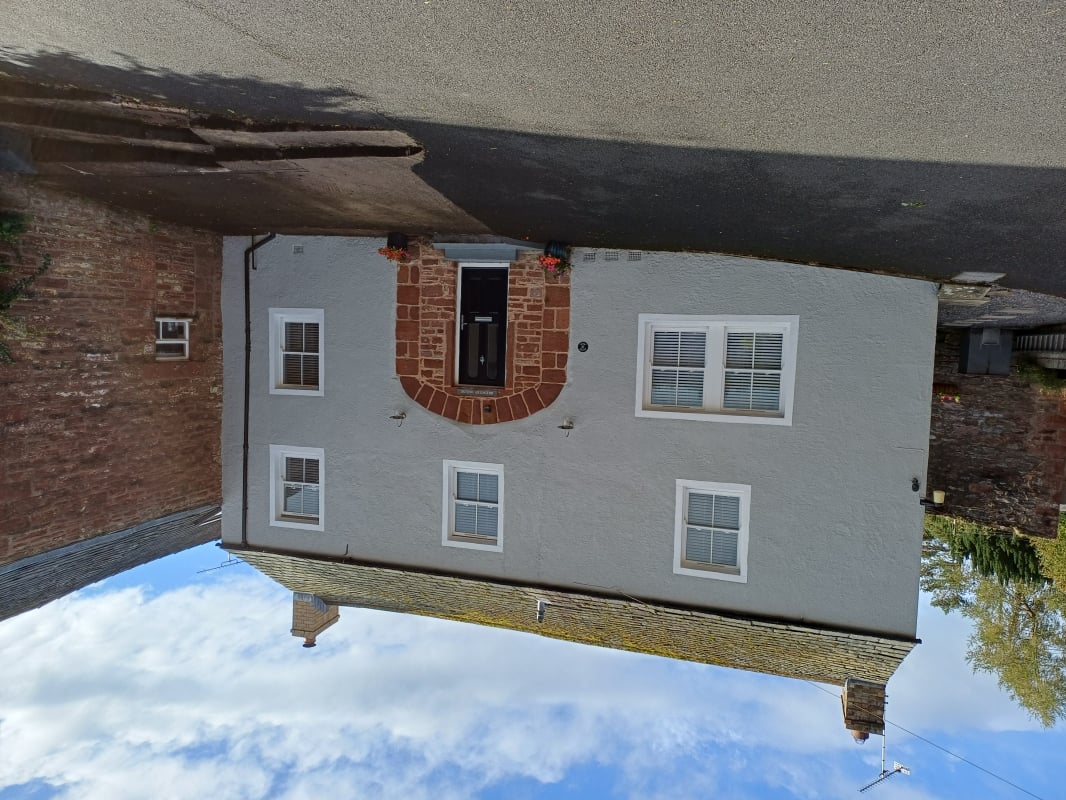

Entrance Hall 2.45m x 1.97m
Property Reference: S5371Listing StatusFor SaleBedrooms3bathrooms2Property typeSemi-detached HouseEPCAsk a questionFloor PlanDownload FPVirtual TourAsk a questionKey Features Large driveway. Parking for 3 vehicles.
The home, in the agent’s words
Read the full agent description
Property Reference: S5371Listing StatusFor SaleBedrooms3bathrooms2Property typeSemi-detached HouseEPCAsk a questionFloor PlanDownload FPVirtual TourAsk a questionKey Features Large driveway. Parking for 3 vehicles. Planning permission for rebuilding of garage/ workshopFull Description**Brewery House, 12 Doomgate, Appleby-in-Westmorland, CA16 6RB** **A Charming Semi-Detached Home in a Desirable Location** We are delighted to present this beautifully presented semi-detached property, situated in the heart of Appleby-in-Westmorland, a picturesque town in the Eden Valley. Brewery House, located at 12 Doomgate, offers a unique blend of character and modern comfort, making it an ideal home for families, couples, or individuals seeking a peaceful retreat. Conveniently positioned, set back from the main street in it's own private courtyard, only a short walk into town & all nearby amenities. **Accommodation** This three-bedroom semi-detached house boasts a spacious layout, with a total floor area of approximately 1,200 square feet. The property features two bathrooms and a well-appointed kitchen with a range of modern appliances. The three bedrooms are generously sized, offering ample storage space and natural light. **Exterior** The property's exterior is equally impressive, with a large driveway providing parking for up to three vehicles. The rear garden is a particular highlight, offering a tranquil oasis with a variety of plants and trees. The garden is fully enclosed, providing a safe and secure space for children and pets to Entrance Hall 2.45m x 1.97m Doors to lounge & kitchen diner. Built in storage cupboards. Ample space for hanging coats & storing shoes etc. Lounge 4.31m x 4.70m A well proportioned but still cosey room. Double glazed sash windows to the front. Multifuel burner & two electric radiators. Kitchen Diner 4.71m x 5.75m Shaker style fitted kitchen with ample space for white goods. Dining area easily accommodates dining table & a small sofa. A multifuel burner comfortably heats the space. Doubled glazed windows facing front & rear. Large electric radiator & stairs leading to the first floor bedrooms & bathrooms. Main Bathroom Compact bath with mixer shower over. Toilet, sink & vanity unit. Electric towel rail. Extractor fan. Doubled glazed frosted sash window. Second bathroom Toilet with large sink & vanity unit. Electric towel rail. Extractor fan. Currently houses free standing large storage shelves. Could easily be removed to accommodate second bath/ shower. Bedroom 1 3.08m x 3.69m Doubled glazed sash window to front. Double bedroom. Built in wardrobe & cupboard over stairs. Electric radiator. Bedroom 2 2.41m x 4.43m Light & spacious double room. Two double glazed sash windows facing front & side. Electric radiator. Bedroom 3 2.19m x 3.57m Doubled glazed sash window facing the side of the property. The smallest of the three bedrooms, would still comfortably accommodate a small double bed & wardrobe/draws. Electric radiator.Parking DrivewayOutside Space Rear Garden Enclosed GardenHeating Electric Wood BurnerBrewery House, Doomgate, Appleby-in-Westmorland, CA16£270,000offers-in-excessHow much can I borrow?Find out moreSelect Time Arrange a viewing Ask the owner a questionMake an offer
A feel for the area
Connected for everyday life
0%of homes in a nearby postcode can access 100+ Mbps broadband.
Available speed bands
- 30+ Mbps
- 100%
- 100+ Mbps
- 0%
- 300+ Mbps
- 0%
- 1,000+ Mbps
- 0%
Getting about
0.4 milesto Appleby Rail Station
Approximate straight-line distance · DfT NaPTAN · 13 Sept 2026Background air quality
- Fine particles · PM₂.₅
- 4.6 µg/m³ · Meets the WHO guideline
- Nitrogen dioxide · NO₂
- 2.3 µg/m³ · Meets the WHO guideline
Annual background levels. For scale: the WHO 2021 guideline is 5 µg/m³ for PM₂.₅ and 10 for NO₂; the UK legal limit is 20 and 40. Lower is better; this is a 1 km model, not a reading at the door.
Defra · 2024 annual model · 1 km areaLocal information is approximate. Distances are straight-line estimates from the available location. Broadband describes postcode coverage, not the speed or service available at this home; check the address with a provider. Air quality is a modelled annual background estimate.
Picture your everyday
Start with the agent's details and explore the area guide to get a feel for daily life here.
Other homes nearby
About these property details
The information provided in this listing is for general information purposes only and does not constitute property particulars. We make no warranties or guarantees, express or implied, regarding the accuracy, completeness, or availability of the information.
Property details are provided by the listing agent, developer, or other third parties, and we have no control over the content provided. Prospective buyers or tenants should make their own enquiries and verify all information directly with the agent or relevant party.
Information relating to Energy Performance Certificates, Home Reports, or other statutory documents should be obtained directly from the selling agent or developer where applicable.