
Farnham, Surrey · GU10
Poyle Road, Tongham
Poyle Road, Tongham, Farnham, Surrey, GU10
Offers over
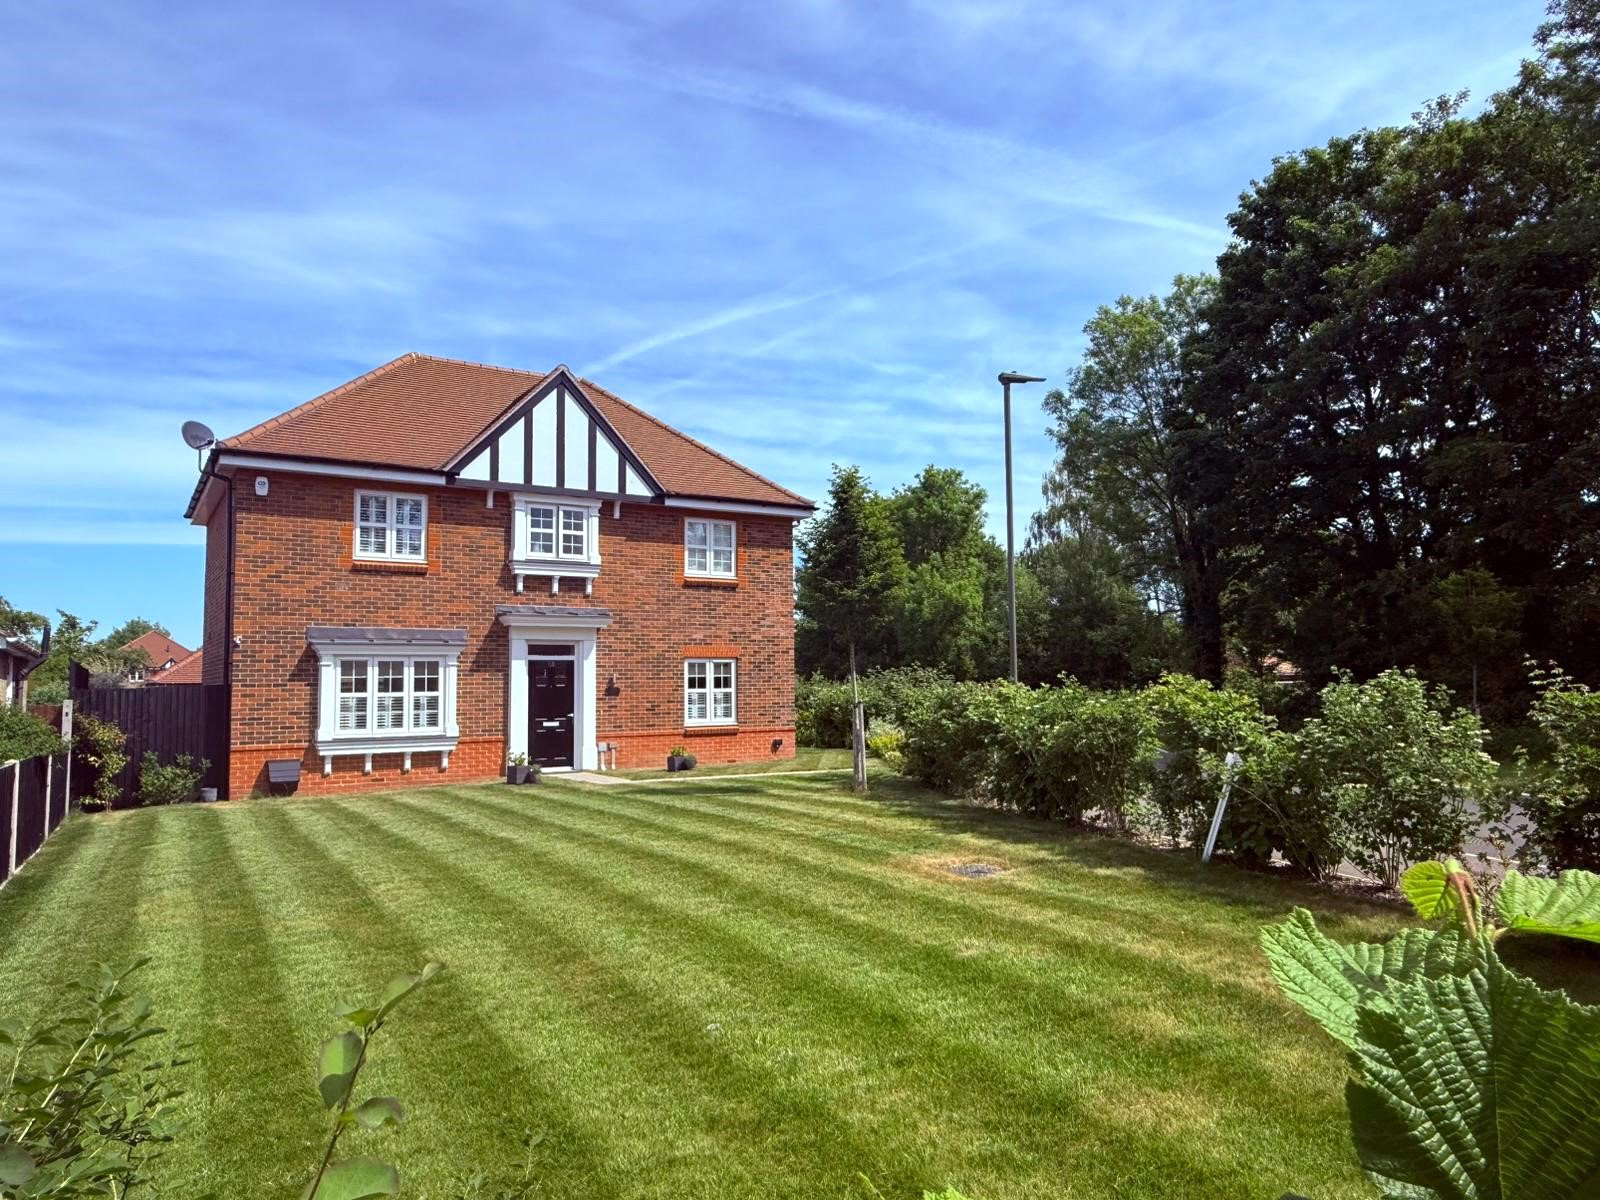
This newly built, imposing and high quality family home offers spacious, light-filled accommodation and is ideally situated on the edge of Tongham village.
Listed 12 March 2025 · agent details updated 16 December 2025. An asking price is not a completed sale.
The home, in the agent’s words
Read the full agent description
This imposing and immaculately presented four-bedroom, detached family home, offers spacious, light-filled accommodation and is ideally located on the edge of Tongham village.
Upon entering, the expansive hallway sets an inviting, open tone, providing access to a versatile study, cloakroom, dual-aspect living room, utility room, and open-plan kitchen-dining area. The hallway features Karndean flooring that flows seamlessly into the kitchen, utility, and cloakroom. The 18' living room is the epitome of comfort and style combined, complete with a bespoke media wall, contemporary electric fireplace, and French doors opening onto the garden.
One of the highlights of this beautiful home is the bright and airy kitchen-dining room. The bespoke luxury shaker-style cabinets, featuring soft-close units, are complemented by sleek silestone worktops. The kitchen is fully equipped with an integrated fridge freezer, five-ring gas hob, and undermount sink. Natural light floods the space through French doors, leading out to the garden. The utility room offers ample space and plumbing for white goods, with additional access to the garden.
Upstairs, you'll find four generously sized double bedrooms and a stylish four-piece family bathroom. The bathroom features porcelain tiles, chrome fixtures, a luxury walk-in rainforest shower, and a separate bath. The master suite benefits from a luxurious en suite bathroom and plenty of fitted wardrobes.
The property’s curb appeal is impressive, with a large lawned front garden and a paved pathway leading up to the front door. At the rear, there is a spacious driveway with parking for several vehicles, leading to a large double garage with storage above. The rear garden is predominantly laid to lawn, with a storage area adjoining the garage and a pergola, perfect for outdoor entertaining. External lighting enhances both the front and rear of the property.
Freehold
Service Charge £449.97pa
Council Tax Band F
Key facts
- EPC rating: B (score 87; potential rating B).
- Parking: double garage.
What it's like to live in
The practical details that shape daily life here, each with its source. Anything the listing leaves open becomes a question to ask.
Double garage + Driveway
At the rear, there is a spacious driveway with parking for several vehicles, leading to a large double garage with storage above.
Agent's descriptionLawned front garden · rear garden
Agent's descriptionBuilt-in wardrobes
Agent's descriptionBand F
Council tax, Band F
Agent's descriptionService charge: £449.97pa
Agent's descriptionRated B. Check the assessment date on the certificate.
Agent's descriptionQuestions worth asking
The listing doesn't answer these. Tick any you'd like to ask and they'll be added to your enquiry message.
Nothing added yet
Loading room styling…
Life nearby
Picture your everyday
Start with the agent's details and explore the Area Overview to get a feel for daily life here.
Local news
A confirmed locality is needed to select relevant local stories for this home.
Checking connected news sources…
Other homes nearby
Homes in GU10 postcode area →About these property details
The information provided in this listing is for general information purposes only and does not constitute property particulars. We make no warranties or guarantees, express or implied, regarding the accuracy, completeness, or availability of the information.
Property details are provided by the listing agent, developer, or other third parties, and we have no control over the content provided. Prospective buyers or tenants should make their own enquiries and verify all information directly with the agent or relevant party.
Information relating to Energy Performance Certificates, Home Reports, or other statutory documents should be obtained directly from the selling agent or developer where applicable.