

Minehead, Somerset · TA24
Whitegate Road, Minehead
Whitegate Road, Minehead, Somerset, TA24
Guide price
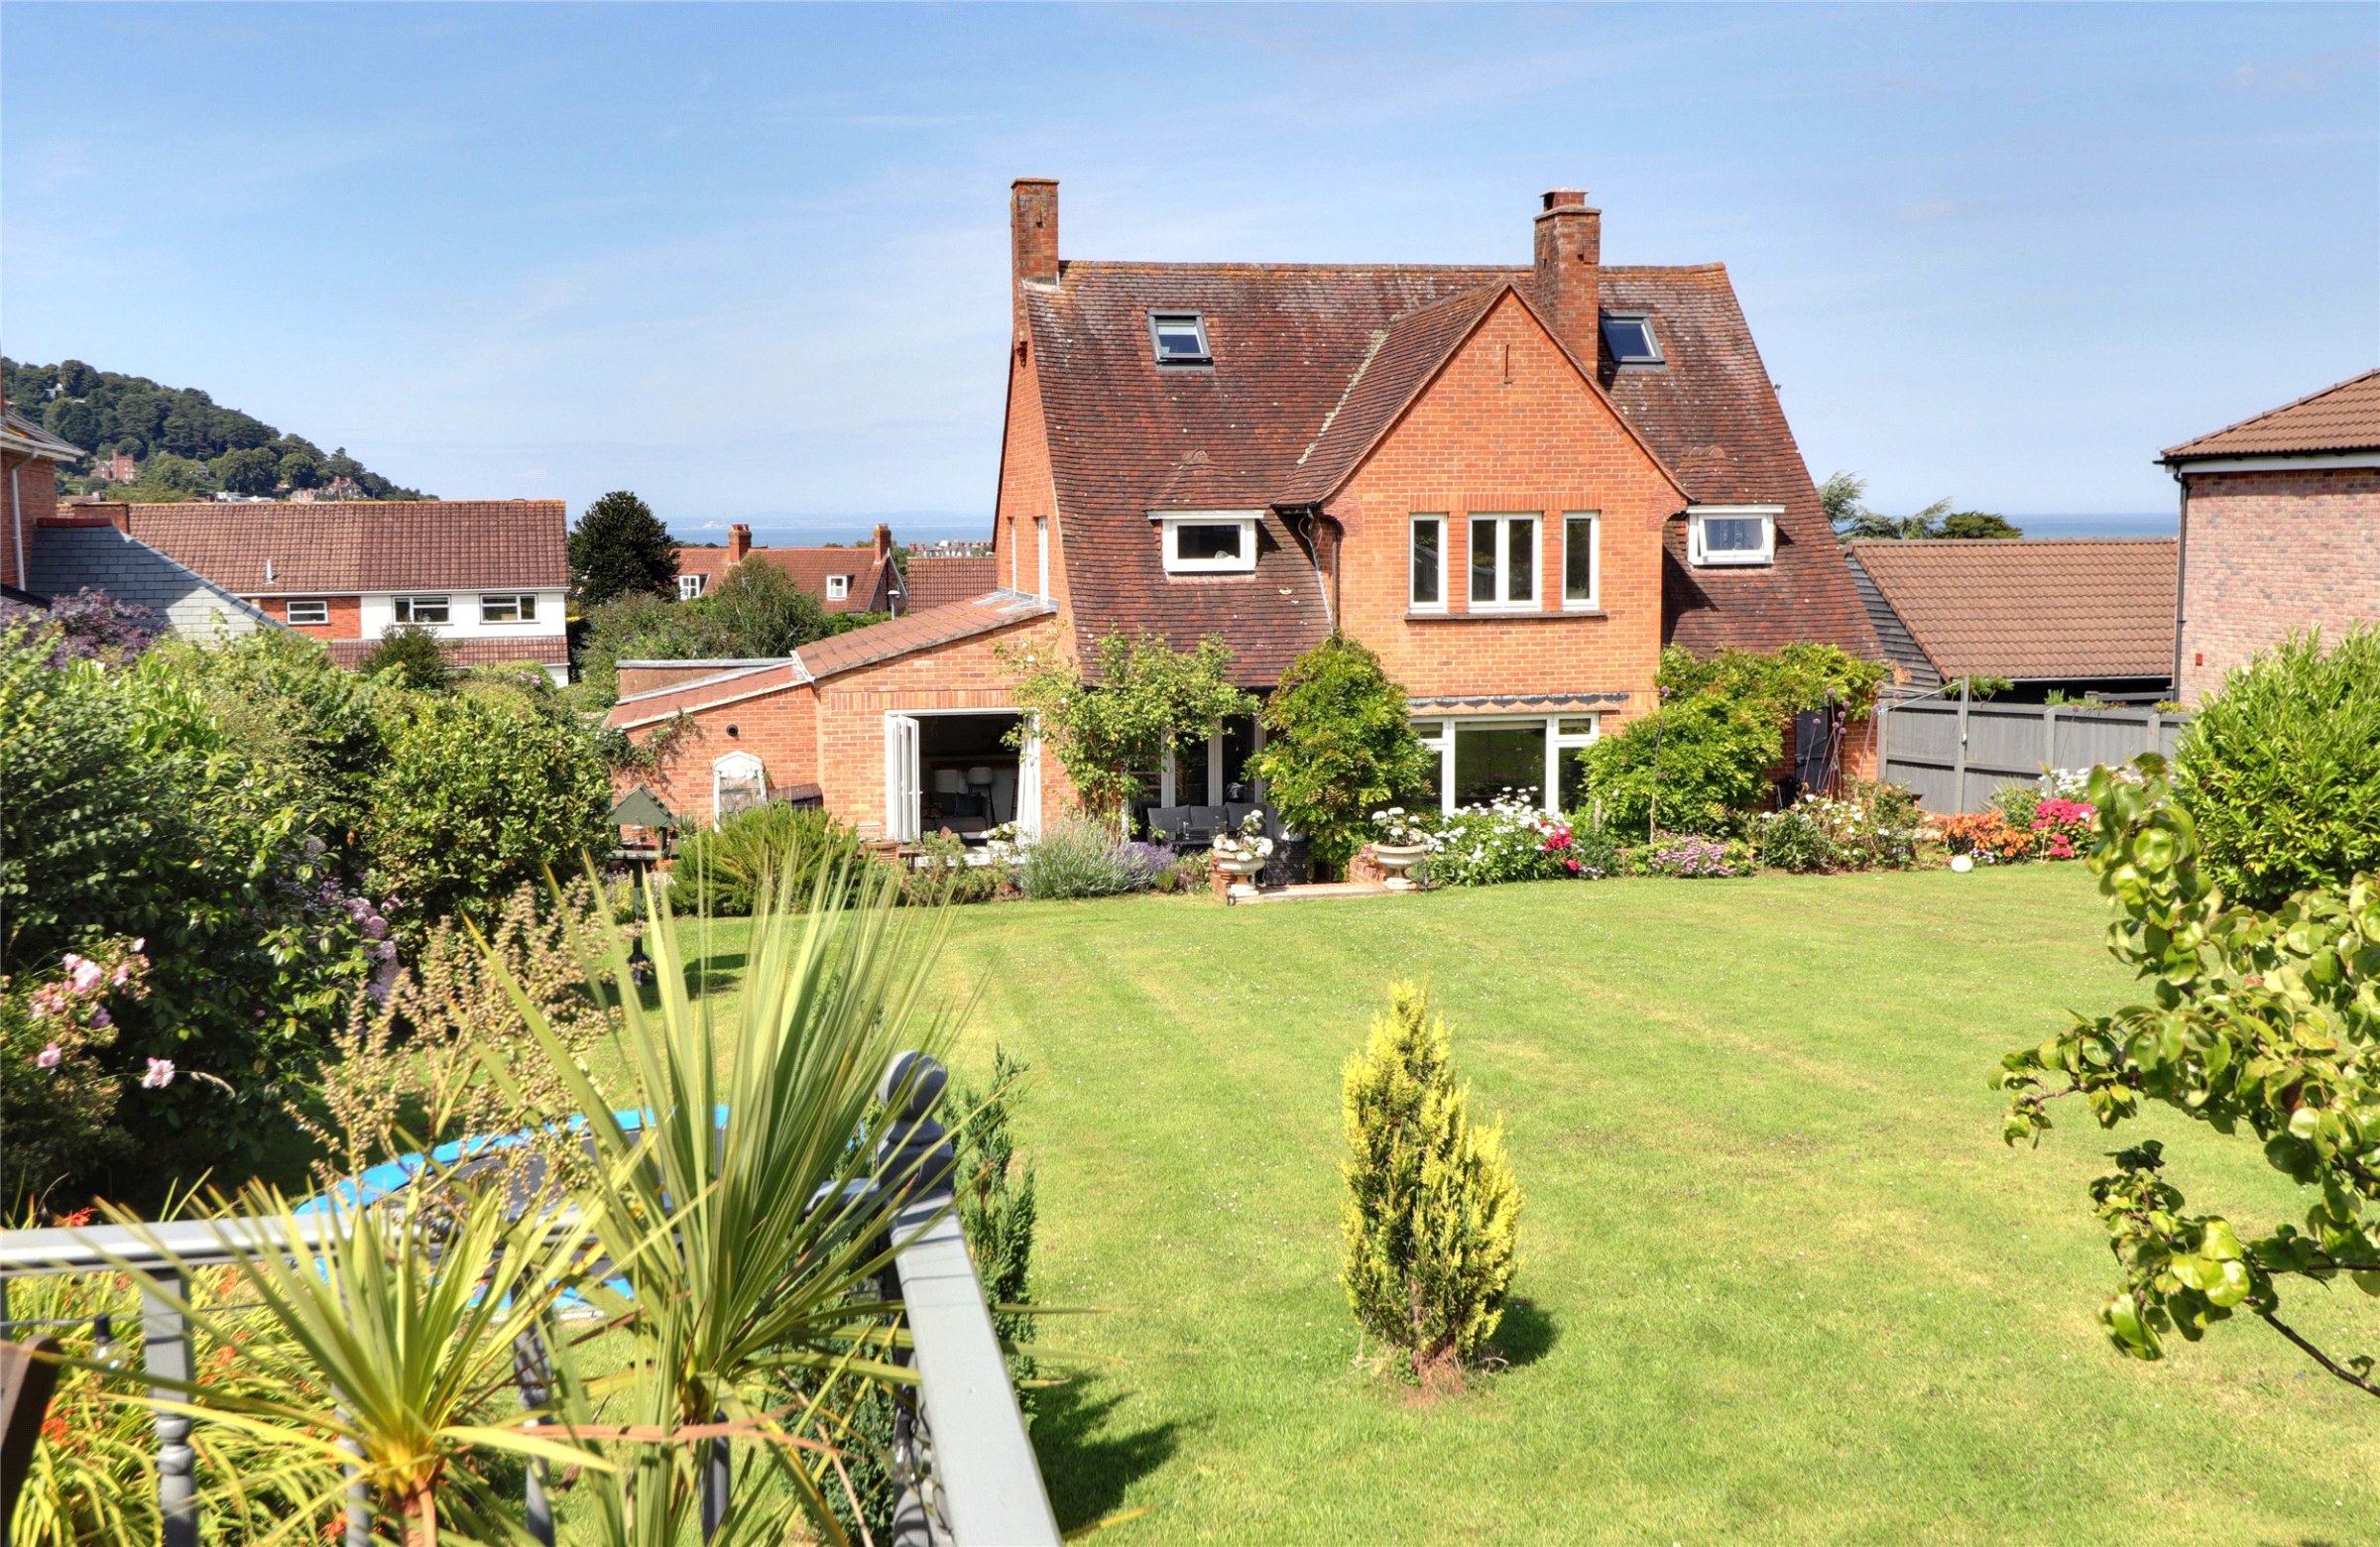
An exceptional individually designed detached residence, beautifully extended and renovated to create an impressive five bedroom family home. Positioned within one of the town's most prestigious residential areas, the property enjoys delightful inland and coastal views and is set within mature, landscaped gardens with studio, garden bar, garage and private parking. EPC Rating C. Council Tax Band F
The home, in the agent’s words
- Coastal Views
- Fine & Country
Read the full agent description
Donati Touchdown, designed by Edward Donati, is superbly positioned within a highly desirable residential area, standing proudly within mature surrounding gardens. Conveniently located just half a mile from both the town centre and the coastline, combining tranquillity with accessibility.
The home has undergone extensive renovation, extension and thoughtful remodelling to create a spacious and well-proportioned family residence finished to an excellent standard throughout. Particular highlights include a magnificent open-plan kitchen/diner/family room with bi-doors opening onto the garden creating a seamless connection between indoor and outdoor living. The property benefits gas fired central heating, double glazed throughout and is offered with fitted carpets included.
Arranged over three floors the beautifully presented accommodation briefly comprises; a stable-style entrance door opening into an elegant reception hall featuring restored original Parquet flooring, which continues into the impressive triple aspect sitting room overlooking the rear gardens and centred around a distinctive brick fireplace.
A versatile study/snug enjoys similar garden views, with double glazed doors opening onto the outside terrace and Parquet flooring adding warmth and character. Also accessed from the reception hall is a stylish cloakroom fitted with a modern two piece white and chrome suite with tiled flooring.
The heart of the home is the stunning double aspect open plan fitted kitchen/diner/family room designed for modern living and entertaining. Two sets of bi-fold doors open onto a partially covered terrace, perfect for al fresco dining. The kitchen is beautifully appointed with an extensive range of high gloss white base and wall units complimented by wood block work surfaces, including an impressive 4 meter island unit with breakfast bar. Additional features include a corner larder cupboard, stainless steel one and a half bowl sink unit with mixer tap, integrated induction hob with extractor canopy, eye level double ovens, integrated dishwasher and wine cooler, broom cupboard, part tiled walls, tiled flooring and internal access to the garage.
A carpeted staircase rises to the first floor landing, where four well proportioned bedrooms are located, two benefiting from built in wardrobes. All rooms enjoy attractive views over the gardens towards the sea or across to the Quantock hills.
The first floor also hosts a beautifully appointed tiled family bathroom fitted with a four piece white and chrome suite comprising a freestanding bath with waterfall tap and hand shower, pedestal wash basin, low level W.C, and separate shower enclosure with rain shower and hand attachment. In addition, a stylish separate tiled shower room offers "his and hers" pedestal wash basins, low level W.C and corner shower enclosure with rain and hand shower fittings.
A further carpeted staircase leads to the second floor, where Velux windows frame stunning coastal views. This level offers a double bedroom and a spacious games room or home office both with eaves storage. The top floor provides excellent flexibility and could easily serve as a self contained living area or private guest accommodation.
The property is approached via a tarmac driveway leading to an attached single garage with additional parking to the front and a gravelled forecourt. The front garden is enclosed by attractive stone walling and laid mainly to lawn with mature shrubs and specimen trees. To the rear, a paved terrace runs along the back of the property, ideal for entertaining, with steps leading to sweeping lawn gardens bordered by flowers, shrubs and established planting. Additional features include a sunken trampoline, a timber built studio and a charming garden bar with terrace - all enjoying wonderful views towards the coast and North Hill.
SERVICES
Mains water, drainage, electricity and gas.
TENURE
Freehold
COUNCIL TAX
Band F
A feel for the area
Connected for everyday life
87%of homes in the postcode can access 100+ Mbps broadband.
Available speed bands
- 30+ Mbps
- 100%
- 100+ Mbps
- 87%
- 300+ Mbps
- 87%
- 1,000+ Mbps
- 87%
Getting about
14 milesto Rhoose Rail Station
Approximate straight-line distance · DfT NaPTAN · 13 Sept 2026Background air quality
- Fine particles · PM₂.₅
- 4.6 µg/m³ · Meets the WHO guideline
- Nitrogen dioxide · NO₂
- 3.3 µg/m³ · Meets the WHO guideline
Annual background levels. For scale: the WHO 2021 guideline is 5 µg/m³ for PM₂.₅ and 10 for NO₂; the UK legal limit is 20 and 40. Lower is better; this is a 1 km model, not a reading at the door.
Defra · 2024 annual model · 1 km areaLocal information is approximate. Distances are straight-line estimates from the available location. Broadband describes postcode coverage, not the speed or service available at this home; check the address with a provider. Air quality is a modelled annual background estimate.
Picture your everyday
Start with the agent's details and explore the area guide to get a feel for daily life here.
Other homes nearby
Homes in TA24 postcode area →About these property details
The information provided in this listing is for general information purposes only and does not constitute property particulars. We make no warranties or guarantees, express or implied, regarding the accuracy, completeness, or availability of the information.
Property details are provided by the listing agent, developer, or other third parties, and we have no control over the content provided. Prospective buyers or tenants should make their own enquiries and verify all information directly with the agent or relevant party.
Information relating to Energy Performance Certificates, Home Reports, or other statutory documents should be obtained directly from the selling agent or developer where applicable.