

West Porlock · TA24
Byways, West Porlock
Guide Price
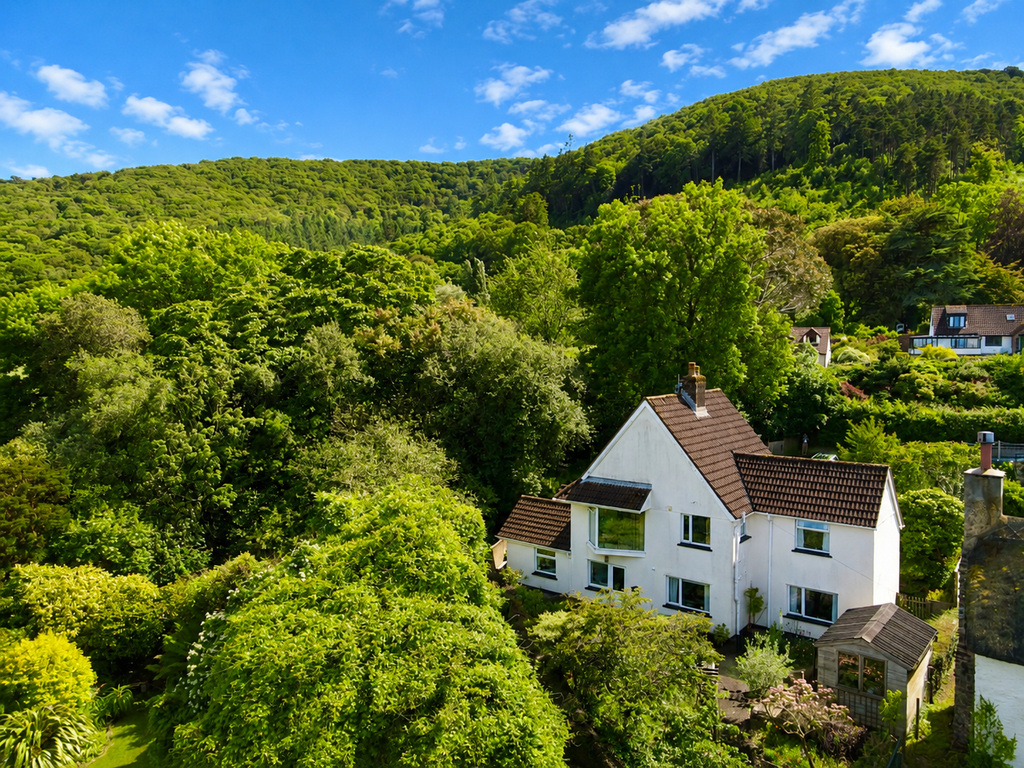
A unique detached split-level home in sought-after West Porlock, enjoying breathtaking views across Porlock Bay and Exmoor. Offering three bedrooms, a bespoke kitchen/breakfast room, vaulted dining room, stunning living room, cottage-style gardens, large driveway and no onward chain.
The home, in the agent’s words
- AGENT ID - 6700
- Unique detached split-level home in a private West Porlock setting
- Outstanding views across Porlock Bay and the surrounding Exmoor countryside
- Three bedrooms, including a principal suite with dressing room and ensuite
- Spacious triple-aspect living room with feature picture window
- Bespoke kitchen/breakfast room opening onto both front and rear gardens
- Characterful dining room with oak-beamed vaulted ceiling and French doors
- Two additional shower rooms, providing flexible family and guest accommodation
- Beautifully maintained wraparound cottage-style gardens with a variety of seating areas, offering a peaceful and private setting, together with a greenhouse.
- No onward chain and immediate access to Exmoor National Park and the coast
Read the full agent description
Byways is a unique detached three-bedroom split-level home occupying a private position in the highly desirable village of West Porlock, enjoying breathtaking views across Porlock Bay to the front and the rolling Exmoor hills to the rear. Offered to the market with no onward chain, this exceptional home combines character, space and an enviable lifestyle in one of Somerset's most sought-after coastal locations.
Life at Byways is centred around its stunning surroundings. Whether enjoying a morning coffee whilst taking in the ever-changing views across the bay, entertaining family and friends in the garden, or returning home after a walk on Exmoor's dramatic coastline and moorland, the property offers a wonderful connection to the landscape that surrounds it. The combination of sea views, countryside outlooks and a peaceful setting creates a lifestyle that is increasingly difficult to find.
The accommodation is both spacious and versatile, thoughtfully arranged over split levels to maximise the property's unique position. At the heart of the home is a beautifully crafted bespoke kitchen/breakfast room, providing an inviting space for everyday living with doors opening to both the front and rear gardens. A separate utility room offers additional practicality, while the formal dining room is rich in character, featuring an oak-beamed vaulted ceiling and French doors opening onto the garden, creating the perfect setting for entertaining and family gatherings.
The impressive triple-aspect living room is undoubtedly one of the home's standout features. Flooded with natural light, it enjoys a feature front window perfectly positioned to capture the outstanding views across Porlock Bay, creating a spectacular focal point throughout the year.
The principal bedroom enjoys equally impressive views, stretching towards the hills to the rear and across the bay to the front. It is complemented by a fully fitted dressing room, an en-suite shower room, and a separate family bathroom. Two further double bedrooms provide generous accommodation for family and guests, served by an additional shower room. With shower facilities on both levels, the home has been thoughtfully designed to offer exceptional comfort, flexibility and convenience.
Outside, the property benefits from a generous driveway providing ample off-road parking. The charming cottage-style gardens have been thoughtfully landscaped and meticulously maintained, creating a beautiful yet manageable outdoor space filled with colour, character and privacy. Wrapping around the property, the gardens offer a variety of peaceful seating areas from which to relax and enjoy the exceptional surroundings, together with a greenhouse for those with a passion for gardening.
West Porlock is widely regarded as one of Exmoor's most desirable villages, offering immediate access to some of the finest walking, riding and outdoor pursuits in the country. The nearby village of Porlock provides a range of independent shops, cafés, pubs and everyday amenities, whilst Porlock Weir offers a picturesque harbour and coastline. Exmoor National Park lies quite literally on the doorstep, with its dramatic landscapes, ancient woodlands and spectacular coastal scenery making this a truly special place to call home.
Services include mains water, electricity and drainage together with oil-fired central heating. The property is offered freehold and is available with no onward chain.
Material Information - Tenure - Freehold. Council Tax Band F. EPC band E. Type/Construction - Detached, standard cavity wall construction, rendered elevations, under a pitched tiled roof. Mains electricity, water & drainage. Oil fired central heating. The property benefits from ample off road parking for at least 4-5 cars.
To understand mobile phone and broadband coverage/availability in the area please use the following link - https://www.ofcom.org.uk/phones-telecoms-and-internet/advice-for-consumers/advice/ofcom-checker.
For information relating to flood risk in the area, interested buyers are advised to use the following link - https://www.gov.uk/check-long-term-flood-risk.
The postal code for the property is TA24 8NX.
A feel for the area
Connected for everyday life
0%of homes in the postcode can access 100+ Mbps broadband.
Available speed bands
- 30+ Mbps
- 0%
- 100+ Mbps
- 0%
- 300+ Mbps
- 0%
- 1,000+ Mbps
- 0%
Getting about
14.9 milesto Llantwit Major Rail Station
Approximate straight-line distance · DfT NaPTAN · 13 Sept 2026Background air quality
- Fine particles · PM₂.₅
- 4.4 µg/m³ · Meets the WHO guideline
- Nitrogen dioxide · NO₂
- 2.2 µg/m³ · Meets the WHO guideline
Annual background levels. For scale: the WHO 2021 guideline is 5 µg/m³ for PM₂.₅ and 10 for NO₂; the UK legal limit is 20 and 40. Lower is better; this is a 1 km model, not a reading at the door.
Defra · 2024 annual model · 1 km areaLocal information is approximate. Distances are straight-line estimates from the available location. Broadband describes postcode coverage, not the speed or service available at this home; check the address with a provider. Air quality is a modelled annual background estimate.
Checking nearby places…
Picture your everyday
Start with the agent's details and explore the area guide to get a feel for daily life here.
Other homes nearby
Homes in TA24 postcode area →About these property details
The information provided in this listing is for general information purposes only and does not constitute property particulars. We make no warranties or guarantees, express or implied, regarding the accuracy, completeness, or availability of the information.
Property details are provided by the listing agent, developer, or other third parties, and we have no control over the content provided. Prospective buyers or tenants should make their own enquiries and verify all information directly with the agent or relevant party.
Information relating to Energy Performance Certificates, Home Reports, or other statutory documents should be obtained directly from the selling agent or developer where applicable.