

Lydden, Dover · CT15
The Close, Lydden
The Close, Lydden, Dover, CT15
Guide Price
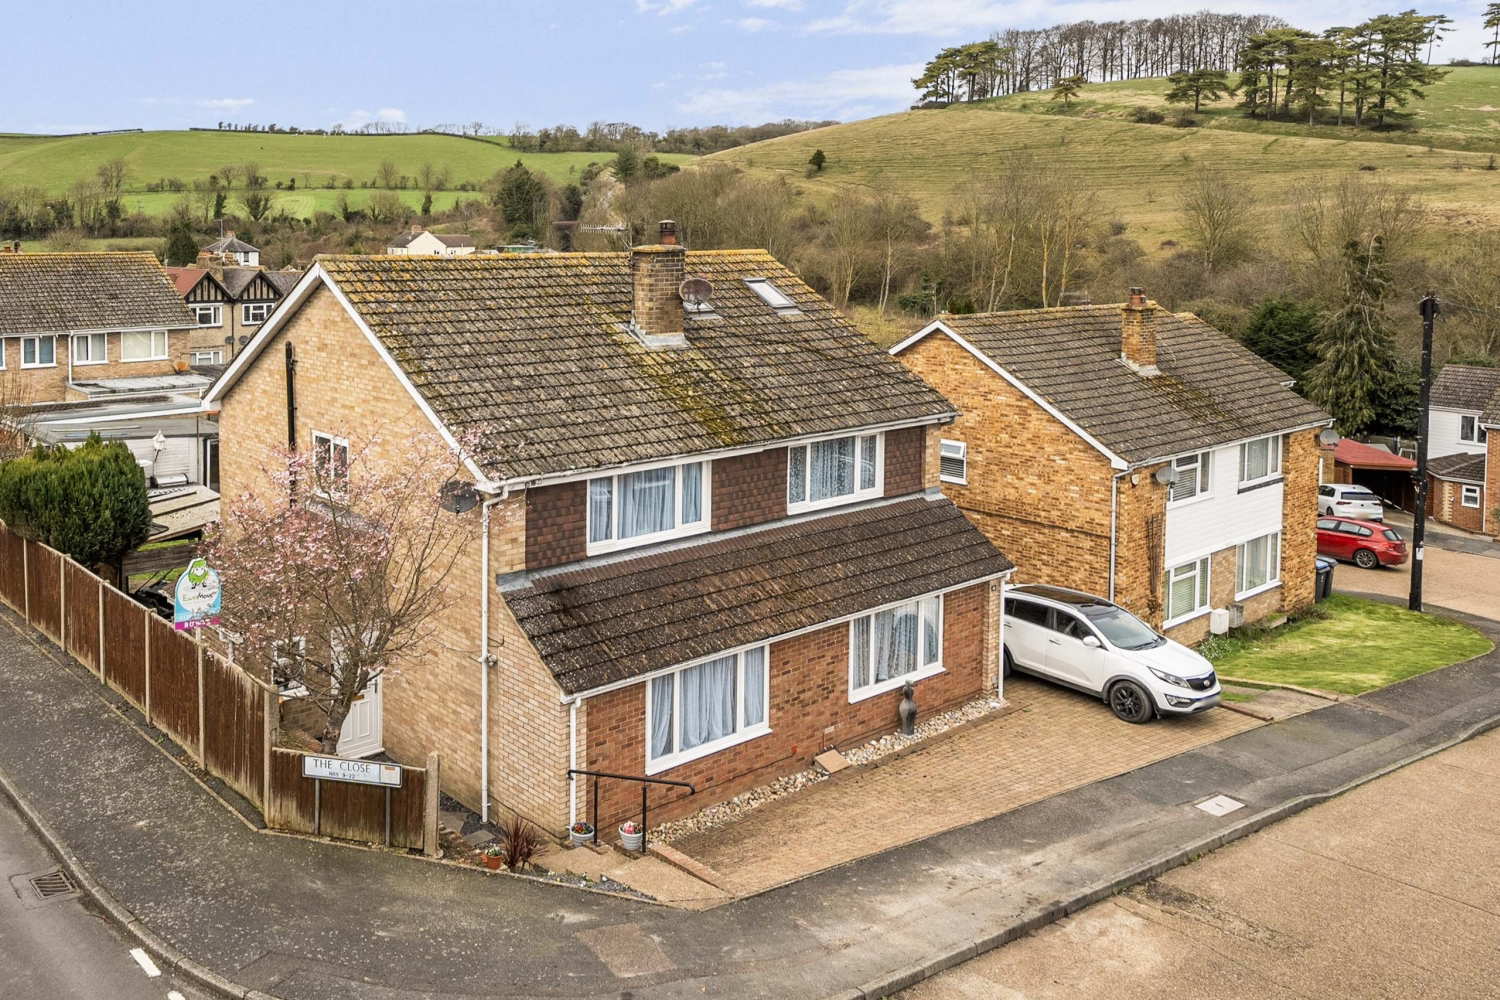
GUIDE PRICE - £325,000 to £350,000 Tucked away in the charming village of Lydden, where the rolling Kent Downs stretch as far as the eye can see, this beautifully extended semi-detached home offers the kind of lifestyle many dream of but few find. A place where countryside tranquillity meets everyday convenience, where mornings begin with birdsong and evenings end watching the sun dip behind your own private garden.
The home, in the agent’s words
- GUIDE PRICE - £325,000 to £350,000
- Extended Semi-Detached House
- Well Presented Throughout
- Two Double Bedrooms & One Single
- Spacious Kitchen Diner
- Downstairs W/C
- West Facing Garden
- Detached Garage
- 0.1 Miles To Lydden Primary School
- 0.7 Miles To The A2 For Dover/Canterbury
Read the full agent description
GUIDE PRICE - £325,000 to £350,000. Tucked away in the charming village of Lydden, where the rolling Kent Downs stretch as far as the eye can see, this beautifully extended semi-detached home offers the kind of lifestyle many dream of but few find. A place where countryside tranquillity meets everyday convenience, where mornings begin with birdsong and evenings end watching the sun dip behind your own private garden.
Step through the front door and you'll immediately appreciate the care and attention that has been lavished upon this property. The spacious lounge, thoughtfully extended to the front, creates a wonderfully generous living space that serves as the true hub of the home. A large front window bathes the room in natural light, bringing the beauty of the countryside right into your everyday living. This is a room made for cosy Sunday afternoons, for gathering with loved ones, for simply being at home.
Make your way through to the heart of the house and you'll discover a superb kitchen diner that perfectly balances functionality with warmth. Here, ample storage keeps everything organised while generous worktop space makes cooking a pleasure rather than a chore. There's room for both a washing machine and dishwasher, alongside an oven with gas hob for those who love to cook. The combi boiler, installed just three years ago, provides peace of mind and efficient heating throughout. A rear door opens directly onto the garden, creating that seamless flow between indoors and out that makes summer living such a joy. Whether you're preparing a family meal or hosting friends for dinner, this is a kitchen that rises to every occasion. Completing the ground floor, a convenient downstairs WC adds that practical touch that busy family life demands.
Climb the stairs and you'll find three well-proportioned bedrooms waiting to welcome you. Two generous double bedrooms provide flexible accommodation for family members or guests, while the single bedroom offers the perfect space for a home office, nursery, or child's room. One of the bedrooms benefits from built-in wardrobes, maximising space and storage, while a large front-facing window captures those stunning views across the Downs – imagine waking each morning to such a scene. Above, a large loft space with ladder and boarding offers valuable additional storage, with potential for those dreaming of further expansion. The family bathroom serves the sleeping accommodation beautifully, featuring a bath with shower over and a freshly fitted bath panel, clean and inviting.
But perhaps the crowning glory of this home reveals itself when you step outside. The west-facing rear garden has been designed with relaxation and enjoyment firmly in mind. A covered area houses a hot tub or seating space, creating your own private retreat for unwinding after a long day or entertaining friends beneath the stars. Children will delight in the raised play area, safely visible from the kitchen, while the combination of patio and lawn provides options for al fresco dining, sunbathing, or simply enjoying the fresh country air. At the rear, a detached garage offers secure storage and parking, with an additional space in front for a second vehicle.
Location, as they say, is everything, and Lydden delivers in abundance. This is a village that offers genuine community spirit, with Lydden Primary School just a tenth of a mile from your door. Yet you're far from isolated – the A2 lies only 0.7 miles away, placing both the historic port of Dover and the cathedral city of Canterbury within easy reach. Commuters, families, and those simply seeking a better quality of life will find everything they need right here, wrapped in the timeless beauty of the Kent countryside.
This is a home that promises not just comfort and space, but a way of living that nourishes the soul. Come and see for yourself – you may just find you never want to leave.
A feel for the area
Connected for everyday life
100%of homes in the postcode can access 100+ Mbps broadband.
Available speed bands
- 30+ Mbps
- 100%
- 100+ Mbps
- 100%
- 300+ Mbps
- 100%
- 1,000+ Mbps
- 100%
Getting about
1.6 milesto Kearsney Rail Station
Approximate straight-line distance · DfT NaPTAN · 13 Sept 2026Background air quality
- Fine particles · PM₂.₅
- 6.4 µg/m³ · Above the WHO guideline · well within the UK legal limit
- Nitrogen dioxide · NO₂
- 6.0 µg/m³ · Meets the WHO guideline
Annual background levels. For scale: the WHO 2021 guideline is 5 µg/m³ for PM₂.₅ and 10 for NO₂; the UK legal limit is 20 and 40. Lower is better; this is a 1 km model, not a reading at the door.
Defra · 2024 annual model · 1 km areaLocal information is approximate. Distances are straight-line estimates from the available location. Broadband describes postcode coverage, not the speed or service available at this home; check the address with a provider. Air quality is a modelled annual background estimate.
Picture your everyday
Start with the agent's details and explore the area guide to get a feel for daily life here.
Other homes nearby
Homes in CT15 postcode area →About these property details
The information provided in this listing is for general information purposes only and does not constitute property particulars. We make no warranties or guarantees, express or implied, regarding the accuracy, completeness, or availability of the information.
Property details are provided by the listing agent, developer, or other third parties, and we have no control over the content provided. Prospective buyers or tenants should make their own enquiries and verify all information directly with the agent or relevant party.
Information relating to Energy Performance Certificates, Home Reports, or other statutory documents should be obtained directly from the selling agent or developer where applicable.