

Neath, Port Talbot. · SA11
Greenwood Drive, Cimla
Greenwood Drive, Cimla, Neath, Port Talbot.
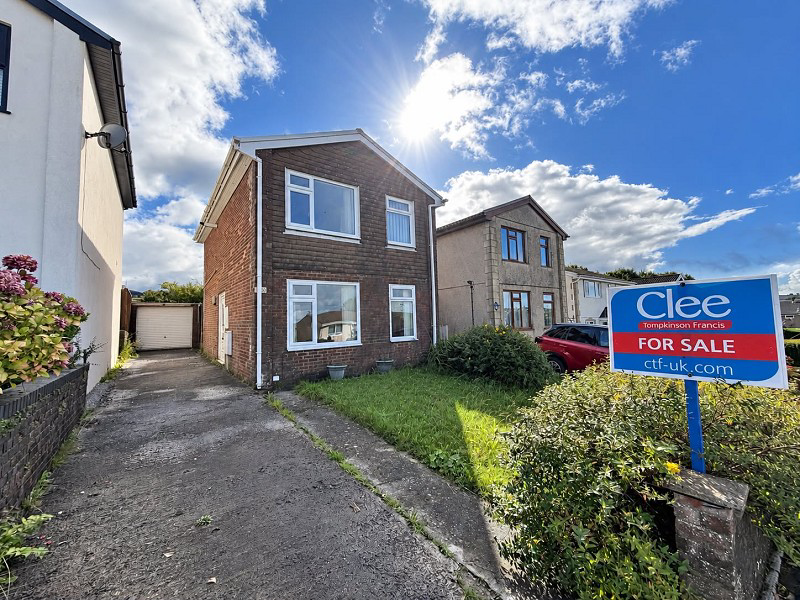
Situated in the sought-after area of Cimla, Neath, this detached property presents an exciting opportunity for those seeking a spacious family home with exceptional potential.
The home, in the agent’s words
- DETACHED PROPERTY
- 3 BEDROOMS
- 2 RECEPTION ROOMS
- KITCHEN
- FIRST FLOOR BATHROOM
- DRIVEWAY LEADING TO GARAGE
- ENCLOSED REAR GARDEN
- REQUIRES MODERNISING THROUGHOUT
Read the full agent description
Presenting a fantastic opportunity to acquire a detached property in the sought-after location of Cimla, Neath. This generously sized three-bedroom home offers ample potential for those looking to create a bespoke living space, with modernisation required throughout to truly make it your own.
On the approach, a spacious driveway provides plenty of off-road parking and leads to a convenient garage, ideal for families and those seeking additional storage. Step inside to discover a traditional layout comprising a lounge, separate dining room, and kitcheneach offering scope for transformation and personalisation. Upstairs, you'll find three well-proportioned bedrooms and a first floor bathroom, ensuring comfort for growing families or those in need of extra space.
The property enjoys a desirable setting in Cimla, a popular suburb of Neath renowned for its welcoming community and attractive green spaces. Scenic walks and open countryside are just moments from your doorstep, with Cimla Common and Gnoll Country Park perfect for leisurely strolls, picnics, and outdoor activities. Local amenities abound, including reputable schools, shops, and cafés, while Neath's bustling town centrewith its range of retail outlets, markets, and restaurantsis just a short drive away.
Excellent transport links connect you easily to surrounding areas and beyond, making this property as convenient as it is promising. Whether you’re looking to put down roots in a thriving neighbourhood or seeking a rewarding refurbishment project, this home presents the ideal investment.
Don’t miss this chance to view the property and explore its full potentialget in touch today to arrange your visit.
Entrance Hall (5' 10" x 2' 10" or 1.78m x 0.86m)
Entrance hall, laminated flooring, staircase to the 1st floor, radiator.
Lounge (14' 09" x 12' 03" or 4.50m x 3.73m)
Windows to the front, radiator.
Dining Room (9' 05" x 7' 11" or 2.87m x 2.41m)
Patio doors opening to the rear garden, radiator.
Kitchen (12' 09" x 6' 07" or 3.89m x 2.01m)
Window to the rear, wall & base fitted units with work top over. Gas hob with extractor fan above, electric oven. Space for a fridge freezer, plumbing for a washing machine, sink unit, tiled flooring.
First Floor Accommodation. (8' 08" x 2' 10" or 2.64m x 0.86m)
Landing area, doors leading to.
Bedroom 1 (12' 08" x 8' 00" or 3.86m x 2.44m)
Window to the front, radiator.
Bedroom 2 (9' 09" x 8' 00" or 2.97m x 2.44m)
Window to the rear, radiator. Storage cupboard housing gas central heating boiler.
Bedroom 3 (9' 10" x 6' 07" or 3.00m x 2.01m)
Window to the front, radiator.
External
Lawn frontage, with driveway leading to single garage. Side gated access to the rear garden.
Enclosed paved seating area & lawn.
Additional Information
Ultra fast broadband is available in the vicinity and the mobile phone signal in the area is deemed to be good.
Council Tax Band : C
A feel for the area
Connected for everyday life
100%of homes in the postcode can access 100+ Mbps broadband.
Available speed bands
- 30+ Mbps
- 100%
- 100+ Mbps
- 100%
- 300+ Mbps
- 100%
- 1,000+ Mbps
- 100%
Getting about
1.6 milesto Neath Rail Station
Approximate straight-line distance · DfT NaPTAN · 13 Sept 2026Background air quality
- Fine particles · PM₂.₅
- 4.7 µg/m³ · Meets the WHO guideline
- Nitrogen dioxide · NO₂
- 4.9 µg/m³ · Meets the WHO guideline
Annual background levels. For scale: the WHO 2021 guideline is 5 µg/m³ for PM₂.₅ and 10 for NO₂; the UK legal limit is 20 and 40. Lower is better; this is a 1 km model, not a reading at the door.
Defra · 2024 annual model · 1 km areaLocal information is approximate. Distances are straight-line estimates from the available location. Broadband describes postcode coverage, not the speed or service available at this home; check the address with a provider. Air quality is a modelled annual background estimate.
Picture your everyday
Start with the agent's details and explore the area guide to get a feel for daily life here.
Other homes nearby
Homes in SA11 postcode area →About these property details
The information provided in this listing is for general information purposes only and does not constitute property particulars. We make no warranties or guarantees, express or implied, regarding the accuracy, completeness, or availability of the information.
Property details are provided by the listing agent, developer, or other third parties, and we have no control over the content provided. Prospective buyers or tenants should make their own enquiries and verify all information directly with the agent or relevant party.
Information relating to Energy Performance Certificates, Home Reports, or other statutory documents should be obtained directly from the selling agent or developer where applicable.