
Pilley, Lymington · SO41
Wooden House Lane, Pilley
Wooden House Lane, Pilley, Lymington, SO41
3 acres of glorious gardens including an adjoining three-quarter acre paddock with an array of outbuildings and a further three acre block of paddock land with direct Forest access. 3 acres.
The home, in the agent’s words
Read the full agent description
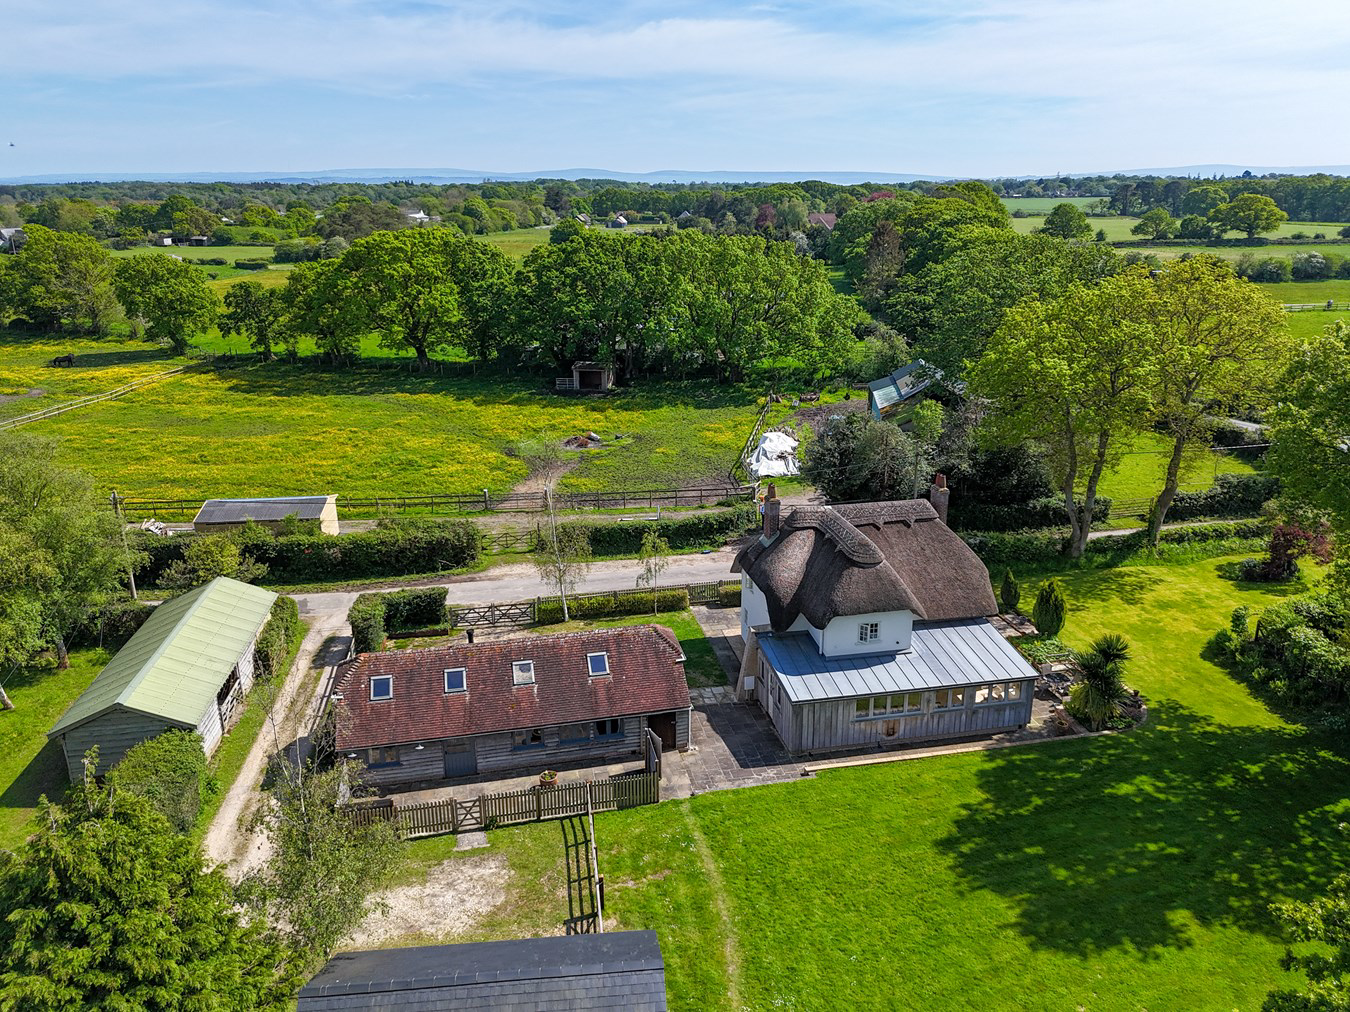
This idyllic rural property on the edge of this popular New Forest village offers two beautifully presented separate residences set in 1.3 acres of glorious gardens including an adjoining three-quarter acre paddock with an array of outbuildings and a further three acre block of paddock land with direct Forest access. In all about 4.3 acres. EPR - TBC Greenacre occupies a charming position on the edge of the village with open fields opposite and surrounded on three sides by its own delightful gardens and grounds. The area is entirely unspoilt being part of the New Forest National Park and the wide open spaces of the open Forest can be accessed from the end of the lane, just 300 yards away, making the property ideal as a base for outriding or daily dog walks and cycle rides. Pilley is a very popular and active village with a primary school, shop and reputedly the New Forest's oldest pub, the Fleur de Lys. Nearby Lymington \(2.5 miles\) offers a wide range of shops and restaurants along its attractive High Street which offers a weekly Saturday market. There are also a wide range of sailing clubs and marinas catering for the town's eminent reputation as a sailing centre. Direct trains to Waterloo are available at Brockenhurst \(4.5 miles\) and take just over an hour and a half. Greenacre and adjacent Timber Lodge are two beautifully presented properties which offer a huge degree of flexibility either as accommodation for a single family or allowing convenient yet separate multi-generational living. Greenacre The property was built in the 1860s, Greenacre is an exquisite traditional New Forest thatched cottage which has been painstakingly renovated and extended by the current owners. The property has been in the family ownership for over 70 years and only occupied by two families in its entire history. This is the first time the house has been on the open market. Greenacre is approached over a pedestrian footbridge and through a pretty garden gate. There is a glazed porch beyond which is the front door which opens onto a dining hall with flagstone floor and beautiful period features including exposed brick; ceiling timbers and lime-plaster walls. There is a charming fireplace with a carved stone surround and stairs leading to the first floor. The separate sitting room has a dual aspect with windows overlooking both the front and side gardens. This room also has a flagstone floor and open fireplace. Running across the rear of the house is a modern single storey extension incorporating the kitchen / family room and utility room. The kitchen provides a range of fitted units with integrated appliances as well as a gas fired Aga. The family room has French windows opening onto a paved terrace which overlooks the garden. There is a downstairs shower room and toilet and a utility room with sink as well as space and plumbing for a washing machine and a back door. Upstairs the main bedroom has a dual aspect and built in wardrobe cupboards. There are two further bedrooms and a family bathroom with a traditional bath with shower over. Timber Lodge Timber Lodge is a single storey dwelling and forms delightful residential accommodation either as a flexible living space adjacent to Greenacre or as a stand alone property ideal for extended family, guests, staff or providing rental income. The main living space is vaulted to roof height with charming exposed structural oak beams with views through large glazed doors to the attractive paddock land opposite. There is a generous sitting room complete with wood burning stove and a door to the rear patio garden. There is an adjoining kitchen / breakfast room with integrated appliances and a further bedroom area with space for a large double bed and built in wardrobe. There is also a shower room and separate boiler room. The gardens and grounds are a particular feature of the property and have been beautifully planned and maintained by the current owners. The principal formal gardens surround both Greenacre and Timber Lodge and are mostly laid to lawn with attractive terraces adjacent to both properties designed to take in this glorious setting. The gardens are bordered by mature hedges and trees and contain several outbuildings. There is a large, detached garage / workshop as well as a storage barn and stable block containing three loose boxes and a log store. There are also two generous parking areas adjacent to both the residential accommodation and the garage / workshop. There is an adjoining paddock extending to three quarters of an acre where there is a further barn divided into a field shelter opening onto the paddock and a cider barn \(complete with cider press\) fronting onto the drive to the house. Approximately 100 yards down the lane is access to a further block of land extending to 3 acres and divided into three individual paddocks with a traditional field shelter and mains water. These paddocks are exceptionally rare due to their unrivalled location fronting directly onto the open Forest making the outriding second to none. Services Mains water, gas and electricity. Private drainage Council Tax: Greenacre - Band F Timber Lodge - Band B EPC: Greenacre - C Current: 73 Potential: 82 Timber Lodge - C Current:72 Potential: 87 Ultrafast Broadband with speeds of up to 1,000 Mbps is available at the property Greenacre occupies a charming position on the edge of the village with open fields opposite and surrounded on three sides by its own delightful gardens and grounds. The area is entirely unspoilt being part of the New Forest National Park and the wide open spaces of the open Forest can be accessed from the end of the lane, just 300 yards away, making the property ideal as a base for outriding or daily dog walks and cycle rides. Pilley is a very popular and active village with a primary school, shop and reputedly the New Forest's oldest pub, the Fleur de Lys. Nearby Lymington \(2.5 miles\) offers a wide range of shops and restaurants along its attractive High Street which offers a weekly Saturday market. There are also a wide range of sailing clubs and marinas catering for the town's eminent reputation as a sailing centre. Direct trains to Waterloo are available at Brockenhurst \(4.5 miles\) and take just over an hour and a half. Greenacre and adjacent Timber Lodge are two beautifully presented properties which offer a huge degree of flexibility either as accommodation for a single family or allowing convenient yet separate multi-generational living. Greenacre The property was built in the 1860s, Greenacre is an exquisite traditional New Forest thatched cottage which has been painstakingly renovated and extended by the current owners. The property has been in the family ownership for over 70 years and only occupied by two families in its entire history. This is the first time the house has been on the open market. Greenacre is approached over a pedestrian footbridge and through a pretty garden gate. There is a glazed porch beyond which is the front door which opens onto a dining hall with flagstone floor and beautiful period features including exposed brick; ceiling timbers and lime-plaster walls. There is a charming fireplace with a carved stone surround and stairs leading to the first floor. The separate sitting room has a dual aspect with windows overlooking both the front and side gardens. This room also has a flagstone floor and open fireplace. Running across the rear of the house is a modern single storey extension incorporating the kitchen / family room and utility room. The kitchen provides a range of fitted units with integrated appliances as well as a gas fired Aga. The family room has French windows opening onto a paved terrace which overlooks the garden. There is a downstairs shower room and toilet and a utility room with sink as well as space and plumbing for a washing machine and a back door. Upstairs the main bedr
What it's like to live in
The practical details that shape daily life here, each with its source. Anything the listing leaves open becomes a question to ask.
Detached garage
There is a large, detached garage / workshop as well as a storage barn and stable block containing three loose boxes and a log store.
Agent's descriptionSide garden · terrace
Agent's descriptionBuilt-in wardrobes
Agent's descriptionUp to 1,000 Mbps
Available to 100% of premises in the postcode (Ofcom, Jan 2026). Postcode coverage, not a speed guarantee: check this exact address with a provider.
Ofcom postcode coverageFreehold
Supplied listing field and any agent featuresQuestions worth asking
The listing doesn't answer these. Tick any you'd like to ask and they'll be added to your enquiry message.
Nothing added yet
Loading room styling…
Life nearby
A feel for the area
Getting about
1.9 milesto Lymington Town Rail Station
Approximate straight-line distance · DfT NaPTAN · 13 Sept 2026Background air quality
- Fine particles · PM₂.₅
- 5.3 µg/m³ · Above the WHO guideline · well within the UK legal limit
- Nitrogen dioxide · NO₂
- 5.2 µg/m³ · Meets the WHO guideline
Annual background levels. For scale: the WHO 2021 guideline is 5 µg/m³ for PM₂.₅ and 10 for NO₂; the UK legal limit is 20 and 40. Lower is better; this is a 1 km model, not a reading at the door.
Defra · 2024 annual model · 1 km areaLocal information is approximate. Distances are straight-line estimates from the available location. Broadband describes postcode coverage, not the speed or service available at this home; check the address with a provider. Air quality is a modelled annual background estimate.
Checking nearby places…
Picture your everyday
Start with the agent's details and explore the Area Overview to get a feel for daily life here.
Local news
A confirmed locality is needed to select relevant local stories for this home.
Checking connected news sources…
Other homes nearby
Homes in SO41 postcode area →About these property details
The information provided in this listing is for general information purposes only and does not constitute property particulars. We make no warranties or guarantees, express or implied, regarding the accuracy, completeness, or availability of the information.
Property details are provided by the listing agent, developer, or other third parties, and we have no control over the content provided. Prospective buyers or tenants should make their own enquiries and verify all information directly with the agent or relevant party.
Information relating to Energy Performance Certificates, Home Reports, or other statutory documents should be obtained directly from the selling agent or developer where applicable.