

Exmouth · EX8
Sturges Road, Exmouth
Sturges Road, Exmouth, EX8 4BH
This three bedroom end terraced property has had the kitchen & bathroom re-fitted and comes with a good size rear garden.
The home, in the agent’s words
- Three Bedrooms All With New Windows
- Re-Fitted Bathroom
- Re-Fitted Kitchen
- Downstairs WC
- Plenty of Storage
- Utility Room/Cupboard
- For Sale By Secure Sale Service*
- Buyer Options Available (T&C's apply)*
Read the full agent description
To the front of the property there is a pathway and gravelled garden leading to the newly double glazed porch. The porch has a newly fitted front door, frosted double glazed window and doors leading to the property and utility room which houses the boiler and has space for washing machine and tumble dryer.
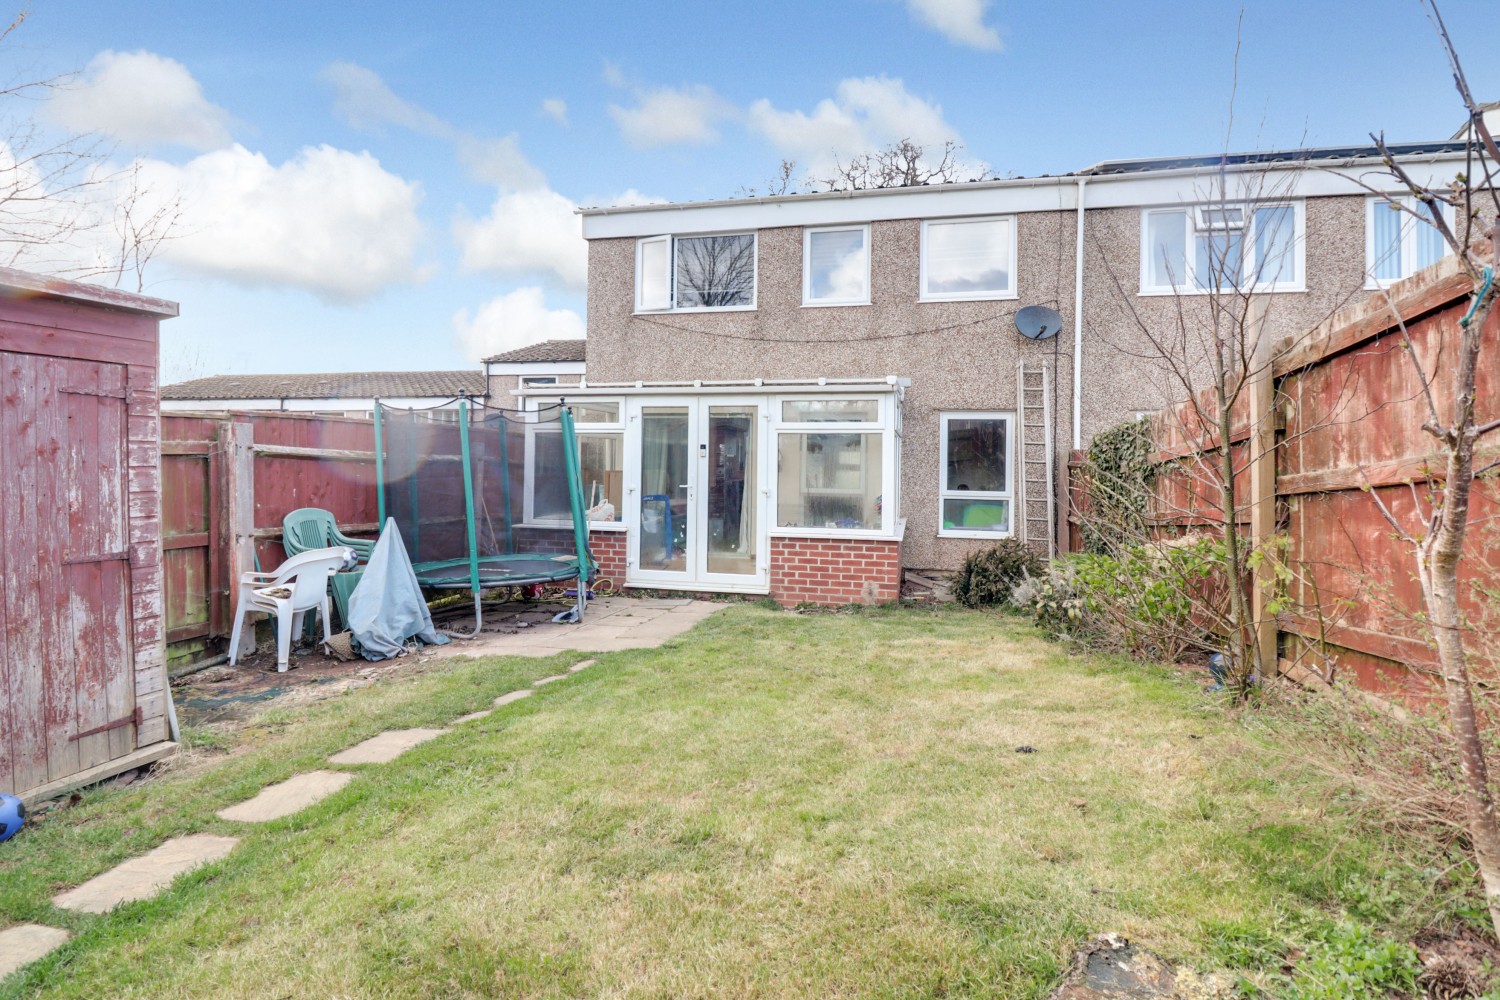
The entrance hallway has stairs leading to the first floor, under stairs storage area, downstairs loo with frosted double glazed window, low level wc and corner wash hand basin. The sitting room has a twin rear aspect overlooking the garden with an opening into the newly fitted kitchen/dining room. The conservatory, which could do with a bit of "love" is of dwarf brick wall and glazed construction, French doors leading to the garden, tiled floor and radiator.
The newly fitted kitchen enjoys a front aspect view over Exmouth and has a range of base and wall mounted units, integral dishwasher, space for free standing American style fridge/freezer, inset electric hob with extractor over, eye level built-in oven & microwave and inset sink with drainer and loop tap.
Upstairs, the landing has a large front aspect window, built in storage cupboard and doors to all bedrooms and bathroom. The main bedroom has a new rear aspect double glazed window, panel radiator and built-in wardrobes. The second bedroom also has a new rear aspect double glazed window and panel radiator. The third bedroom has a new double glazed rear facing window, panel radiator and storage cupboard.
The re-fitted bathroom has a P-shaped bath with shower over, Wash hand basin with storage under, new tiling & flooring, heated towel rail and low level wc.
Outside, the rear garden is laid mainly to lawn with a small patio area, shed to one corner and a stepping stone style path leading to the rear access gate. The whole is enclosed by border panel fencing.
Agents note: This property is non standard construction and is a Wimpey No-fines house.
Auctioneers Comments:
This property is for sale by the Modern Method of Auction, meaning the buyer and seller are to Complete within 56 days (the "Reservation Period"). Interested parties personal data will be shared with the Auctioneer (iamsold).
If considering buying with a mortgage, inspect and consider the property carefully with your lender before bidding.
A Buyer Information Pack is provided. The winning bidder will pay £349.00 including VAT for this pack which you must view before bidding.
The buyer signs a Reservation Agreement and makes payment of a non-refundable Reservation Fee of 4.5% of the purchase price including VAT, subject to a minimum of £6,600.00 including VAT. This is paid to reserve the property to the buyer during the Reservation Period and is paid in addition to the purchase price. This is considered within calculations for Stamp Duty Land Tax.
Services may be recommended by the Agent or Auctioneer in which they will receive payment from the service provider if the service is taken. Any payment that will be received by the Agent or Auctioneer will be confirmed to you in writing before services are taken. Services are optional.
A feel for the area
Connected for everyday life
100%of homes in the postcode can access 100+ Mbps broadband.
Available speed bands
- 30+ Mbps
- 100%
- 100+ Mbps
- 100%
- 300+ Mbps
- 100%
- 1,000+ Mbps
- 100%
Getting about
1.3 milesto Exmouth Rail Station
Approximate straight-line distance · DfT NaPTAN · 13 Sept 2026Background air quality
- Fine particles · PM₂.₅
- 5.3 µg/m³ · Above the WHO guideline · well within the UK legal limit
- Nitrogen dioxide · NO₂
- 4.1 µg/m³ · Meets the WHO guideline
Annual background levels. For scale: the WHO 2021 guideline is 5 µg/m³ for PM₂.₅ and 10 for NO₂; the UK legal limit is 20 and 40. Lower is better; this is a 1 km model, not a reading at the door.
Defra · 2024 annual model · 1 km areaLocal information is approximate. Distances are straight-line estimates from the available location. Broadband describes postcode coverage, not the speed or service available at this home; check the address with a provider. Air quality is a modelled annual background estimate.
Picture your everyday
Start with the agent's details and explore the area guide to get a feel for daily life here.
Other homes nearby
Homes in EX8 postcode area →About these property details
The information provided in this listing is for general information purposes only and does not constitute property particulars. We make no warranties or guarantees, express or implied, regarding the accuracy, completeness, or availability of the information.
Property details are provided by the listing agent, developer, or other third parties, and we have no control over the content provided. Prospective buyers or tenants should make their own enquiries and verify all information directly with the agent or relevant party.
Information relating to Energy Performance Certificates, Home Reports, or other statutory documents should be obtained directly from the selling agent or developer where applicable.