

Thatcham · RG19
Munkle Marsh, Thatcham
Munkle Marsh, Thatcham, RG19
Guide Price
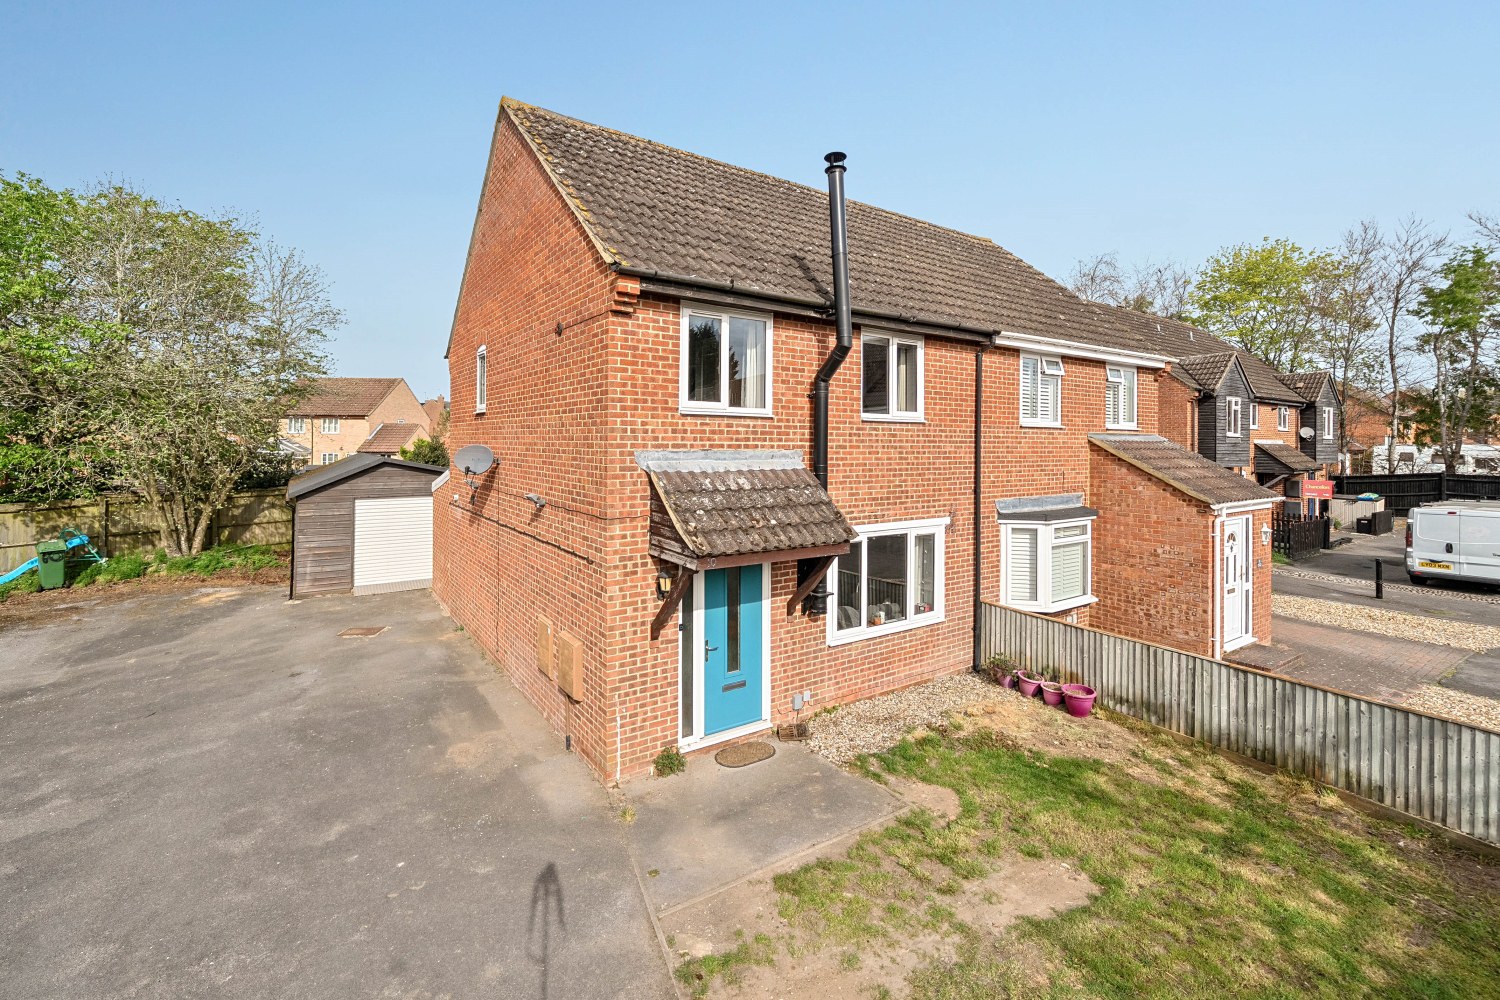
EweMove – This immaculate and well-presented three bedroom home offers lots of natural light with wonderful living accommodation throughout. The property has been incredibly well maintained and lovingly improved over the years by the current owners. Situated at the end of a small and quiet cul de sac, nestled close to mature woodlands and walking distance to local amenities and outstanding rated schools. Key features include a well-appointed kitchen, open plan living room diner, a spacious master bedroom, a recently landscaped rear garden and driveway car parking.
The home, in the agent’s words
- Three Bedrooms
- Refitted Kitchen
- Large open plan Living Dining Room
- Landscaped Rear Garden
- Store Room and Gym
- Immaculate Condition Throughout
- Tax Band D
- EPC Rating C
Read the full agent description
EweMove – This immaculate and well-presented three bedroom home offers lots of natural light with wonderful living accommodation throughout. The property has been incredibly well maintained and lovingly improved over the years by the current owners. Situated at the end of a small and quiet cul de sac, nestled close to mature woodlands and walking distance to local amenities and outstanding rated schools. Key features include a well-appointed kitchen, open plan living room diner, a spacious master bedroom, a recently landscaped rear garden and driveway car parking.
Upon entering the property, you are greeted by an entrance hall leading to the staircase and living room diner. The living room diner is a wonderful space to relax and entertain comes with space for dining table, sofas and log burner. There is access to the private rear garden through the oversized rear door. The first shower room provides a double shower with glass door, two-piece white suite comprising of a low-level W/C, a built-in pedestal hand wash basin with a chrome mixer tap, splash back and acts as a utility room with space for washing machine and dryer.
The kitchen provides a light and open space with rear aspect double glazed windows. The kitchen is fitted with grey matte low level, eye level and floor to ceiling base units, pan drawers, round edge counter tops, an inset dual bowl sink with three option mixer tap and a fitted induction hob with an extractor hood over. The kitchen provides a built-in waist height oven, washer, and free-standing dishwasher.
Upstairs, Bedroom One is a generously proportioned and versatile space, featuring rear-aspect double glazed windows that fill the room with natural light. Currently styled as a cinema room and study, this impressive room offers ample space for a large bed along with wardrobes, making it easily adaptable to suit a variety of lifestyles.
Bedroom Two is a beautifully balanced and inviting space, featuring front-aspect double glazed windows that overlook the front garden. Measuring an impressive 10’11” x 10’11”, it provides ample room for a stylish and comfortable bedroom arrangement.
Bedroom three is again a good-sized room that’s currently used as a dressing room but could lend itself to an office or back to a bedroom.
The second shower room comprises of a white three-piece suite with enclosed panelled shower, glass folding screen and chrome shower head. There is also a pedestal hand wash basin with a chrome mixer tap, a low-level W/C, under sink storage cupboard, tiled walls with large modern tiles and frosted double glazed window.
Externally, the property boasts a recently landscaped rear garden designed for both style and ease of maintenance. A gravel patio area and attractive astro turf create a clean, contemporary space, ideal for outdoor dining and entertaining. This is complemented by smartly painted fence panels for a stylish finish.
The former garage has been thoughtfully converted into a versatile gym area and separate storeroom, offering excellent additional space and storage.
A side gate provides convenient access to this area, along with two allocated parking spaces and the front of the property. To the front, the home features a garden with lawn and established shrub borders, alongside a substantial log store and shed, all leading up to an inviting modern front door.
The house has gas central heating via radiators and double-glazed windows.
Council Tax Band - D.
EPC rating - C.
Munkle Marsh is located on the Eastern fringes of Thatcham, being within easy walking distance to both Francis Baily Primary School and Kennet Secondary School. The train station, doctors’ surgery, mini-supermarket and pharmacy are also only a couple of minute’s walk away.
Thatcham is a small town about four miles to the east of Newbury offering an array of shops, pubs and restaurants, good primary schools and the well-regarded Kennet secondary school. There are lovely walks through the nearby nature reserve and along the tow paths of the Kennet and Avon canal. Other amenities include an active football club, cricket club, membership swimming pool, doctor and dentist practices. There is a mainline train station serving Reading and London (Paddington) and the West country and excellent road links via the A4, A34 and Junction 12 and 13 of the M4.
A feel for the area
Connected for everyday life
100%of homes in the postcode can access 100+ Mbps broadband.
Available speed bands
- 30+ Mbps
- 100%
- 100+ Mbps
- 100%
- 300+ Mbps
- 100%
- 1,000+ Mbps
- 100%
Getting about
0.4 milesto Thatcham Rail Station
Approximate straight-line distance · DfT NaPTAN · 13 Sept 2026Background air quality
- Fine particles · PM₂.₅
- 6.4 µg/m³ · Above the WHO guideline · well within the UK legal limit
- Nitrogen dioxide · NO₂
- 6.6 µg/m³ · Meets the WHO guideline
Annual background levels. For scale: the WHO 2021 guideline is 5 µg/m³ for PM₂.₅ and 10 for NO₂; the UK legal limit is 20 and 40. Lower is better; this is a 1 km model, not a reading at the door.
Defra · 2024 annual model · 1 km areaLocal information is approximate. Distances are straight-line estimates from the available location. Broadband describes postcode coverage, not the speed or service available at this home; check the address with a provider. Air quality is a modelled annual background estimate.
Picture your everyday
Start with the agent's details and explore the area guide to get a feel for daily life here.
Other homes nearby
Homes in RG19 postcode area →About these property details
The information provided in this listing is for general information purposes only and does not constitute property particulars. We make no warranties or guarantees, express or implied, regarding the accuracy, completeness, or availability of the information.
Property details are provided by the listing agent, developer, or other third parties, and we have no control over the content provided. Prospective buyers or tenants should make their own enquiries and verify all information directly with the agent or relevant party.
Information relating to Energy Performance Certificates, Home Reports, or other statutory documents should be obtained directly from the selling agent or developer where applicable.