

Cotford St Luke · TA4
The Clockhouse, Cotford St Luke
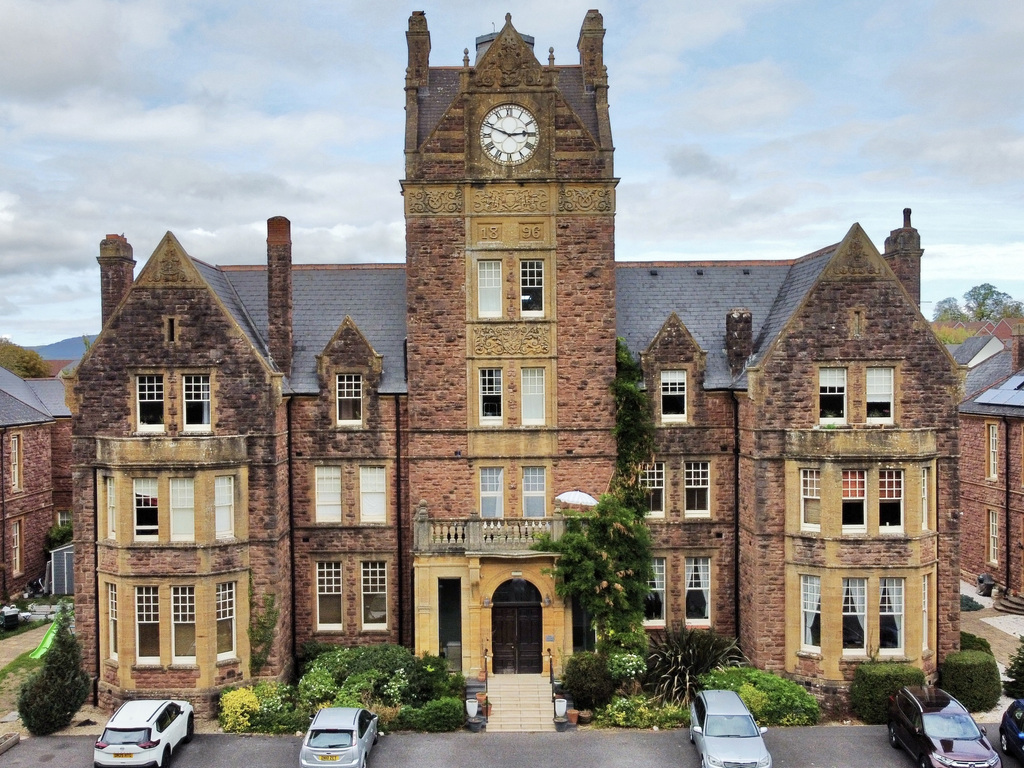
A spacious and characterful two-bedroom first-floor apartment situated within the impressive Clock House building in Cotford St Luke. Forming part of the historic former Tone Vale Hospital, this distinctive home offers approximately 997 sq. ft. of accommodation, including a magnificent bay-fronted living room, separate kitchen, two generous bedrooms and bathroom. Combining period architecture, impressive proportions and a fascinating history, the property presents an excellent opportunity to enjoy apartment living within one of the area's most recognisable landmark buildings.
The home, in the agent’s words
- Agent ID 7704
- Spacious Two-Bedroom First-Floor Apartment
- Situated Within the Impressive Clock House Building
- Approximately 997 Sq. Ft. of Accommodation
- Part of the Historic Former Tone Vale Hospital
- Magnificent Bay-Fronted Living Room
- Two Generously Proportioned Double Bedrooms
- Separate Fitted Kitchen
- Bathroom with Three-Piece Suite
- Impressive Period Architecture Dating Back to 1896
Read the full agent description
Situated within the magnificent Clock House building in Cotford St Luke, this spacious two-bedroom first-floor apartment offers a wonderful combination of historic character, generous proportions and practical modern living. Extending to approximately 997 sq. ft., the property forms part of the former Tone Vale Hospital, an impressive late Victorian building that has since been converted into residential apartments.
George Loves - "The character and sheer scale of this apartment are what really stand out to me. The Clock House is such a recognisable building, and the opportunity to live within a piece of local history is something quite special. I particularly love the enormous bay-fronted living room, with its high ceilings, period detailing and generous proportions. At almost 1,000 sq. ft., this apartment offers a level of space that is increasingly difficult to find in modern developments."
The building dates back to 1896 and was designed by architects Giles, Gough and Trollope as part of the former hospital complex. Following the hospital's closure in 1997, the building was converted into residential apartments in 2002, retaining its striking architectural presence and distinctive clock tower, which remains a prominent feature of Cotford St Luke today. The apartment itself is accessed via the impressive communal entrance hall, where period detailing, high ceilings and a grand sense of arrival immediately reflect the building's heritage.
Inside, the accommodation is arranged around a central hallway, leading through to an exceptionally spacious living room measuring approximately 19'5" x 17'10". This magnificent reception room features an attractive bay window, allowing natural light to fill the space, alongside high ceilings, decorative cornicing and a feature fireplace. Its generous proportions provide ample room for both comfortable seating and a dedicated dining area, making it equally suited to everyday relaxation and entertaining. The separate kitchen offers a practical arrangement of fitted wooden units, contrasting worktops, tiled splashbacks and integrated cooking appliances, with plenty of room for food preparation and storage.
Both bedrooms are particularly well proportioned, with the principal bedroom measuring approximately 15' x 15', providing excellent space for bedroom furniture. The second bedroom is another comfortable double, measuring approximately 12'5" x 10'6", offering flexibility for guests, family members or those requiring a dedicated home office. Completing the accommodation is a bathroom fitted with a bath, wash hand basin and WC.
Owners Love - "The wonderful sense of space throughout the apartment makes everyday living particularly comfortable. The large living room provides plenty of flexibility for relaxing and entertaining, while the separate kitchen and two generous bedrooms allow each room to serve its own purpose. The character of the building, impressive communal entrance and convenience of living within Cotford St Luke all contribute to the appeal of this distinctive home."
Cotford St Luke is a popular village situated approximately four miles north-west of Taunton, offering a convenient balance between village life and access to the county town. Local amenities include a primary school, village shop and community facilities, while Taunton provides an extensive selection of shopping, restaurants, leisure facilities and transport connections, including a mainline railway station and access to the M5 motorway.
Tenure - 125 Year Leasehold from 2002 with a share of freehold. Service Charge - £3,400 per Year. Council Tax - Band C. Gas - Mains Supply. Water - Mains Supply. Electric - Mains Supply. Drainage - Mains Supply. EPC - Band C.
A feel for the area
Connected for everyday life
50%of homes in the postcode can access 100+ Mbps broadband.
Available speed bands
- 30+ Mbps
- 100%
- 100+ Mbps
- 50%
- 300+ Mbps
- 50%
- 1,000+ Mbps
- 50%
Getting about
1.2 milesto Bishop's Lydeard Rail Station
Approximate straight-line distance · DfT NaPTAN · 13 Sept 2026Background air quality
- Fine particles · PM₂.₅
- 5.2 µg/m³ · Above the WHO guideline · well within the UK legal limit
- Nitrogen dioxide · NO₂
- 4.0 µg/m³ · Meets the WHO guideline
Annual background levels. For scale: the WHO 2021 guideline is 5 µg/m³ for PM₂.₅ and 10 for NO₂; the UK legal limit is 20 and 40. Lower is better; this is a 1 km model, not a reading at the door.
Defra · 2024 annual model · 1 km areaLocal information is approximate. Distances are straight-line estimates from the available location. Broadband describes postcode coverage, not the speed or service available at this home; check the address with a provider. Air quality is a modelled annual background estimate.
Picture your everyday
Start with the agent's details and explore the area guide to get a feel for daily life here.
Other homes nearby
Homes in TA4 postcode area →About these property details
The information provided in this listing is for general information purposes only and does not constitute property particulars. We make no warranties or guarantees, express or implied, regarding the accuracy, completeness, or availability of the information.
Property details are provided by the listing agent, developer, or other third parties, and we have no control over the content provided. Prospective buyers or tenants should make their own enquiries and verify all information directly with the agent or relevant party.
Information relating to Energy Performance Certificates, Home Reports, or other statutory documents should be obtained directly from the selling agent or developer where applicable.