

Linton, Cambridge
Barrows Way, Linton
Barrows Way, Linton, Cambridge
Guide Price
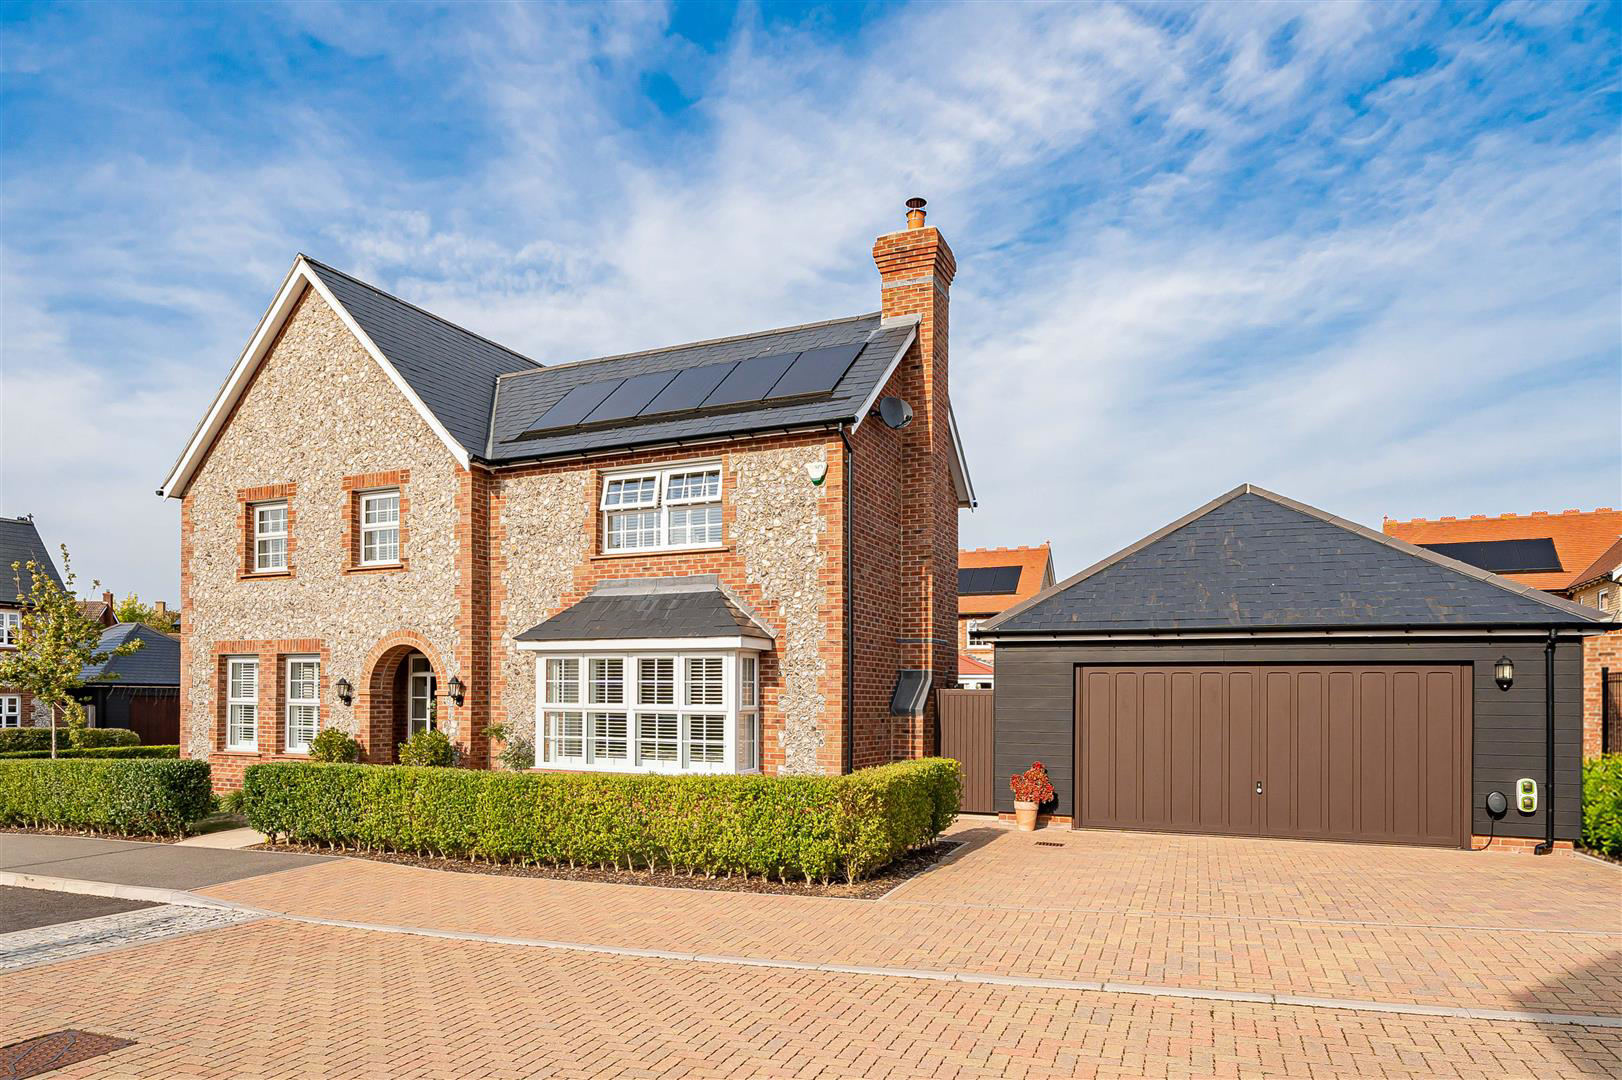
A well proportioned four bedroom detached house positioned in an enviable village location. Enjoying bright and versatile living accommodation. The property benefits from large driveway providing off-street parking and double garage.
The home, in the agent’s words
- Village location
- Attractive flint fronted home
- Kichen/breakfast & dining room
- Four bedrooms
- Two ensuite bedrooms
- Double garage
- Landscaped garden
Read the full agent description
A well proportioned four bedroom detached house positioned in an enviable village location. Enjoying bright and versatile living accommodation. The property benefits from large driveway providing off-street parking and double garage.
Ground Floor -
Entrance Hall - Entrance door, staircase rising to the first floor with understairs storage beneath, doors to adjoining rooms and external door leading to the outdoor space.
Sitting Room - Bay window to the front aspect together with window and French doors to the rear aspect, feature fireplace with gas fire.
Dining Room - The dining room has windows to the front and side aspects together with pocket doors opening into:--
Kitchen/Breakfast Room - Fitted with base and eye level units with worktop space over, central island, Franke stainless steel sink unit, induction hob with overhead extractor and electric double oven, integrated microwave, full-length fridge and freezer, bay window to the side and window to the rear aspect.
Utility Room - Fitted with base and eye level units with worktop space over, space and plumbing for washing machine and tumble dryer, sink unit and obscure glazed window to the rear aspect.
Cloakroom - Comprising ceramic wash basin with vanity unit beneath, low level WC and obscure glazed window to the side aspect.
First Floor -
Landing - Windows to the front and side aspects, doors to airing cupboard and adjoining rooms, loft access.
Principal Bedroom - Window to the front aspect, fitted wardrobes and door to:-
Ensuite Shower Room - Comprising ceramic wash basin with vanity unit beneath, low level WC, shower enclosure with dual head and heated towel rail.
Bedroom Two - Window to the side aspect, fitted wardrobes and door to:-
Jack And Jill Bathroom - Comprising ceramic wash basin with vanity unit beneath, low level WC, panel bath with shower attachment, shower enclosure, heated towel rail.
Bedroom Three - Window to the front and side aspects and fitted wardrobes.
Bedroom Four - Window to the side aspect.
Outside - A block-paved driveway offers off-street parking and leads to a detached double garage with a brick-built porch at the front door. Gated side access opens to a rear garden featuring two paved areas ideal for al fresco entertaining, including one under a pergola with retracting roof. The garden is mostly laid to lawn with bordering flower beds, plus an additional gravel area at the back of the garage.
Double Garage - Fitted with an electric up and over door, power and lighting connected, built in storage cupboards with a partition section to the rear which is currently used as a workshop and external partly glazed side door accessing the garden.
Viewings - By appointment through the Agents.
Picture your everyday
Start with the agent's details and explore the area guide to get a feel for daily life here.
Other homes nearby
Homes in Cambridge →About these property details
The information provided in this listing is for general information purposes only and does not constitute property particulars. We make no warranties or guarantees, express or implied, regarding the accuracy, completeness, or availability of the information.
Property details are provided by the listing agent, developer, or other third parties, and we have no control over the content provided. Prospective buyers or tenants should make their own enquiries and verify all information directly with the agent or relevant party.
Information relating to Energy Performance Certificates, Home Reports, or other statutory documents should be obtained directly from the selling agent or developer where applicable.