
Hinstock · TF9
Pixley Lane, Hinstock
Pixley Lane, Hinstock, TF9
In Excess of
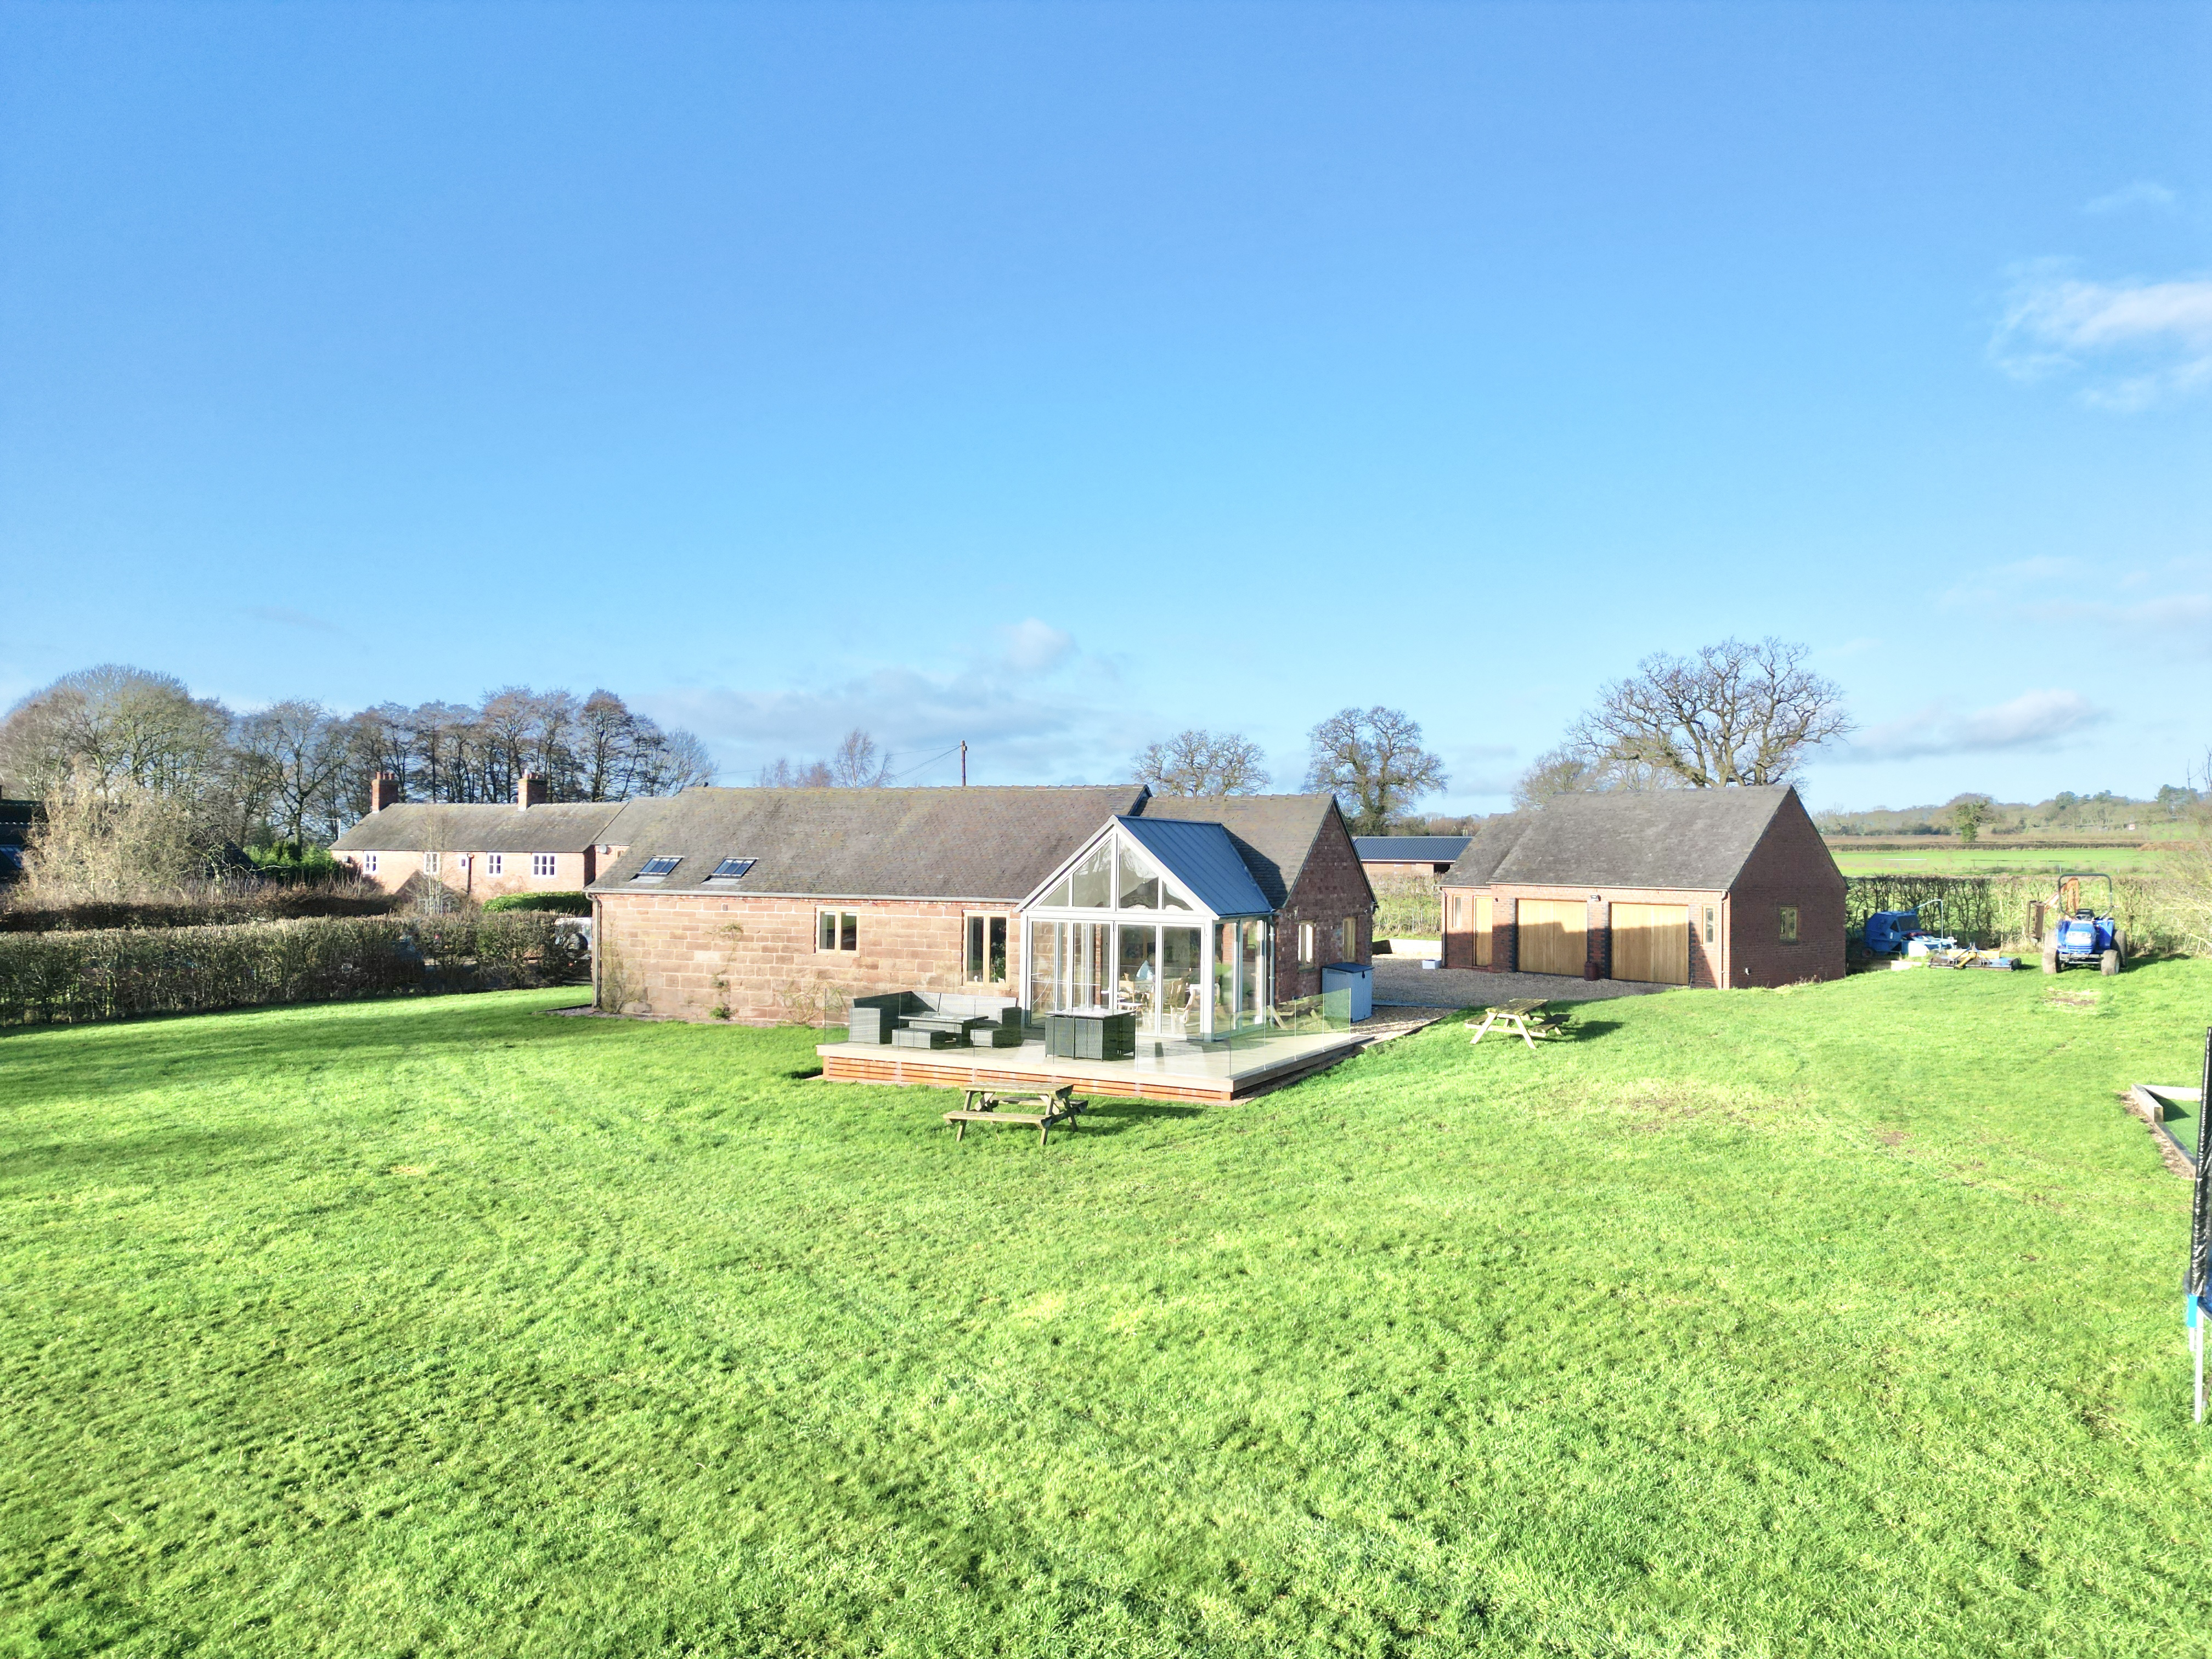
Once a place of wheels and workmanship, The Old Carthouse has been thoughtfully rewritten into a home where history meets modern living, ready for you to add your own chapter of memories.
The home, in the agent’s words
- A charming barn conversion in Hinstock sat on an approx 1 acre plot, filled with original character throughout.
- Three bedrooms and two bathrooms allow plenty of room to relax and unwind.
- An open kitchen/diner and living room make entertaining a dream with scenic views and easy garden access.
- Outside, enjoy an approx 1 acre garden with generous lawn, decking, a driveway and garage for parking ease.
- Located on Pixley Lane in Hinstock, enjoy rural living with amenities and schools close by in Hinstock, Newport and Market Drayton.
Read the full agent description
Once a place of wheels and workmanship, The Old Carthouse has been thoughtfully rewritten into a home where history meets modern living, ready for you to add your own chapter of memories. This exceptional three-bedroom, two-bathroom detached, single-storey conversion blends rustic heritage with contemporary design, creating a storybook balance of countryside charm and present-day comfort.
The tale begins with a striking stone and brick façade, setting the scene for what lies within. Large picture windows flood the interior with natural light, breathing new life into old walls. The living room is a true centrepiece, where exposed timber beams, vaulted ceilings and elegant wooden flooring echo the building’s past while offering a warm, welcoming space perfect for both quiet evenings and lively gatherings. The plot thickens in the modern kitchen, where sleek cabinetry, integrated appliances and tasteful tiling bring the home firmly into the present day. Open-plan in design, it flows effortlessly into the dining area, while bifold doors and expansive windows frame picturesque garden views and open directly onto the outdoors, perfect for summer soirées and everyday living alike.
Turning the page down the hallway, you’ll find three well-proportioned bedrooms and two bathrooms. The principal bedroom is a generous double, complete with its own ensuite and picture window. A second double bedroom enjoys similar light and outlook, while the third bedroom offers charming garden views. The family bathroom completes the story with a full bath and overhead shower, basin, W.C. and heated towel rail. Throughout the home, thoughtful details such as zoned underfloor heating, sandstone accents and a boarded loft space above the second and third bedrooms add comfort and practicality to the narrative.
Outside, the setting truly comes into its own. A double garage with adjoining utility room and W.C. offers exciting potential for conversion into an annexe, studio or working from home space. The surrounding gardens are extensive and beautifully maintained, a peaceful backdrop for outdoor pursuits, family gatherings and al fresco dining. Decked patio areas, a glass-enclosed extension, an orchard filled with fruit trees and multiple seating spots invite you to pause, unwind and take in the sweeping countryside views. A gravel driveway and double garage provide ample parking and secure storage, ensuring the practical side of life is well covered.
This remarkable barn conversion is a rare opportunity to own a private rural retreat where past and present live in perfect harmony. Whether you’re seeking a family home, a space to entertain or a tranquil escape from the everyday, The Old Carthouse is ready to play its part in your future.
Keep the story of The Old Carthouse alive and add history of your own. Call today to book your viewing and turn the page to the next chapter.
Picture your everyday
Start with the agent's details and explore the area guide to get a feel for daily life here.
Other homes nearby
Homes in TF9 postcode area →About these property details
The information provided in this listing is for general information purposes only and does not constitute property particulars. We make no warranties or guarantees, express or implied, regarding the accuracy, completeness, or availability of the information.
Property details are provided by the listing agent, developer, or other third parties, and we have no control over the content provided. Prospective buyers or tenants should make their own enquiries and verify all information directly with the agent or relevant party.
Information relating to Energy Performance Certificates, Home Reports, or other statutory documents should be obtained directly from the selling agent or developer where applicable.