

Basingstoke, Hampshire · RG21
Winchester Road, Basingstoke
Winchester Road, Basingstoke, Hampshire, RG21
Guide Price
EweMove – An immaculately presented and charming and deceptively spacious two-bedroom period home, ideally positioned within walking distance of Basingstoke town centre and the mainline train station. Previously benefiting from (now expired) planning permission to convert into two one-bedroom flats, this property offers excellent future potential for investors or developers, while remaining a superb first-time purchase in its current form. NO CHAIN!
The home, in the agent’s words
- No onward chain
- Immaculately presented two-bedroom period terraced home
- Walking distance to Basingstoke town centre, festival place and mainline station
- Previously approved (now expired) planning permission for conversion into two one-bedroom flats
- Spacious living room and separate dining room
- Generous, dual-aspect kitchen with direct access to the rear garden
- Recently refitted bathroom with modern tiling, electric shower and heated towel rail
- Private, enclosed rear garden, metal shed & secluded decked area
- Completely Re roofed to the rear elevation
Read the full agent description
EweMove – An immaculately presented and charming and deceptively spacious two-bedroom period home, ideally positioned within walking distance of Basingstoke town centre and the mainline train station. Previously benefiting from (now expired) planning permission to convert into two one-bedroom flats, this property offers excellent future potential for investors or developers, while remaining a superb first-time purchase in its current form. NO CHAIN!
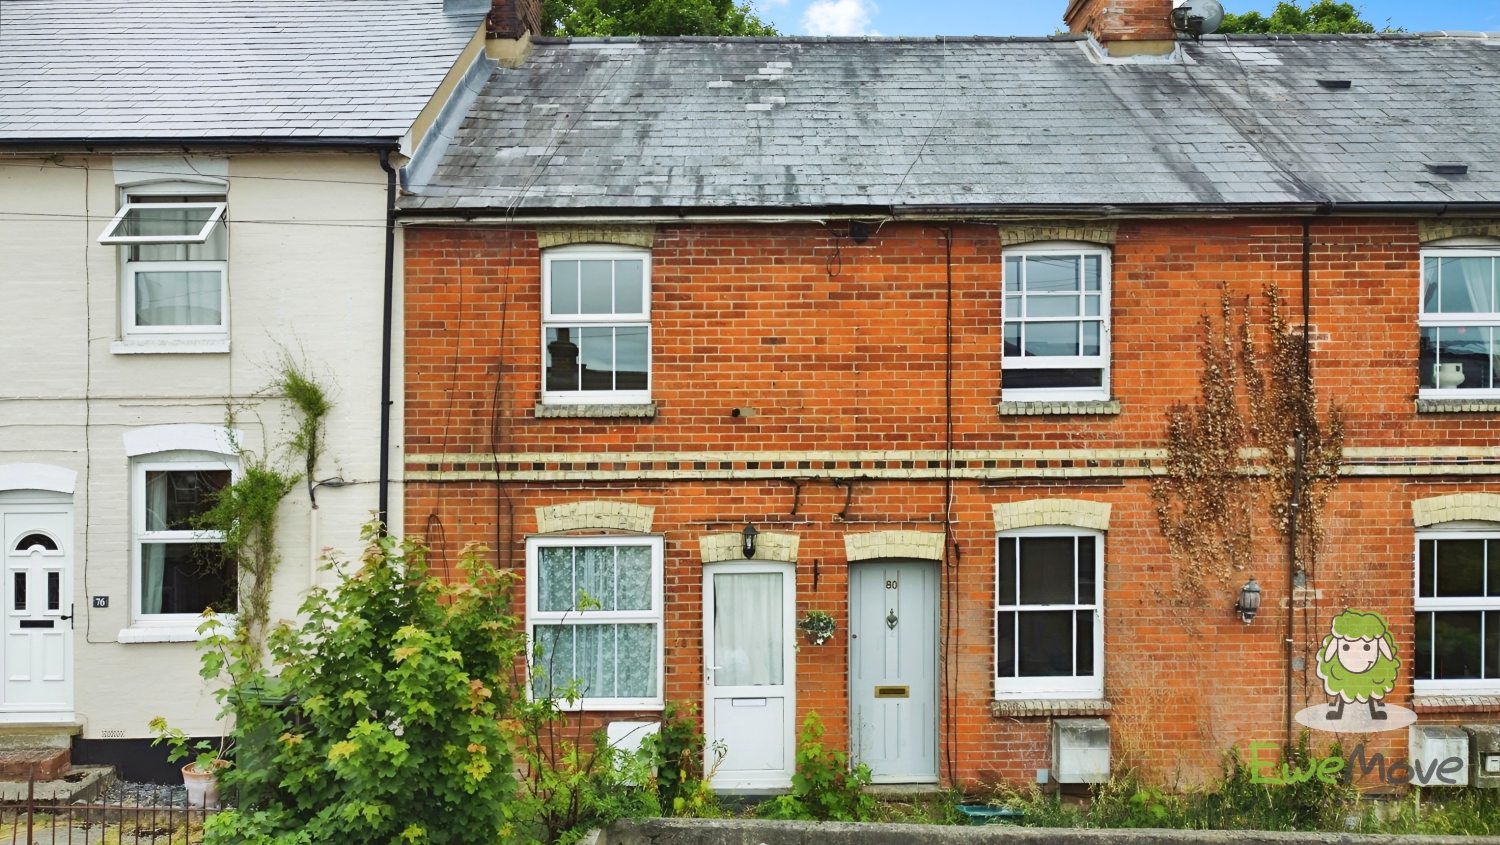
The attractive red-brick frontage sits neatly within a traditional terrace and leads into a bright and welcoming ground floor. The living room is well-proportioned and flooded with natural light, featuring neutral décor, fitted carpet and an open feel that makes it easy to furnish. From here, the space flows naturally into a separate dining room, ideal for entertaining or everyday family use, with stairs rising to the first floor and a rear window overlooking the garden.
To the rear, the kitchen is generous in size and thoughtfully laid out, offering a wide range of wall and base units, dark worktops, tiled splashbacks and practical vinyl flooring. Dual-aspect windows provide excellent natural light, and a rear door gives direct access to the garden, making this a bright, functional space with scope for further enhancement if desired.
Upstairs, the property continues to impress with two well-sized bedrooms. The main bedroom is a comfortable double with plenty of space for wardrobes and additional furniture, while the second bedroom is a generous single that would also work well as a home office or guest room. Both rooms are finished in neutral tones with fitted carpets, creating a calm and move-in-ready feel.
The bathroom has been recently refitted and is finished to a modern standard, featuring stylish wall tiling, patterned flooring, a bath with electric shower over, WC, wash basin, heated towel rail and a frosted window for natural light and ventilation. There is also potential to enlarge the bathroom further by removing the airing cupboard and water tank should a combi boiler be installed.
Outside, the private rear garden is a real highlight. Fully enclosed and arranged over different levels, it offers a central lawn, defined borders and a raised decked seating area at the far end — ideal for outdoor dining or relaxing. New fencing and an elevated private & secluded decked area were installed last year, creating a smart, low-maintenance outdoor space. A secure metal storage shed with a built-in BBQ is also included, adding both storage and practicality.
Additional benefits include:
FENSA-approved double glazing (certified February 2022)
Gas boiler serviced annually with a valid Gas Safety Certificate
EICR electrical safety report valid until October 2025
Rear roof replacement already completed – a significant recent investment
Brand new carpets, underlay, and door bars throughout
With previously approved (now expired) planning permission for conversion into two flats, this home also presents a compelling investment opportunity, subject to the usual consents.
Conveniently located, the property is just minutes from Festival Place shopping centre, Basingstoke train station (London Waterloo in approximately 45 minutes), and a wide range of leisure facilities including a cinema, ice rink and indoor skydiving. Excellent road links are also close by, with easy access to the M3 via junctions 6 and 7.
A characterful, well-presented home offering immediate comfort and long-term potential
A feel for the area
Connected for everyday life
67%of homes in the postcode can access 100+ Mbps broadband.
Available speed bands
- 30+ Mbps
- 100%
- 100+ Mbps
- 67%
- 300+ Mbps
- 67%
- 1,000+ Mbps
- 67%
Getting about
0.6 milesto Basingstoke Rail Station
Approximate straight-line distance · DfT NaPTAN · 13 Sept 2026Background air quality
- Fine particles · PM₂.₅
- 6.6 µg/m³ · Above the WHO guideline · well within the UK legal limit
- Nitrogen dioxide · NO₂
- 9.0 µg/m³ · Meets the WHO guideline
Annual background levels. For scale: the WHO 2021 guideline is 5 µg/m³ for PM₂.₅ and 10 for NO₂; the UK legal limit is 20 and 40. Lower is better; this is a 1 km model, not a reading at the door.
Defra · 2024 annual model · 1 km areaLocal information is approximate. Distances are straight-line estimates from the available location. Broadband describes postcode coverage, not the speed or service available at this home; check the address with a provider. Air quality is a modelled annual background estimate.
Picture your everyday
Start with the agent's details and explore the area guide to get a feel for daily life here.
Other homes nearby
Homes in RG21 postcode area →About these property details
The information provided in this listing is for general information purposes only and does not constitute property particulars. We make no warranties or guarantees, express or implied, regarding the accuracy, completeness, or availability of the information.
Property details are provided by the listing agent, developer, or other third parties, and we have no control over the content provided. Prospective buyers or tenants should make their own enquiries and verify all information directly with the agent or relevant party.
Information relating to Energy Performance Certificates, Home Reports, or other statutory documents should be obtained directly from the selling agent or developer where applicable.