
Harrogate, North Yorkshire · HG3
Scampston Drive, Beckwithshaw
Scampston Drive, Beckwithshaw, Harrogate, North Yorkshire, HG3
Guide price
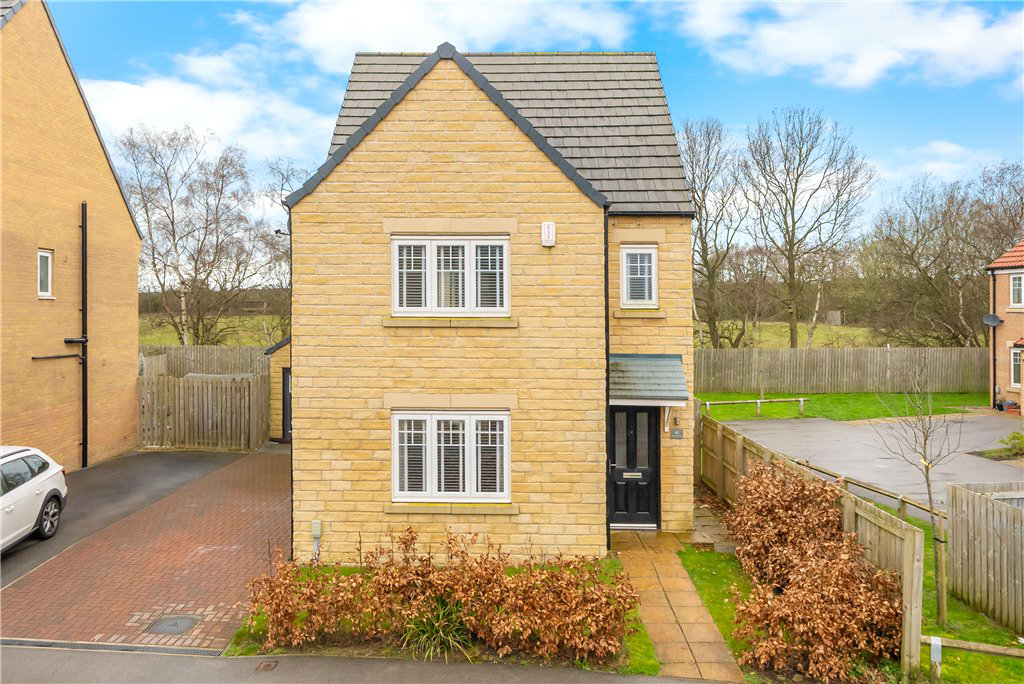
A very well presented four bedroom detached home located on Harrogate’s favoured south west location. Scampston Drive is part of recently developed sought after development at the turn of the decade. The superb location offers convenient access to Harrogate's Grammar School and short drive to the town centre. This property is the perfect fit for family living and an opportunity that must not be missed.
Listed 30 March 2026 · agent details updated 14 September 2026. An asking price is not a completed sale.
The home, in the agent’s words
- Southwest Location
- Convenient Access to Schools
- Built Within the Last 6 Years
- Enclosed Private Rear Garden
- Long Driveway
- Detached Garage
Read the full agent description
A very well presented four-bedroom detached home located on Harrogate’s favoured southwest. Scampston Drive is part of recently developed sought after development at the turn of the decade. The superb location offers convenient access to Harrogate's Gramma School, RHS Harlow Carr (with the famous Betty's tea room), Birk Crag and a short drive to the town centre. This property is the perfect fit for family living and is an opportunity that must not be missed.
Upon entering the property via an entrance hall, the ground floor accommodation comprises off:
Lounge, a perfect retreat, for peaceful relaxation. Several electrical power points perfectly cater for the needs of modern day living. Downstairs WC, and understairs storage cupboard further adding convenience for family life.
The excellently proportioned kitchen diner offers a kitchen space with a range of modern wall and base units, integrated appliances, and work surfaces. The dining space is perfect for dining, entertaining and home working. Leading off the kitchen is a utility room with plumbing for a washing machine, further sink unit and work surface, units, and a convenient side door to the drive.
At the first floor, three well-proportioned bedrooms, the front bedroom with an en-suite shower room and a house bathroom.
Stairs from the landing lead to the spacious second-floor master bedroom with a further en-suite shower room and storage cupboards. A dormer and Velux windows provide an abundance of natural light.
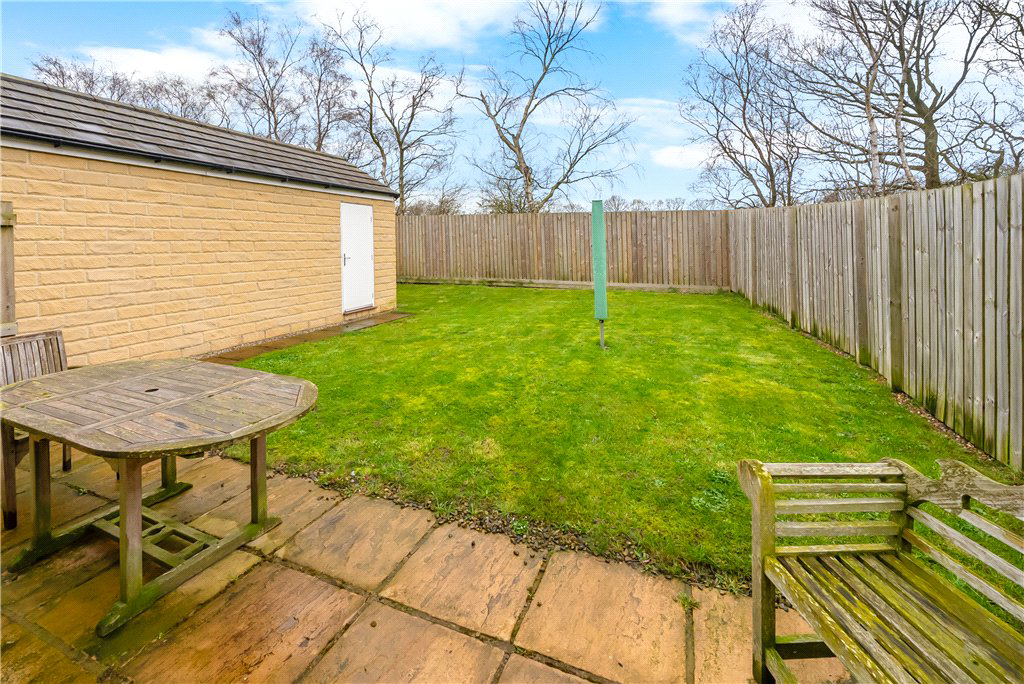
To the outside the property is approached via a neat front garden and pathway to the front door. At the rear, an enclosed rear garden offers a safe space for children to play, relaxation and outdoor entertaining. The property further benefits from a long driveway to side for multiple vehicles, and the facility for electric charging. A detached single garage (with an internal side door to the garage leading to the garden) provides storage with further space above via the beams.
Local Authority & Council Tax Band
• North Yorkshire Council,
• Council Tax Band E
Tenure, Services & Parking
• Freehold
• All mains services are connected to the property
• Driveway parking and garage
Internet & Mobile Coverage
For information on Internet and Mobile coverage access the Ofcom website from this link https://checker.ofcom.org.uk/
Flooding
For information on flood risks please use this link Check for flooding in England - GOV.UK
Agent’s Notes
If any issue such as location, communications or condition of the property are of material importance to your decision to view then please discuss these priorities with us before making arrangements to view.
Buyer Anti Money Laundering Checks
We are required by HMRC to undertake Anti Money Laundering checks for all buyers to the contract. These checks are carried out through iamproperty who will make a charge of £34.20 inclusive of VAT per buyer. We will also need to see proof of funding. We cannot mark a property Sold Subject to Contract until the checks have been satisfactorily completed.
Referral Fees
Where we refer a seller/s or a purchaser/s to any of the following providers (and you are welcome to use an alternative), we reserve the right to claim a reasonable commission in respect of such services which will be charged to the third party provider:- Conveyancing Provider to deal with the transfer of title and Surveyor Services. In either instance the fee/commission will not exceed £450 per case. In respect of referrals to Mortgage Advice Bureau the average fee will be approximately £450 but may vary and is case specific. Any such commission does not affect our prices to you but may result in the third party provider’s prices being higher than it may otherwise be.
Dacres Ref: RIP260042
Key facts
- EPC rating: B (score 84; potential rating A).
- Parking: off street.
What it's like to live in
The practical details that shape daily life here, each with its source. Anything the listing leaves open becomes a question to ask.
 Outdoor space
Front garden · enclosed rear garden
Agent's descriptionSingle garage + Driveway
A detached single garage (with an internal side door to the garage leading to the garden) provides storage with further space above via the beams.
Agent's descriptionUnderstairs cupboard
Agent's descriptionFreehold
Supplied listing field and any agent featuresBand E
Council tax, Band E
Agent's descriptionRated B. Check the assessment date on the certificate.
Agent's descriptionQuestions worth asking
The listing doesn't answer these. Tick any you'd like to ask and they'll be added to your enquiry message.
Nothing added yet
Loading room styling…
Life nearby
Picture your everyday
Start with the agent's details and explore the Area Overview to get a feel for daily life here.
Local news
Good news from Harrogate and the surrounding area: openings, events, schools, sport, green spaces and investment. Read each story for the places and dates it covers.
Checking connected news sources…
Other homes nearby
Homes in Harrogate →About these property details
The information provided in this listing is for general information purposes only and does not constitute property particulars. We make no warranties or guarantees, express or implied, regarding the accuracy, completeness, or availability of the information.
Property details are provided by the listing agent, developer, or other third parties, and we have no control over the content provided. Prospective buyers or tenants should make their own enquiries and verify all information directly with the agent or relevant party.
Information relating to Energy Performance Certificates, Home Reports, or other statutory documents should be obtained directly from the selling agent or developer where applicable.