

Hurley · SL6
High Street, Hurley
High Street, Hurley, SL6
Property Reference: S6932Listing StatusFor SaleBedrooms7bathrooms4Property typeDetached HouseEPC Rating Download EPC Floor PlanDownload FPVirtual TourVirtual TourKey Features Exceptionally rare five-acre estate in the heart of historic Hurley Remarkable privacy, around 100 metres from the High Street Approx. 6,000 sq ft of versatile accommodation Existing outbuilding with potential for an additional lodge or bungalow Private gated entrance and approx.
The home, in the agent’s words
Read the full agent description
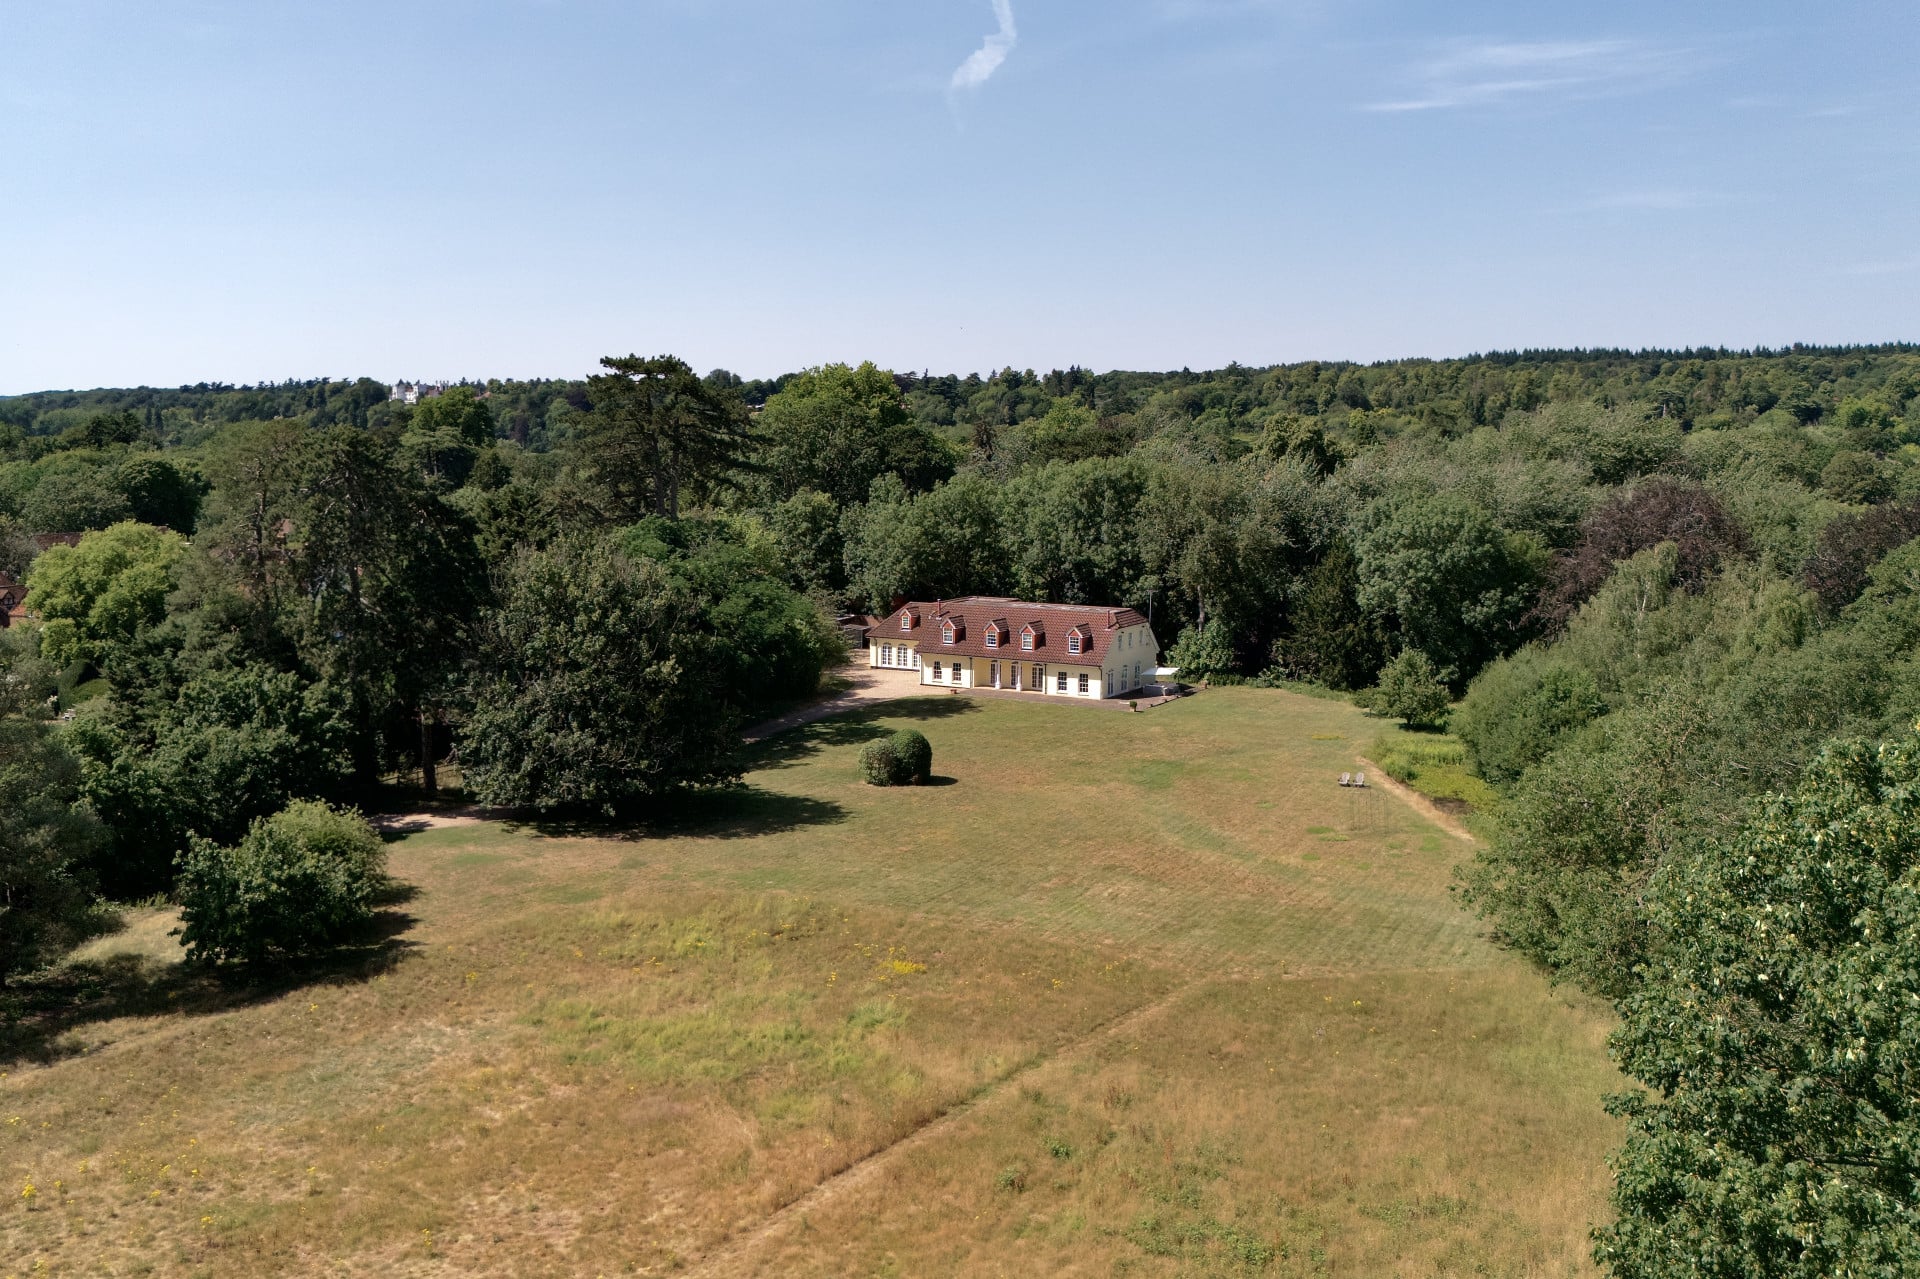
Property Reference: S6932Listing StatusFor SaleBedrooms7bathrooms4Property typeDetached HouseEPC Rating Download EPC Floor PlanDownload FPVirtual TourVirtual TourKey Features Exceptionally rare five-acre estate in the heart of historic Hurley Remarkable privacy, around 100 metres from the High Street Approx. 6,000 sq ft of versatile accommodation Existing outbuilding with potential for an additional lodge or bungalow Private gated entrance and approx. 200-metre gravel driveway Connected ground-floor guest and family wing Fully fenced grounds with wildlife pond, orchard and private stream Scope for a conservatory, swimming pool and tennis court Three-phase electricity and roof suitable for extensive solar panels No onward chainFull DescriptionSet within five acres of private grounds in the heart of historic Hurley, The Retreat offers an exceptionally rare combination of substantial accommodation, remarkable privacy and estate living within a central village setting. The detached residence provides approximately 6,000 sq ft of versatile accommodation and stands around 100 metres from the High Street, yet enjoys a remarkable sense of seclusion. It is approached through private gates and along an impressive gravel driveway extending to approximately 200 metres, with views across its own grounds towards the surrounding hills. The accommodation is bright and generously proportioned, with high ceilings, numerous windows and glazed doors, and solid oak parquet flooring throughout the ground floor. Formal and informal reception rooms provide flexible space for family living, entertaining, dining, working and exercise. Two Morsø wood-burning stoves add warmth and character, with firewood available from the estate’s own grounds. At the heart of the house is a spacious kitchen with bespoke solid oak cabinetry, a central island, Miele appliances and a Falcon range cooker. The adjoining dining and family areas create a natural flow through the principal living spaces. An interconnecting ground-floor guest and family wing, currently arranged as annexe accommodation, has its own sitting room, bedroom, dressing area, bathroom and kitchenette. Fully integrated into the main house, it offers excellent flexibility for extended family, guests, staff or more independent living. The fully fenced grounds comprise expansive lawns, mature trees, a wildlife pond and an established orchard with apple, pear, cherry and walnut trees. There is also a dedicated outdoor barbecue and entertaining area, while a private stream runs along the lower boundary of the estate. The property benefits from three-phase electricity, while its substantial roof construction enables it to support an extensive solar-panel installation. There is considerable scope to further enhance the estate through the addition of a conservatory, swimming pool and tennis court. A particularly valuable feature is the existing outbuilding, held under its own separate title, with legal rights of access from the High Street via the private driveway and rights for the laying of services. It is considered to offer strong potential for conversion or replacement with an additional lodge or bungalow, subject to the necessary consents. The separate title may also provide valuable future flexibility, including the possibility of separating it from the main estate. Equally, the particular rarity of The Retreat lies in retaining the estate as a whole — approximately five acres of remarkably private grounds in the heart of historic Hurley. After 20 years as a much-loved family home, The Retreat is now offered for sale as the owner has relocated to Bahrain. The property is offered with no onward chain, and viewings are conducted personally by the owner, who can provide detailed knowledge of the house, grounds and their potential. Location Hurley is a historic Thames-side village situated between Marlow and Henley-on-Thames. Despite The Retreat’s exceptional privacy, the High Street is only around 100 metres away, placing the village’s riverside walks, The Olde Bell Inn, The Rising Sun pub, village store and Post Office within easy walking distance. The village also has active cricket and tennis clubs and hosts an annual regatta. Marlow, Henley and Maidenhead are all within easy reach. Maidenhead station is approximately 15 minutes by car and provides Elizabeth line services into London. The property is also well placed for access to Heathrow Airport, the M4 and the M40. Temple Golf Club is less than a mile away, with further golf and leisure facilities available at Castle Royle and Bisham Abbey. Schools Nearby schools include: Burchetts Green CofE Infants’ School Bisham Church of England Academy Herries Preparatory School Sir William Borlase’s Grammar School, Marlow Newlands Girls’ SchoolApproximate Internal area: 5850 sq ft Parking Gated Private Parking Secure Parking Off-street ParkingOutside Space Enclosed Garden Terrace Rear Garden Front Garden PatioHeating Electric Wood Burner Double GlazingHigh Street, Hurley, SL6£3,300,000offers-in-excessHow much can I borrow?Find out moreSelect Time Arrange a viewing Ask the owner a questionMake an offer
A feel for the area
Connected for everyday life
94%of homes in a nearby postcode can access 100+ Mbps broadband.
Available speed bands
- 30+ Mbps
- 100%
- 100+ Mbps
- 94%
- 300+ Mbps
- 94%
- 1,000+ Mbps
- 94%
Getting about
2.6 milesto Marlow Rail Station
Approximate straight-line distance · DfT NaPTAN · 13 Sept 2026Background air quality
- Fine particles · PM₂.₅
- 6.9 µg/m³ · Above the WHO guideline · well within the UK legal limit
- Nitrogen dioxide · NO₂
- 8.0 µg/m³ · Meets the WHO guideline
Annual background levels. For scale: the WHO 2021 guideline is 5 µg/m³ for PM₂.₅ and 10 for NO₂; the UK legal limit is 20 and 40. Lower is better; this is a 1 km model, not a reading at the door.
Defra · 2024 annual model · 1 km areaLocal information is approximate. Distances are straight-line estimates from the available location. Broadband describes postcode coverage, not the speed or service available at this home; check the address with a provider. Air quality is a modelled annual background estimate.
Picture your everyday
Start with the agent's details and explore the area guide to get a feel for daily life here.
Other homes nearby
Homes in SL6 postcode area →About these property details
The information provided in this listing is for general information purposes only and does not constitute property particulars. We make no warranties or guarantees, express or implied, regarding the accuracy, completeness, or availability of the information.
Property details are provided by the listing agent, developer, or other third parties, and we have no control over the content provided. Prospective buyers or tenants should make their own enquiries and verify all information directly with the agent or relevant party.
Information relating to Energy Performance Certificates, Home Reports, or other statutory documents should be obtained directly from the selling agent or developer where applicable.