
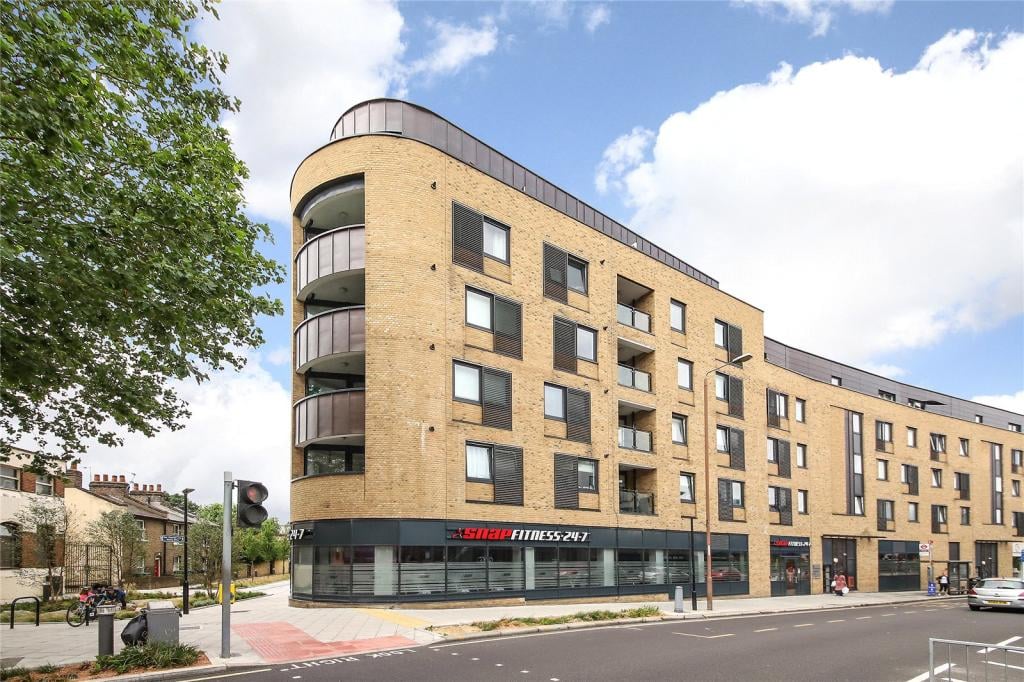

Pelton Road, London · SE10
Howarth House, London
Howarth House, Pelton Road, London, SE10
Property Reference: S5608Listing StatusSSTCBedrooms1bathrooms1Property typeFlat/ApartmentEPC Rating Download EPC Floor PlanDownload FPVirtual TourAsk a questionKey Features Immaculate 3rd floor one bedroom flat Spacious Bedroom with fitted wardrobe Open plan fitted kitchen with wood flooring Private Balcony Plenty of storage space Secure allocated parking Walking distance to the high street and stations Chain-free - Immediate exchange of contracts available Very good energy efficiency - rare for heating to be needed Maritime Greenwich on your doorstepFull DescriptionWe are delighted to present this immaculate and highly sought-after 1-bedroom flat, situated on the 3rd floor of the prestigious Peltons development in the heart of East Greenwich. This charming property boasts an excellent balance of comfort, convenience, and style, making it the perfect choice for first-time buyers, investors, or those looking to downsize.
The home, in the agent’s words
Read the full agent description
Property Reference: S5608Listing StatusSSTCBedrooms1bathrooms1Property typeFlat/ApartmentEPC Rating Download EPC Floor PlanDownload FPVirtual TourAsk a questionKey Features Immaculate 3rd floor one bedroom flat Spacious Bedroom with fitted wardrobe Open plan fitted kitchen with wood flooring Private Balcony Plenty of storage space Secure allocated parking Walking distance to the high street and stations Chain-free - Immediate exchange of contracts available Very good energy efficiency - rare for heating to be needed Maritime Greenwich on your doorstepFull DescriptionWe are delighted to present this immaculate and highly sought-after 1-bedroom flat, situated on the 3rd floor of the prestigious Peltons development in the heart of East Greenwich. This charming property boasts an excellent balance of comfort, convenience, and style, making it the perfect choice for first-time buyers, investors, or those looking to downsize. Upon entering the property, you will be greeted by the spacious open-plan kitchen, which features a range of modern fitted units, wood flooring, and ample storage space. The kitchen is perfectly complemented by the adjacent living area with double aspect windows, providing a comfortable and relaxing space to unwind. The bedroom is a serene retreat, boasting a fitted wardrobe and plenty of natural light. The pièce de résistance is the private balcony, south-easterly facing and flooding the interior with natural light whilst providing the perfect spot to enjoy a glass of wine or a morning coffee. The apartment offers a secure allocated underground parking space and also benefits from a beautifully maintained communal garden, complete with children's play area and secure bicycle storage. Conveniently located within walking distance of two stations - Cutty Sark DLR (Zone 2), and Maze Hill Rail - and a short bus ride away to North Greenwich tube station - the Peltons development offers excellent transport links. A stone's throw away from the high street, you'll find a mixture of restaurants and supermarkets, as well as the Thames Path, perfect for a scenic riverside walk to the O2. Furthermore, historic maritime Greenwich is minutes away with Greenwich Park, the National Maritime museum and the Old Royal Naval College on your doorstep. Local retail parks feature an Ikea, Odeon multiplex, and various superstores. Tenure: Leasehold (190 years remaining) Service Charge: £2,360 per annum Ground Rent: £150 per annum Council Tax: Greenwich Band B Parking Allocated ParkingOutside Space Communal GardenHeating Gas Central HeatingleaseholdGround Rent£150Annual Service Charge£2360Years Remaining190Howarth House, Pelton Road, London, SE10£325,000How much can I borrow?Find out moreAsk the owner a question
Picture your everyday
Start with the agent's details and explore the area guide to get a feel for daily life here.
Other homes nearby
Homes in SE10 postcode area →About these property details
The information provided in this listing is for general information purposes only and does not constitute property particulars. We make no warranties or guarantees, express or implied, regarding the accuracy, completeness, or availability of the information.
Property details are provided by the listing agent, developer, or other third parties, and we have no control over the content provided. Prospective buyers or tenants should make their own enquiries and verify all information directly with the agent or relevant party.
Information relating to Energy Performance Certificates, Home Reports, or other statutory documents should be obtained directly from the selling agent or developer where applicable.