

Little Gaddesden, Berkhamsted · HP4
Church Road, Little Gaddesden
Church Road, Little Gaddesden, Berkhamsted, HP4
Offers Over · Originally listed at £775,000
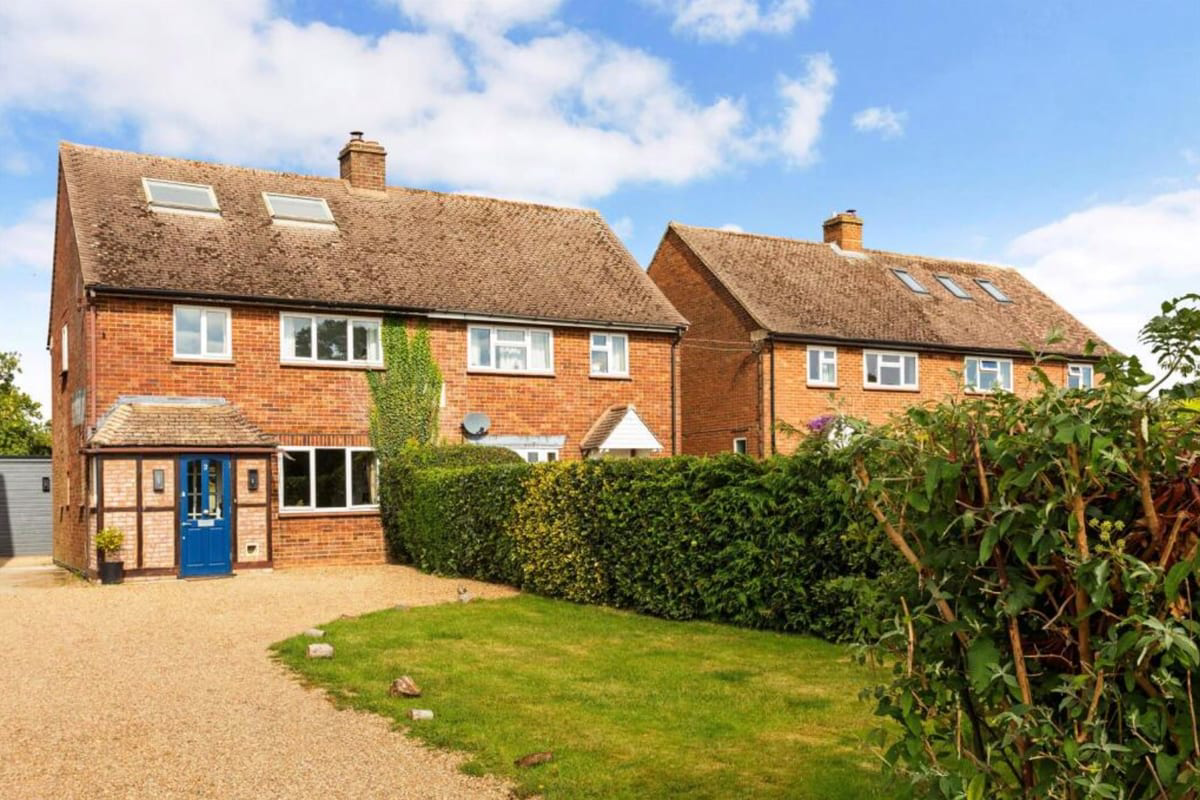
Set in the heart of one of the most desirable villages in the UK, this beautifully-presented three-bedroom semi-detached home offers a rare and appealing combination of comfortable family living, superb outdoor space and exciting potential for the future.Little Gaddesden boasts excellent local schoo
Listed 2 October 2026 · agent details updated 6 November 2026. An asking price is not a completed sale.
The home, in the agent’s words
- Highly sought-after central Little Gaddesden village location
- On the edge of the National Trust’s 5,000-acre Ashridge Estate
- Within the Chilterns National Landscape (formerly AONB)
- Beautifully presented three-bedroom semi-detached home
- Light-filled open-plan living and dining space
- Two large garden buildings
- Recently granted planning permission for single-storey front and rear extensions
- Off-road parking for multiple vehicles
- Attractive, established gardens with flower & vegetable beds, polytunnel and chicken run
Read the full agent description
Property Ref: S7377
<p>Set in the heart of one of the most desirable villages in the UK, this beautifully-presented three-bedroom semi-detached home offers a rare and appealing combination of comfortable family living, superb outdoor space and exciting potential for the future.Little Gaddesden boasts excellent local schooling with the highly-regarded Little Gaddesden Church of England Primary School, while the family-friendly village has a genuinely vibrant and inclusive community. There is an active programme of events and activities throughout the year, from village sports and produce markets to social events, performances, talks and activities for all ages. The Village Produce Association runs shows, a plant sale, harvest supper and other events. The village also benefits from its own village hall, parish church, shop and post office and pub.The house sits on the edge of the renowned National Trust Ashridge Estate, placing an extraordinary 5,000 acres of ancient woodland, rolling chalk downland and open countryside virtually on the doorstep. Ashridge has more than 80 miles of pathways, including designated footpaths and bridleways, making this a particularly special setting for walkers, runners, cyclists, dog owners and horse riders.The ground floor - which has zoned underfloor heating - has been thoughtfully configured to create a wonderfully versatile series of living spaces, with defined areas for relaxing, dining and cooking. The generous sitting room, complemented by a log burner, provides a particularly cosy heart to the home, while the excellent natural light throughout gives the house a bright and welcoming feel.There are three good size bedrooms on the first floor, together with a family bathroom, while the breathtaking partially-converted loft room provides additional light, airy and flexible space.Outside, the garden provides plenty of room for relaxing, entertaining and family life, with useful outbuildings including a garden office/workspace and storage. Off-road parking for three or more cars adds another practical benefit.Perhaps most importantly for anyone looking for a home that can evolve with them, planning permission has recently been granted for a single-storey front and rear extension. The permission, reference 26/00659/FHA, was granted by Dacorum Borough Council in June 2026 and provides an exciting opportunity for a new owner to enlarge and further tailor the accommodation to their own requirements should they desire.The setting also gives easy access to Berkhamsted, one of Hertfordshire’s most attractive and sought-after market towns. With its historic High Street, independent shops, cafés, restaurants and pubs, twice-weekly farmers’ market, canal, castle, cinema and excellent range of leisure facilities, Berkhamsted offers considerably more than just the everyday essentials. It also has a mainline railway station with regular services to London Euston, making the area particularly attractive to commuters seeking a genuine country lifestyle without giving up connectivity.In short, this is a home that offers something increasingly difficult to find: the chance to live in a beautiful and protected rural setting, within a genuinely vibrant village community, while remaining close to an excellent market town and London connections – and with planning permission already in place to create even more space.</p>
**ENQUIRIES**
For all enquiries, viewing requests or to create your own listing please visit the Emoov website. If calling, please quote reference: S7377
What it's like to live in
The practical details that shape daily life here, each with its source. Anything the listing leaves open becomes a question to ask.
Off-road parking
Off-road parking for three or more cars adds another practical benefit.Perhaps most importantly for anyone looking for a home that can evolve with them, planning permission has…
Agent's descriptionGarden
Agent's descriptionUnderfloor heating
Ashridge has more than 80 miles of pathways, including designated footpaths and bridleways, making this a particularly special setting for walkers, runners, cyclists, dog owners…
Agent's descriptionUp to 30 Mbps
Available to 100% of premises in the postcode (Ofcom, Jan 2026). Postcode coverage, not a speed guarantee: check this exact address with a provider.
Ofcom postcode coverageFreehold
Supplied listing field and any agent featuresThe agent has supplied the certificate as a document. Its rating isn't in the listing data, so open it to see the band and assessment date.
Supplied listing documentQuestions worth asking
The listing doesn't answer these. Tick any you'd like to ask and they'll be added to your enquiry message.
Nothing added yet
Loading room styling…
Life nearby
A feel for the area
Getting about
2.8 milesto Tring Rail Station
Approximate straight-line distance · DfT NaPTAN · 13 Sept 2026Background air quality
- Fine particles · PM₂.₅
- 6.8 µg/m³ · Above the WHO guideline · well within the UK legal limit
- Nitrogen dioxide · NO₂
- 6.5 µg/m³ · Meets the WHO guideline
Annual background levels. For scale: the WHO 2021 guideline is 5 µg/m³ for PM₂.₅ and 10 for NO₂; the UK legal limit is 20 and 40. Lower is better; this is a 1 km model, not a reading at the door.
Defra · 2024 annual model · 1 km areaLocal information is approximate. Distances are straight-line estimates from the available location. Broadband describes postcode coverage, not the speed or service available at this home; check the address with a provider. Air quality is a modelled annual background estimate.
Checking nearby places…
Picture your everyday
Start with the agent's details and explore the Area Overview to get a feel for daily life here.
Local news
A confirmed locality is needed to select relevant local stories for this home.
Checking connected news sources…
Other homes nearby
Homes in HP4 postcode area →About these property details
The information provided in this listing is for general information purposes only and does not constitute property particulars. We make no warranties or guarantees, express or implied, regarding the accuracy, completeness, or availability of the information.
Property details are provided by the listing agent, developer, or other third parties, and we have no control over the content provided. Prospective buyers or tenants should make their own enquiries and verify all information directly with the agent or relevant party.
Information relating to Energy Performance Certificates, Home Reports, or other statutory documents should be obtained directly from the selling agent or developer where applicable.