

Wistaston · CW2
Taylor Road, Wistaston
Taylor Road, Wistaston, CW2
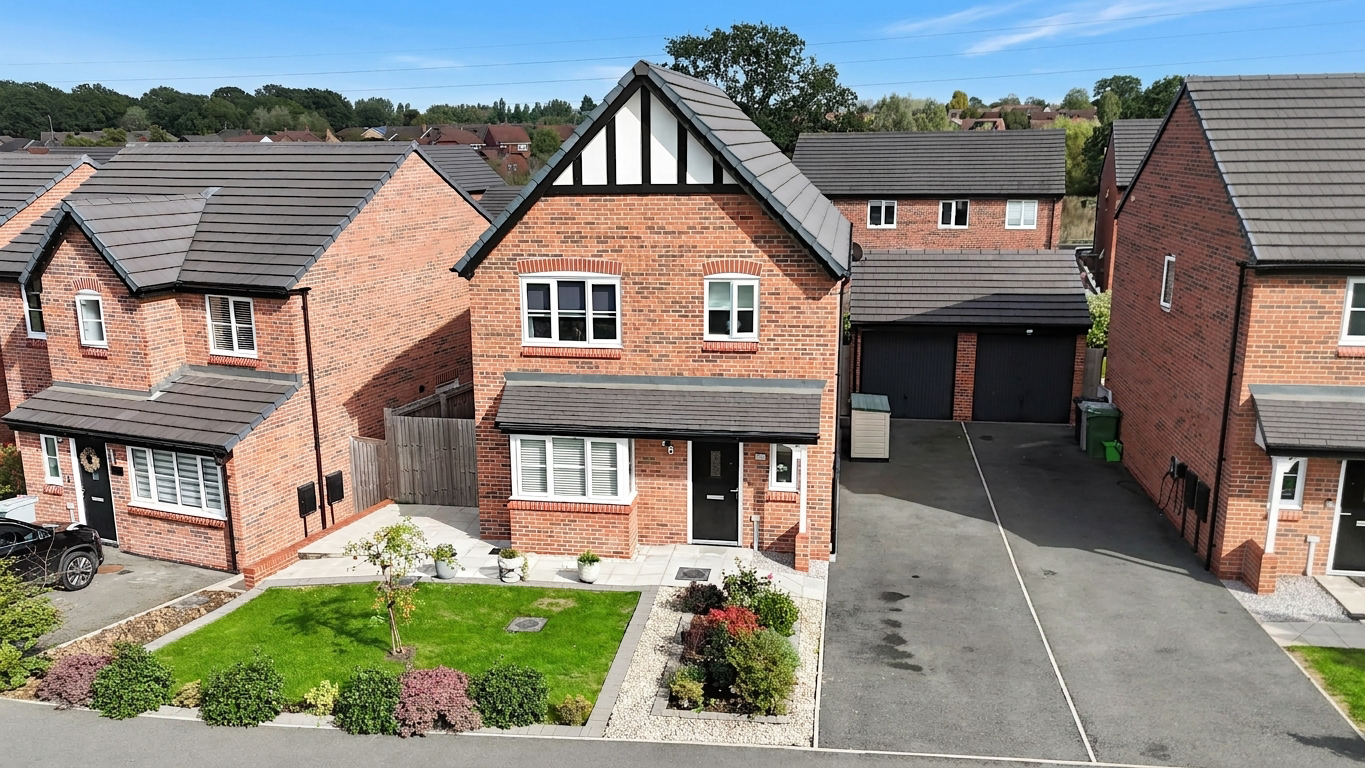
Beautifully presented three-bedroom home in Wistaston with open views, spacious kitchen/diner, conservatory, en-suite, garage, EV charging, and driveway. Close to amenities and schools.
The home, in the agent’s words
- Three generous bedrooms, including a principal bedroom with en-suite
- Stylish contemporary kitchen/diner with integrated appliances and breakfast bar
- Bright conservatory providing additional versatile living space
- Pleasant open views directly opposite
- Garage and driveway parking for 2-3 cars, plus EV charging point
- Popular Wistaston location, with The Rising Sun approximately a five-minute walk away
Read the full agent description
Set in a popular part of Wistaston, this beautifully presented three-bedroom home offers a combination of stylish interiors, generous accommodation and a lovely outlook that immediately sets it apart. With pleasant open views directly opposite, a spacious driveway, garage and contemporary living spaces, this is a home that offers both comfort and practicality in equal measure.
Stepping inside, the welcoming entrance hallway sets the tone for the property, with a useful ground floor WC and access to the principal living accommodation. The spacious lounge provides a comfortable and inviting place to relax, with the attractive outlook to the front adding to the sense of space.
The impressive kitchen/diner is undoubtedly one of the highlights of the home, combining a stylish contemporary finish with plenty of space for everyday family life and entertaining. Fitted with attractive light grey gloss wall and base units, a breakfast bar and integrated appliances including a four-ring gas hob, electric oven, fridge/freezer and dishwasher, it is both practical and modern. There is also plumbing for a washing machine, while the generous dining area provides ample space for a family dining table. Wood-effect flooring flows through the hallway and kitchen/diner, creating a cohesive finish.
The kitchen leads through to the conservatory, a useful additional reception space which enjoys views over the garden and provides flexibility to suit the needs of the new owner.
Upstairs, there are three well-proportioned bedrooms, including a generous principal bedroom with fitted sliding wardrobes and a private en-suite shower room. Bedroom Two is a good-sized double bedroom, while Bedroom Three is another well-proportioned room with fitted wardrobes, making it equally suitable as a bedroom, home office or dressing room.
The modern family bathroom is fitted with a bath, WC and wash hand basin, with an airing cupboard providing useful additional storage.
Outside, the property benefits from a generous driveway with parking for two to three cars, leading to the garage. There is also an EV charging point, adding a useful modern feature for electric vehicle owners.
The location is particularly appealing, with the property enjoying a popular Wistaston setting and lovely open views opposite, while The Rising Sun is approximately a five-minute walk away. Local amenities, schools and everyday facilities are also within easy reach.
Offering a well-balanced combination of three generous bedrooms, contemporary living accommodation, excellent parking, a garage and an attractive outlook, this is a home that is ready to move into and enjoy.
Agents Note: There is an annual management fee payable at this property - £181.20 which covers the maintenance of the play area and public green area.
Location:
Wistaston village is situated 3 miles from the historic market town of Nantwich and benefits from shops and local public houses, village hall with active social calendar and community groups, church and mini supermarket within the area. There are local schools easily accessible from the property and excellent road connections to the A500 and M6 motorway network. Local bus routes also service the area along with Crewe Railway Station with fast access to London and other major cities.
A feel for the area
Connected for everyday life
100%of homes in the postcode can access 100+ Mbps broadband.
Available speed bands
- 30+ Mbps
- 100%
- 100+ Mbps
- 100%
- 300+ Mbps
- 100%
- 1,000+ Mbps
- 100%
Getting about
2.1 milesto Crewe Rail Station
Approximate straight-line distance · DfT NaPTAN · 13 Sept 2026Background air quality
- Fine particles · PM₂.₅
- 6.0 µg/m³ · Above the WHO guideline · well within the UK legal limit
- Nitrogen dioxide · NO₂
- 6.0 µg/m³ · Meets the WHO guideline
Annual background levels. For scale: the WHO 2021 guideline is 5 µg/m³ for PM₂.₅ and 10 for NO₂; the UK legal limit is 20 and 40. Lower is better; this is a 1 km model, not a reading at the door.
Defra · 2024 annual model · 1 km areaLocal information is approximate. Distances are straight-line estimates from the available location. Broadband describes postcode coverage, not the speed or service available at this home; check the address with a provider. Air quality is a modelled annual background estimate.
Picture your everyday
Start with the agent's details and explore the area guide to get a feel for daily life here.
Other homes nearby
Homes in CW2 postcode area →About these property details
The information provided in this listing is for general information purposes only and does not constitute property particulars. We make no warranties or guarantees, express or implied, regarding the accuracy, completeness, or availability of the information.
Property details are provided by the listing agent, developer, or other third parties, and we have no control over the content provided. Prospective buyers or tenants should make their own enquiries and verify all information directly with the agent or relevant party.
Information relating to Energy Performance Certificates, Home Reports, or other statutory documents should be obtained directly from the selling agent or developer where applicable.