

Allerthorpe, York · YO42
Main Street, Allerthorpe
Main Street, Allerthorpe, York, YO42
Derry Gariff is an immaculately presented and versatile family home nicely set back from Main Street in the quiet and sought-after village of Allerthorpe. Spanning over 2,800 SQ FT, this property is spacious, stylish, contemporary, and comes with no forward chain.
The home, in the agent’s words
Read the full agent description
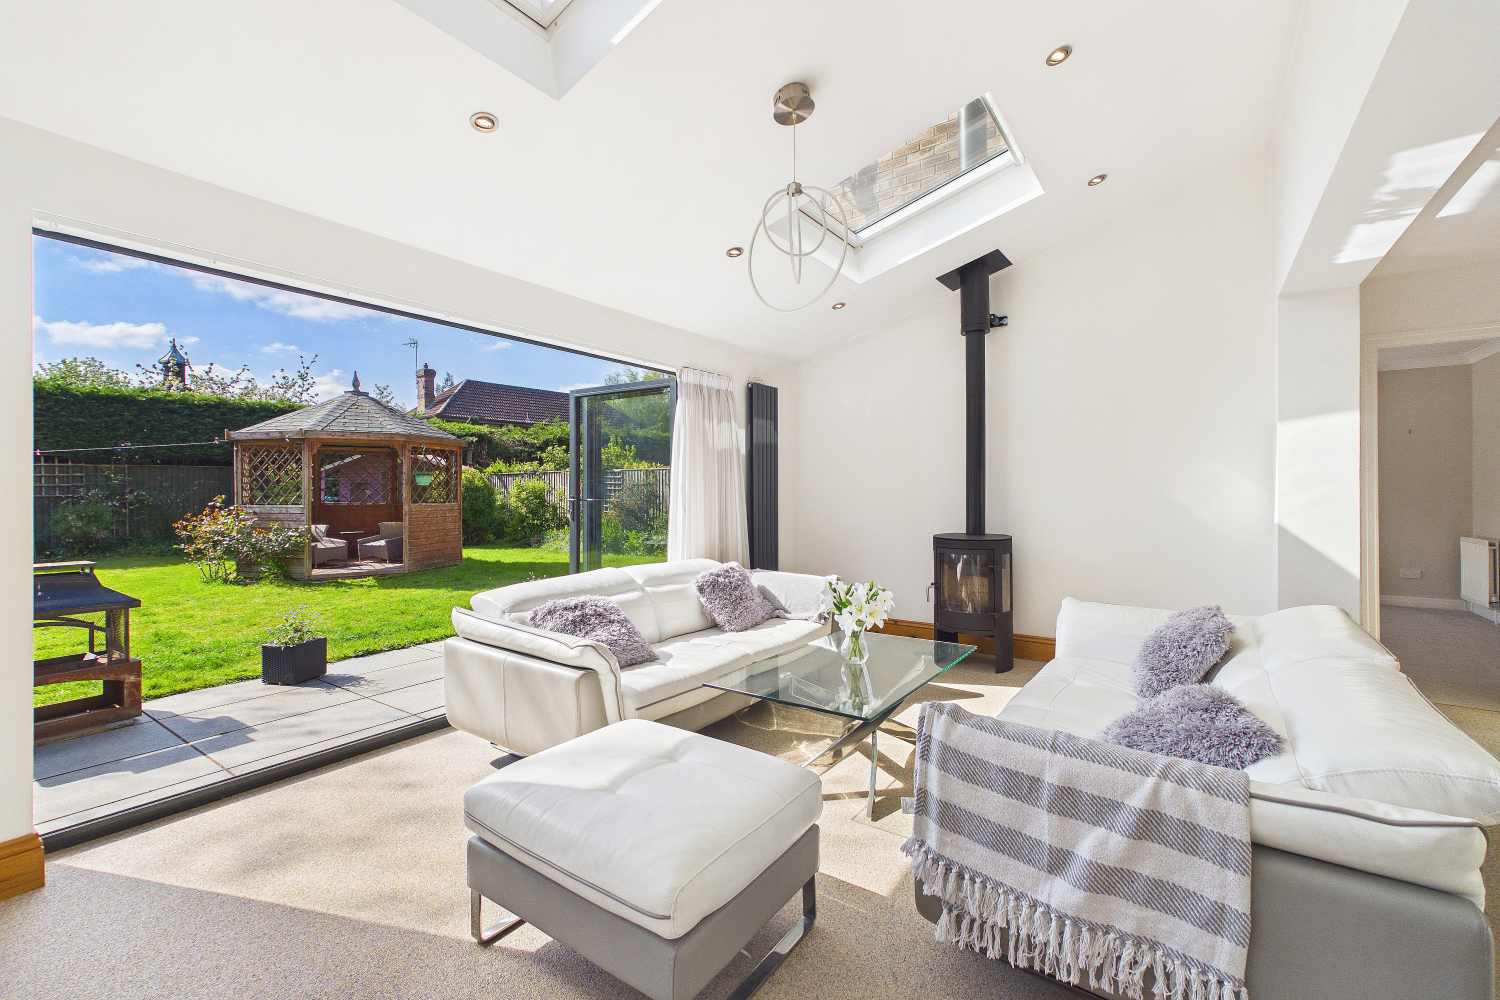
Derry Gariff is an immaculately presented and versatile family home nicely set back from Main Street in the quiet and sought-after village of Allerthorpe. Spanning over 2,800 SQ FT, this property is spacious, stylish, contemporary, and comes with no forward chain. With six bedrooms to choose from, including the option for a guest suite on the ground floor, which could be used for multi-generation living or perhaps a family member needing more independence. Ideally located rurally yet with convenient access to the popular market town of Pocklington and the enchanting Yorkshire Wolds countryside, this stunning property is an absolute must-see! On entering, you are instantly greeted with natural light pouring into the hallway and opening through to the recently renovated open-plan kitchen, living and dining space, featuring two sets of stunning triple bi-fold doors that open up onto the west-facing and generously sized garden. This timeless space is perfect for family gatherings, entertaining and is a seamless addition serving as a vital part of the home, with a cosy log burning stove, a great focal point and is practically perfect for those chilly evenings indoors. In addition to the impressive open plan living space is a separate lounge with another set of bi-folding doors leading on to the garden, and it doesn’t stop there… There is another room off the lounge too, which makes a convenient ground-floor guest bedroom with an ensuite, so should you need versatility, a multi-generational set up or have a teenager wanting more independence, then this would provide a great solution. If you work from home, the snug at the front of the property would make an ideal office space, and with an impressively sized utility room conveniently tucked away at the back of the integral double garage, it’s hard not to be excited about all this downstairs space has to offer! Upstairs, you will find a generous landing area, also flooded with natural light from its large panoramic feature window overlooking the rear garden. Both master and second bedrooms come with an adjoining and modern ensuite shower room. Furthermore, there are two additional well-proportioned double bedrooms, both of which come with storage and a final single room, which would make an ideal home office. Completing the first floor is a large and modern family bathroom. It's fair to say that the upstairs to this property has been as well thought out as the ground floor. A truly exceptional family home. Outside and to the front of the property, there is a large gravelled driveway with gated access, parking for several vehicles and a double garage, all of which neatly sit behind a mid-level retaining wall and well back from the road The generously sized landscaped rear garden is the perfect haven for relaxation and features a large modern patio area, a summer house, and a gazebo. garden shed and is blessed with a variety of mature shrubs, plants, trees and enjoys a great degree of privacy too. Allerthorpe is a welcoming place for families and individuals with beautiful surrounding countryside, the nearby Allerthorpe Woods, Allerthorpe Lake & Park and a charming, pretty village pub all right on the doorstep. With a real sense of community, there are various classes and events hosted at the local Village Hall and the stunning Victorian Grade II listed St Botolph's Church. Pocklington's vibrant town centre is within easy distance of Allerthorpe and offers a variety of shops, cafés, and local amenities as well as close access to the beautiful wolds and surrounding countryside beyond. Excellent transport links also provide easy access to the Historical City of York and other towns and villages in the surrounding areas. **<u>Purchaser ID and Anti-Money Laundering Checks</u>** By law, we are required to conduct anti-money laundering checks on all intending sellers, purchasers, and giftors. In line with HMRC guidance, our partner, MoveButler, will carry out these checks in a safe and secure way on our behalf. Once an offer has been accepted \(stc\) MoveButler will send a secure link for the biometric checks to be completed electronically. There is a non-refundable charge of £40 \(inclusive of VAT\) per person for these checks. 'Our Anti Money Laundering and ID checks must be completed before the memorandum of sale can be sent to solicitors confirming the sale.
What it's like to live in
The practical details that shape daily life here, each with its source. Anything the listing leaves open becomes a question to ask.
Double garage + Driveway
If you work from home, the snug at the front of the property would make an ideal office space, and with an impressively sized utility room conveniently tucked away at the back o…
Agent's descriptionLandscaped rear garden · patio
Agent's descriptionUp to 1,000 Mbps
Available to 91% of premises in the postcode (Ofcom, Jan 2026). Postcode coverage, not a speed guarantee: check this exact address with a provider.
Ofcom postcode coverageQuestions worth asking
The listing doesn't answer these. Tick any you'd like to ask and they'll be added to your enquiry message.
Nothing added yet
Loading room styling…
Life nearby
A feel for the area
Getting about
10.6 milesto Howden Rail Station
Approximate straight-line distance · DfT NaPTAN · 13 Sept 2026Background air quality
- Fine particles · PM₂.₅
- 5.6 µg/m³ · Above the WHO guideline · well within the UK legal limit
- Nitrogen dioxide · NO₂
- 3.9 µg/m³ · Meets the WHO guideline
Annual background levels. For scale: the WHO 2021 guideline is 5 µg/m³ for PM₂.₅ and 10 for NO₂; the UK legal limit is 20 and 40. Lower is better; this is a 1 km model, not a reading at the door.
Defra · 2024 annual model · 1 km areaLocal information is approximate. Distances are straight-line estimates from the available location. Broadband describes postcode coverage, not the speed or service available at this home; check the address with a provider. Air quality is a modelled annual background estimate.
Checking nearby places…
Picture your everyday
Start with the agent's details and explore the Area Overview to get a feel for daily life here.
Local news
Good news from York and the surrounding area: openings, events, schools, sport, green spaces and investment. Read each story for the places and dates it covers.
Checking connected news sources…
Other homes nearby
Homes in York →About these property details
The information provided in this listing is for general information purposes only and does not constitute property particulars. We make no warranties or guarantees, express or implied, regarding the accuracy, completeness, or availability of the information.
Property details are provided by the listing agent, developer, or other third parties, and we have no control over the content provided. Prospective buyers or tenants should make their own enquiries and verify all information directly with the agent or relevant party.
Information relating to Energy Performance Certificates, Home Reports, or other statutory documents should be obtained directly from the selling agent or developer where applicable.