

Nantgarw, Taffs Well · CF15
Church Lane, Nantgarw
Church Lane, Nantgarw, Taffs Well, CF15
Guide Price
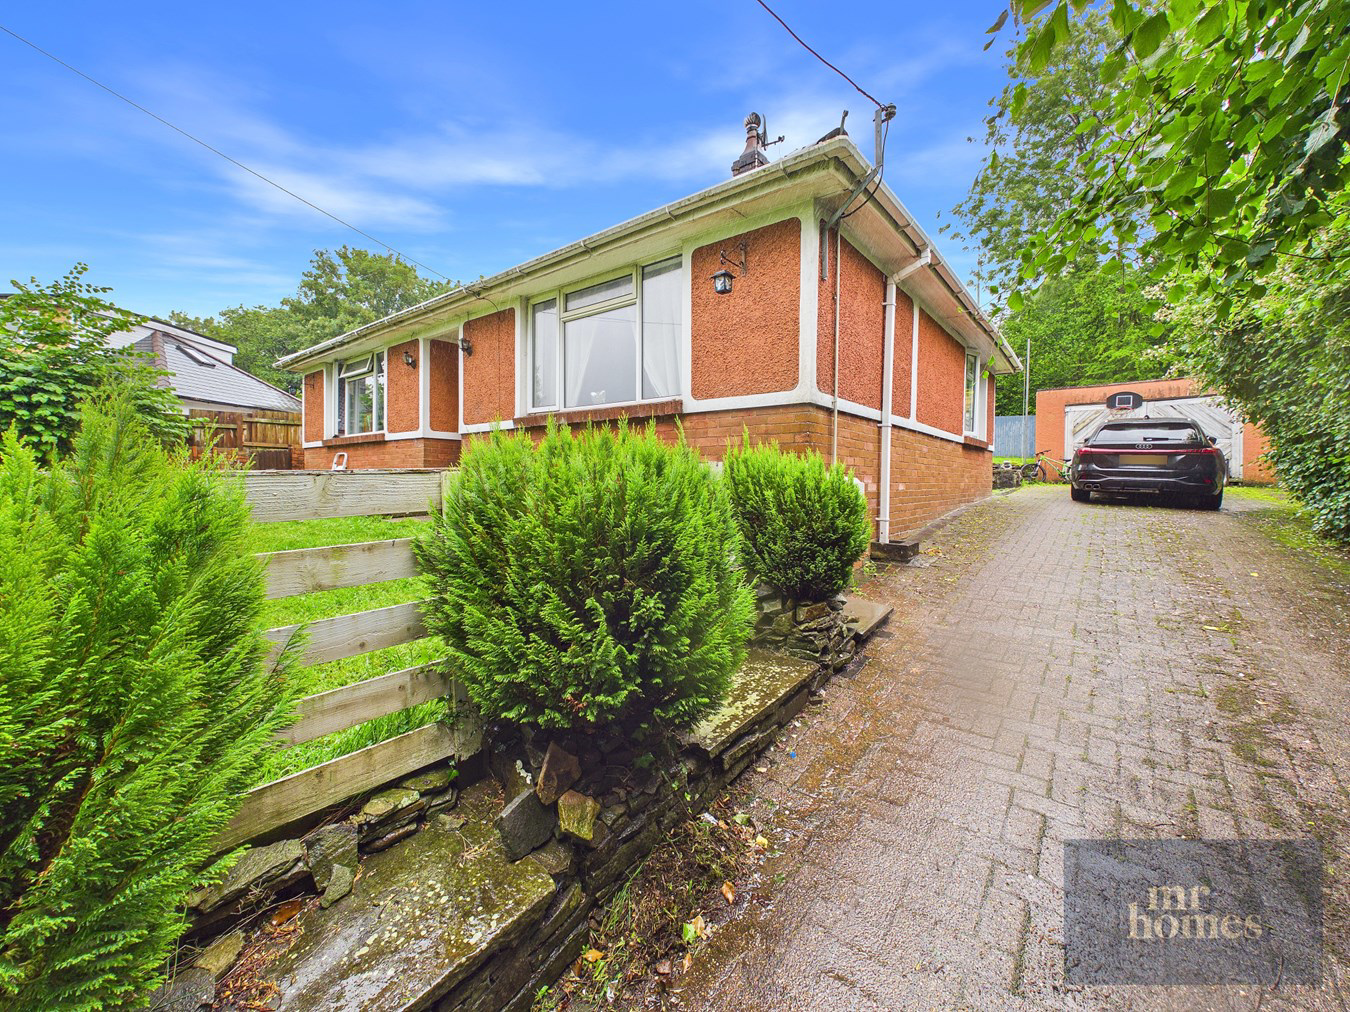
* Guide Price £277,750 * This charming 2-bedroom detached bungalow in Nantgarw offers spacious and comfortable living on a generous plot. Featuring a large living room complete with a cosy log burner, a kitchen/diner, and a family bathroom suite, this home provides both warmth and practicality. Outside, the sizable front and rear gardens create an ideal space for relaxation and outdoor activities, while the private driveway accommodates multiple vehicles with ease. The property also benefits from a detached double garage (7.85m x 4.57m), perfect for storage or hobbies, and a recently fitted new roof (approx. 2 years old) ensuring peace of mind. Situated close to local amenities and with excellent transport links, this freehold bungalow combines convenience with a peaceful setting. – a fantastic opportunity to secure a lovely home in a sought-after area. FREE MORTGAGE ADVICE AVAILABLE - PLEASE CALL 02920 204 555 - WWW.MR-HOMES.CO.UK
Listed 2 June 2026 · agent details updated 2 October 2026. An asking price is not a completed sale.
The home, in the agent’s words
- A DETACHED 2-BED BUNGALOW SET ON A LARGE PLOT
- NEW ROOF FITTED (2 YEARS APPROX.)
- LARGE FRONT & REAR GARDENS
- DETACHED DOUBLE GARAGE ( 25' 9" x 15' 0" (7.85m x 4.57m) )
- SPACIOUS LIVING ROOM with LOG BURNER
- KITCHEN/DINER
- 2x DOUBLE BEDROOMS
- FAMILY BATHROOM SUITE
- PRIVATE DRIVEWAY (HOLDS MULTIPLE VEHICLES)
- TENURE: FREEHOLD.
Read the full agent description
* Guide Price £277,750 * This charming 2-bedroom detached bungalow in Nantgarw offers spacious and comfortable living on a generous plot. Featuring a large living room complete with a cosy log burner, a kitchen/diner, and a family bathroom suite, this home provides both warmth and practicality. Outside, the sizable front and rear gardens create an ideal space for relaxation and outdoor activities, while the private driveway accommodates multiple vehicles with ease. The property also benefits from a detached double garage (7.85m x 4.57m), perfect for storage or hobbies, and a recently fitted new roof (approx. 2 years old) ensuring peace of mind. Situated close to local amenities and with excellent transport links, this freehold bungalow combines convenience with a peaceful setting. – a fantastic opportunity to secure a lovely home in a sought-after area. FREE MORTGAGE ADVICE AVAILABLE - PLEASE CALL 02920 204 555 - WWW.MR-HOMES.CO.UK
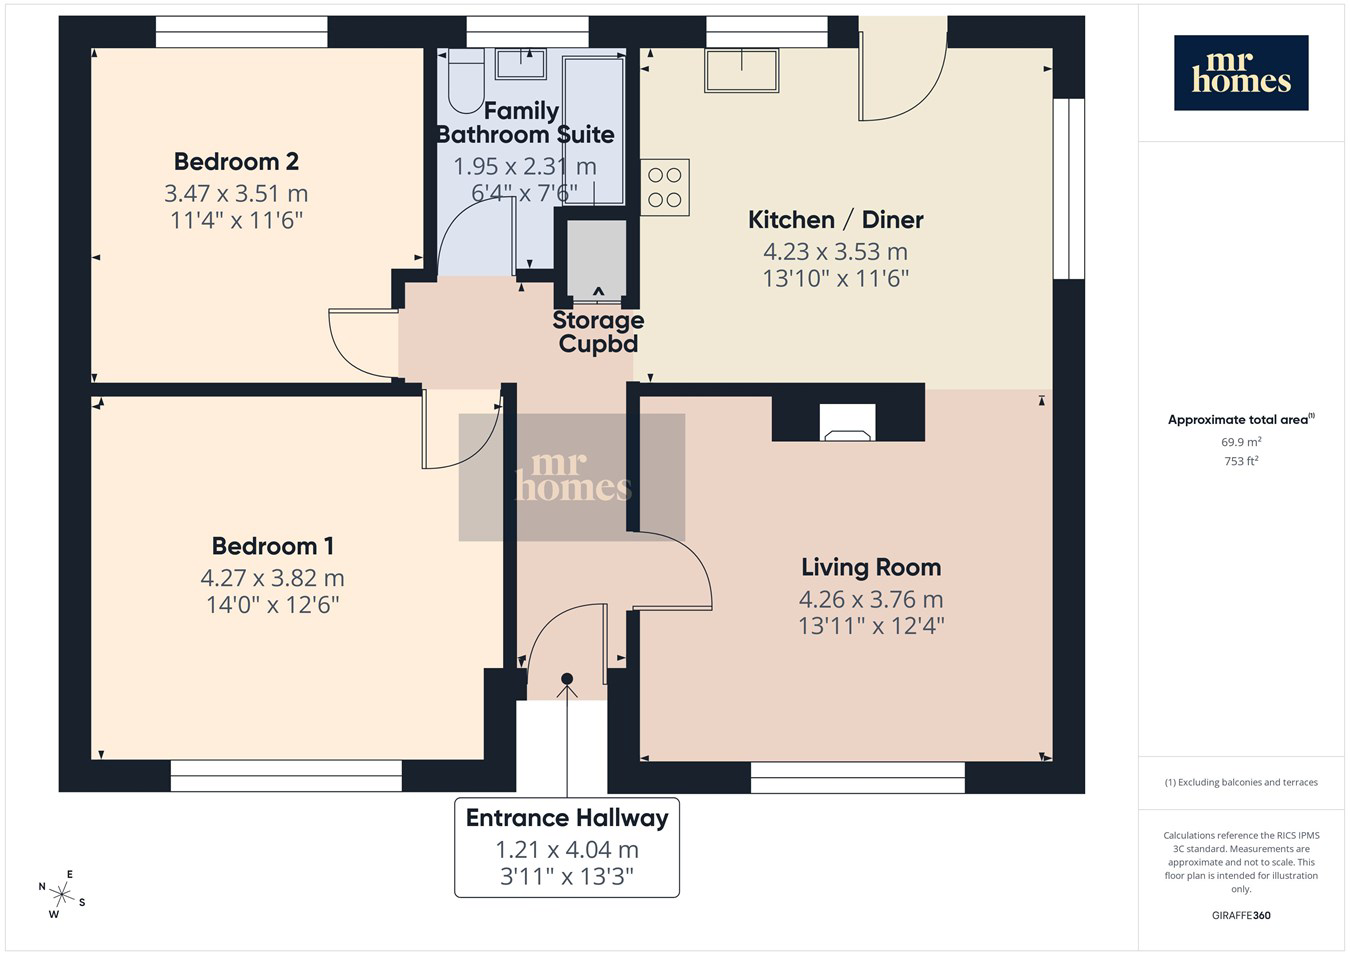
Entrance Hallway
13' 3" x 3' 11" (4.04m x 1.19m) Doors to All Rooms.
Living Room
13' 11" x 12' 4" (4.24m x 3.76m) Log Burner.
Kitchen/Diner
13' 10" x 11' 6" (4.22m x 3.51m) Wall Mounted Ideal Combi-Boiler (Fitted 3 Years Approx.)
Bedroom 1
14' 0" x 12' 6" (4.27m x 3.81m)
Bedroom 2
11' 6" x 11' 4" (3.51m x 3.45m)
Family Bathroom
7' 6" x 6' 4" (2.29m x 1.93m)
Front Garden - (Large & Enclosed)
Laid Lawn with Hedgerow Bordering, Concrete Pathway around the Bungalow.
laid Lawn continues to the side of the Bungalow to the Rear Garden.
Rear Garden - East Facing
Patio with Steps up to a Large Lawn Area Enclosed by Feather Edge Fencing
Private Driveway - (Holds Multiple Vehicles)
Detached Double Garage
25' 9" x 15' 0" (7.85m x 4.57m)
What it's like to live in
The practical details that shape daily life here, each with its source. Anything the listing leaves open becomes a question to ask.
Double garage + Driveway
The property also benefits from a detached double garage (7.85m x 4.57m), perfect for storage or hobbies, and a recently fitted new roof (approx.
Agent's descriptionRear garden · front garden
Agent's descriptionIdeal boiler
Kitchen/Diner 13' 10" x 11' 6" (4.22m x 3.51m) Wall Mounted Ideal Combi-Boiler (Fitted 3 Years Approx.)
Agent's descriptionUp to 30 Mbps
Available to 100% of premises in the postcode (Ofcom, Jan 2026). Postcode coverage, not a speed guarantee: check this exact address with a provider.
Ofcom postcode coverageFreehold TENURE: FREEHOLD.
Supplied listing field and any agent featuresThe agent has supplied the certificate as a document. Its rating isn't in the listing data, so open it to see the band and assessment date.
Supplied listing documentEvery room the agent measured
Entrance Hallway
4.04 × 1.19 m · 13'3" × 3'11" · 4.8 m²
- Doors to All Rooms.
The outline follows the agent's two measurements. Measurements are approximate.
Questions worth asking
The listing doesn't answer these. Tick any you'd like to ask and they'll be added to your enquiry message.
Nothing added yet
Loading room styling…
Life nearby
A feel for the area
Getting about
1.1 milesto Trefforest Estate Rail Station
Approximate straight-line distance · DfT NaPTAN · 13 Sept 2026Background air quality
- Fine particles · PM₂.₅
- 5.7 µg/m³ · Above the WHO guideline · well within the UK legal limit
- Nitrogen dioxide · NO₂
- 10.4 µg/m³ · Above the WHO guideline · well within the UK legal limit
Annual background levels. For scale: the WHO 2021 guideline is 5 µg/m³ for PM₂.₅ and 10 for NO₂; the UK legal limit is 20 and 40. Lower is better; this is a 1 km model, not a reading at the door.
Defra · 2024 annual model · 1 km areaLocal information is approximate. Distances are straight-line estimates from the available location. Broadband describes postcode coverage, not the speed or service available at this home; check the address with a provider. Air quality is a modelled annual background estimate.
Checking nearby places…
Picture your everyday
Start with the agent's details and explore the Area Overview to get a feel for daily life here.
Local news
A confirmed locality is needed to select relevant local stories for this home.
Checking connected news sources…
Other homes nearby
Homes in CF15 postcode area →About these property details
The information provided in this listing is for general information purposes only and does not constitute property particulars. We make no warranties or guarantees, express or implied, regarding the accuracy, completeness, or availability of the information.
Property details are provided by the listing agent, developer, or other third parties, and we have no control over the content provided. Prospective buyers or tenants should make their own enquiries and verify all information directly with the agent or relevant party.
Information relating to Energy Performance Certificates, Home Reports, or other statutory documents should be obtained directly from the selling agent or developer where applicable.