
Isle of Wight · PO36
Sandown
Sandown, Isle of Wight
Fixed Price
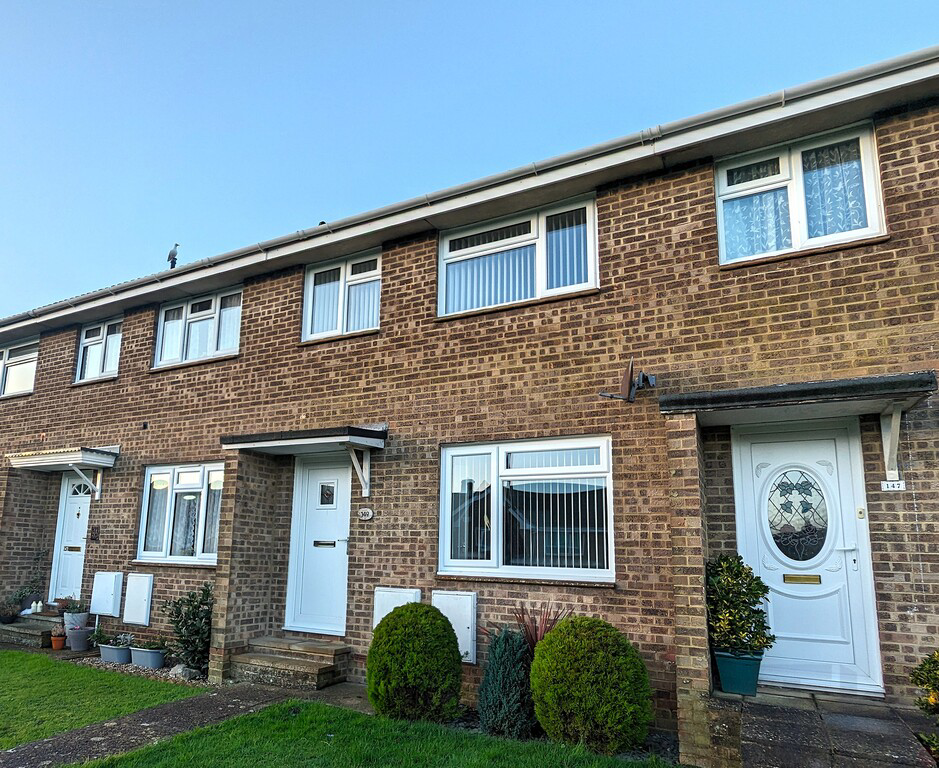
This family home is presented with ample entertaining areas downstairs and set back off the road for peace & quiet. There is a lounge, with a further sitting area & then the dining area that leads onto the kitchen and a handy cloakroom. Upstairs there are three bedrooms & family bathroom also an addition is a garage en bloc & parking spaces just outside the rear gate.
The home, in the agent’s words
- 3 Bedroom Terrace House
- Lounge, Sitting Area & Dining Area
- Family bathroom & Dowstairs Cloakroom
- Set Back from the Main Road
- Garage En Bloc & Parking Spaces
Read the full agent description
A deceptively spacious ground floor layout giving ample space for entertaining and for the family to spread out. As you enter the terraced home you are greeted with the lounge which has an electric fire for wintry nights and then you have a separate sitting room area as well as venturing to the rear of the home which has ample dining area space with two skylight features which really allow the light to seep through. The kitchen is open plan so you can still talk to the family whilst cooking.
Upstairs there is a very modern fully tiled bathroom with shower over bath and three bedrooms (two of which have built in wardrobes) Patio doors lead out onto the low maintenance enclosed garden that has rear gated access to the garage en bloc and parking spaces. The home has gas central heating and is fully double glazed.
Located on the outskirts of Sandown there is a local train station with mainland ferry links and the seafront with sandy beaches and coastal paths.
Pet Considered
Council Tax Band: C
A feel for the area
Connected for everyday life
100%of homes in the postcode can access 100+ Mbps broadband.
Available speed bands
- 30+ Mbps
- 100%
- 100+ Mbps
- 100%
- 300+ Mbps
- 100%
- 1,000+ Mbps
- 100%
Getting about
0.4 milesto Sandown Rail Station
Approximate straight-line distance · DfT NaPTAN · 13 Sept 2026Background air quality
- Fine particles · PM₂.₅
- 5.5 µg/m³ · Above the WHO guideline · well within the UK legal limit
- Nitrogen dioxide · NO₂
- 4.9 µg/m³ · Meets the WHO guideline
Annual background levels. For scale: the WHO 2021 guideline is 5 µg/m³ for PM₂.₅ and 10 for NO₂; the UK legal limit is 20 and 40. Lower is better; this is a 1 km model, not a reading at the door.
Defra · 2024 annual model · 1 km areaLocal information is approximate. Distances are straight-line estimates from the available location. Broadband describes postcode coverage, not the speed or service available at this home; check the address with a provider. Air quality is a modelled annual background estimate.
Checking nearby places…
Picture your everyday
Start with the agent's details and explore the area guide to get a feel for daily life here.
Other homes nearby
Homes in PO36 postcode area →About these property details
The information provided in this listing is for general information purposes only and does not constitute property particulars. We make no warranties or guarantees, express or implied, regarding the accuracy, completeness, or availability of the information.
Property details are provided by the listing agent, developer, or other third parties, and we have no control over the content provided. Prospective buyers or tenants should make their own enquiries and verify all information directly with the agent or relevant party.
Information relating to Energy Performance Certificates, Home Reports, or other statutory documents should be obtained directly from the selling agent or developer where applicable.